184m²
4 Rooms
3 Bathrooms
1,350.000 €
1,350.000 € (7,337 €/m²)
184 m²
4 Room
3 Bathroom
Sale, house, 184m², Komoševina, Budva
Komoševina, Budva Crna Gora
Property description
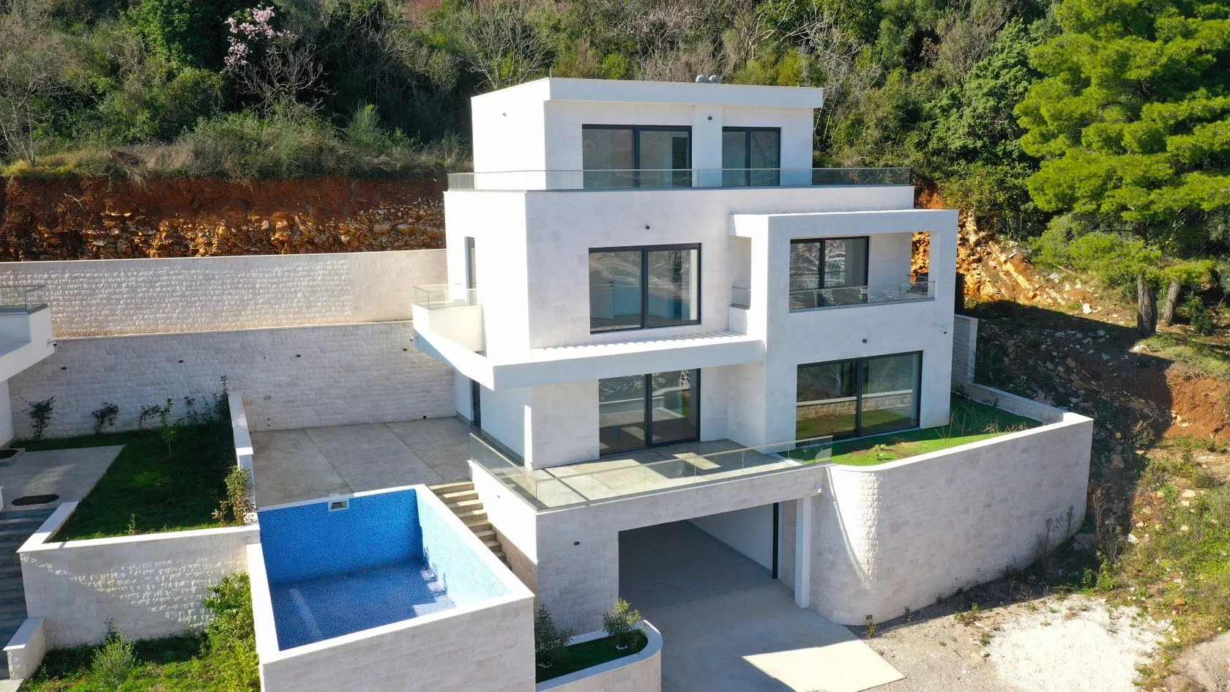
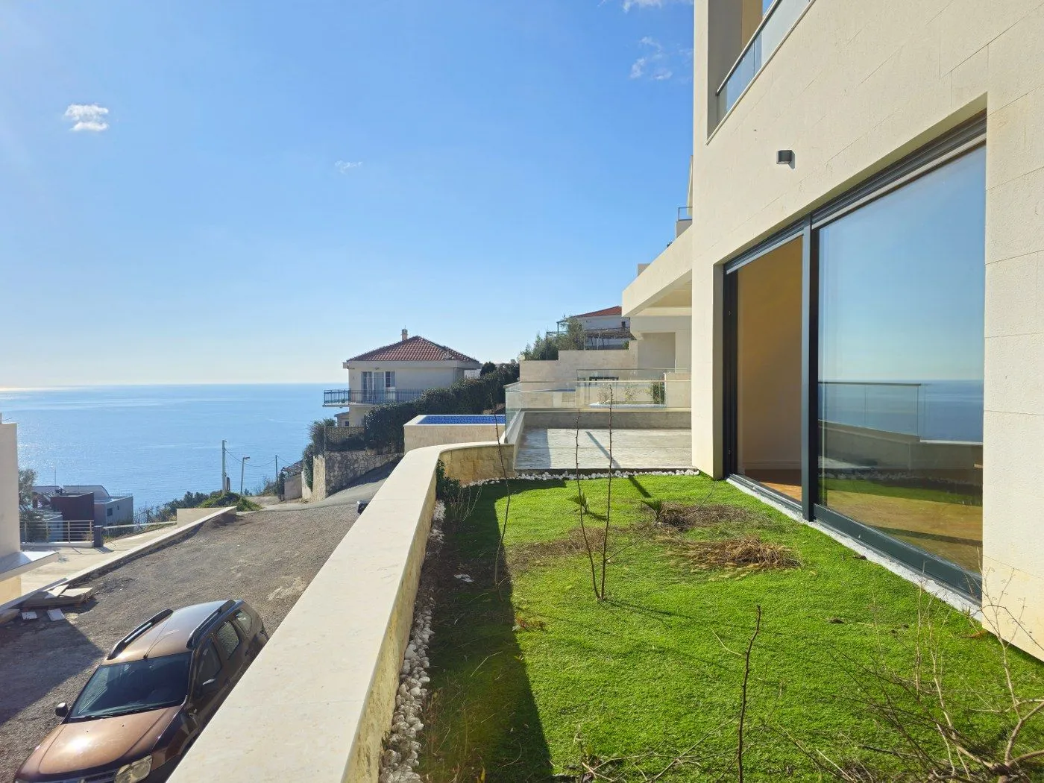
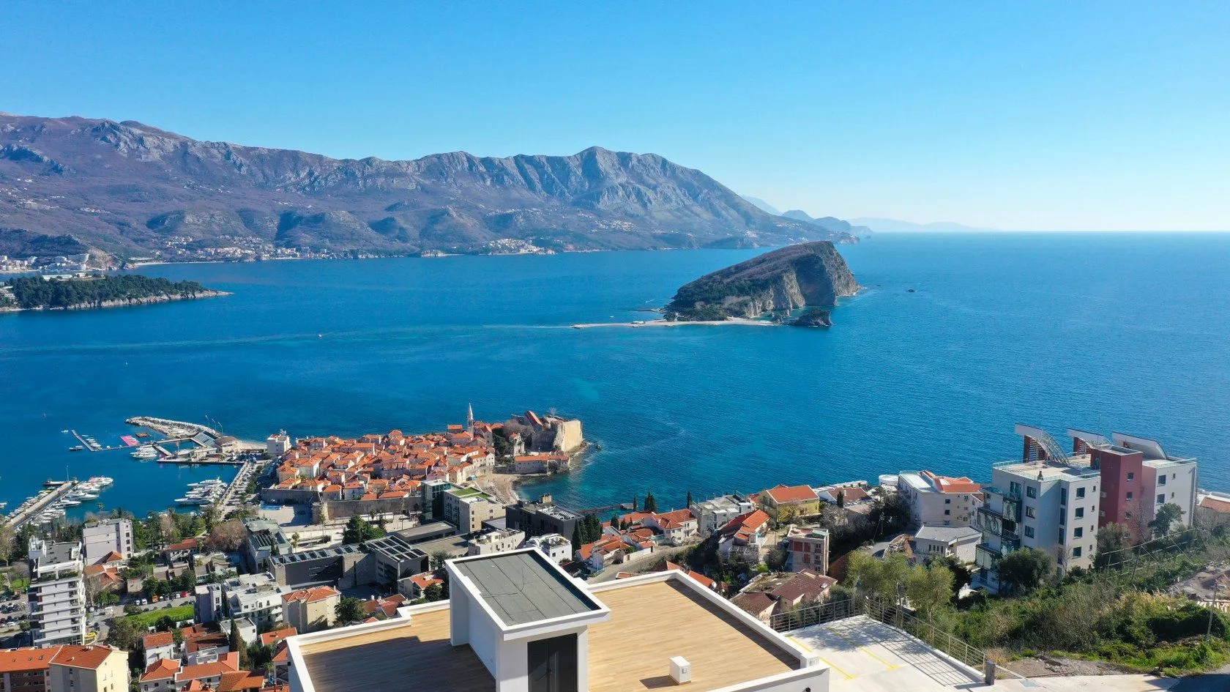
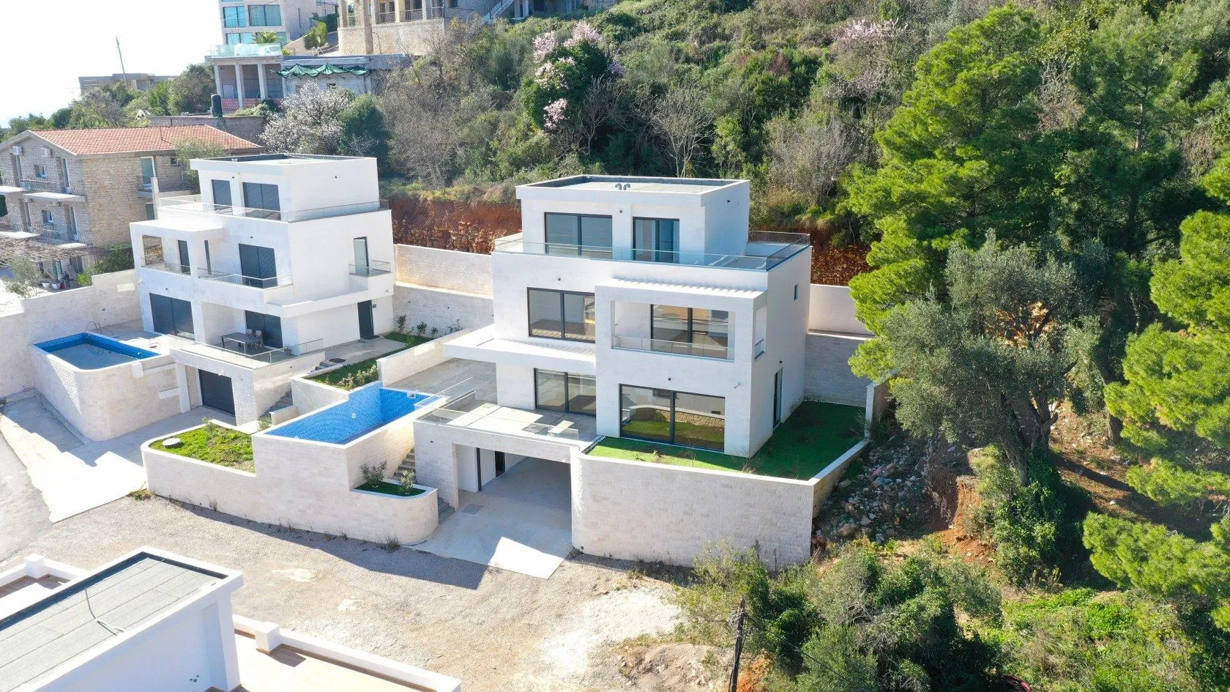
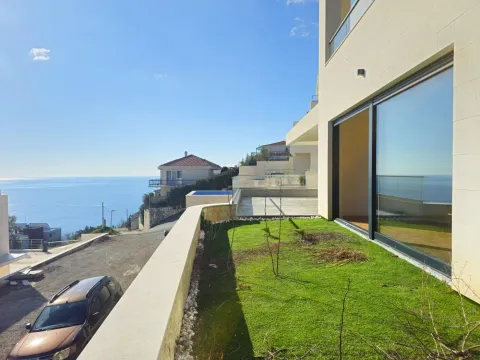
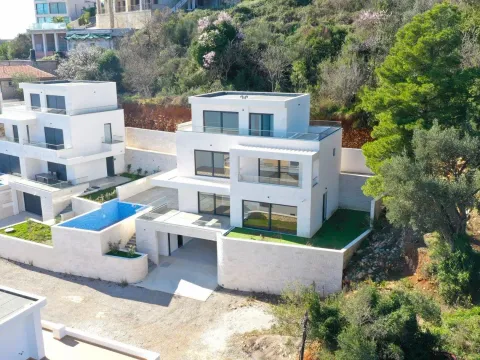
The villa consists of four levels and has a courtyard of 247 m² with a lawn and a swimming pool.
The basement, with an area of 31 m², includes a garage for two cars, a utility room, and two storage rooms. The garage opens with a remote control, while the basement is connected to the ground floor of the villa by internal stairs.
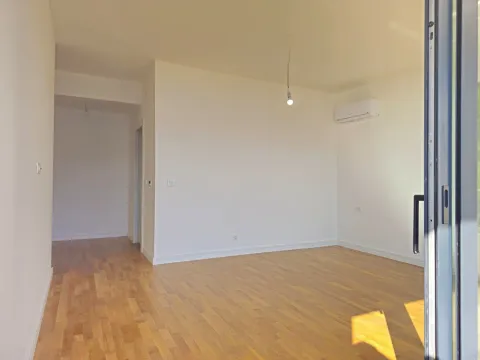
The residential part of the villa is spread over three levels with a total internal area of 153 m², with additional space provided by spacious balconies on the first and second floors. The villa is built from highest quality materials and equipped with a Smart Home system, video surveillance, inverter air conditioning units, joinery, and aluminum sliding doors that provide excellent sound and thermal insulation.
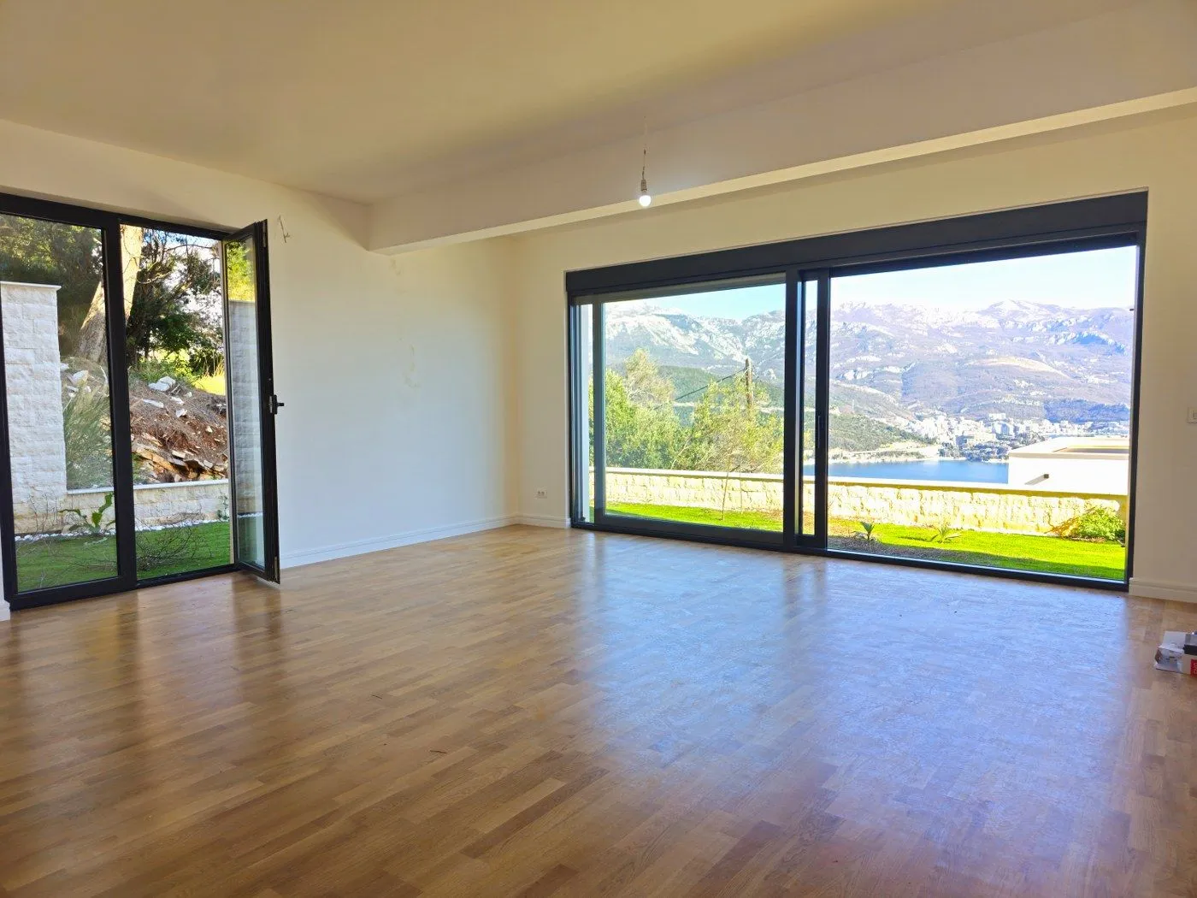
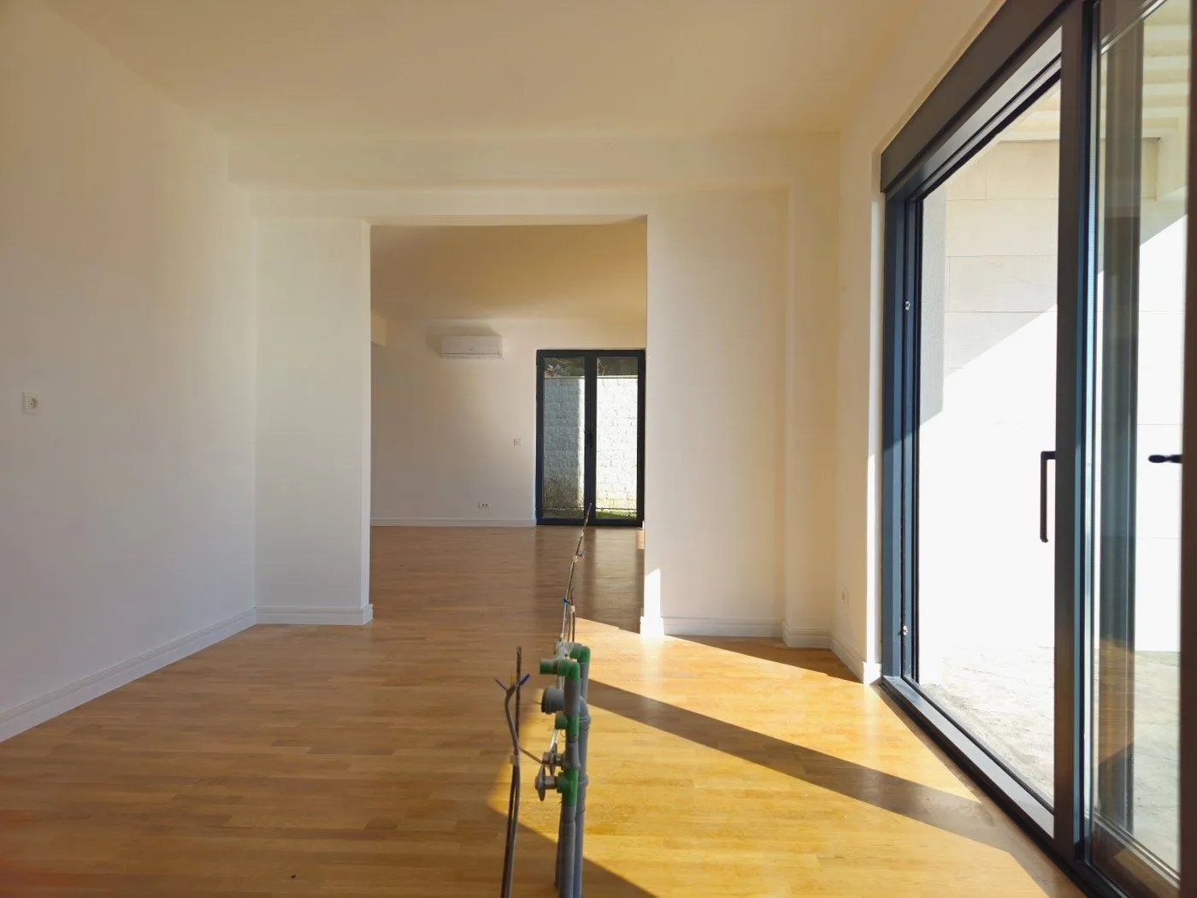
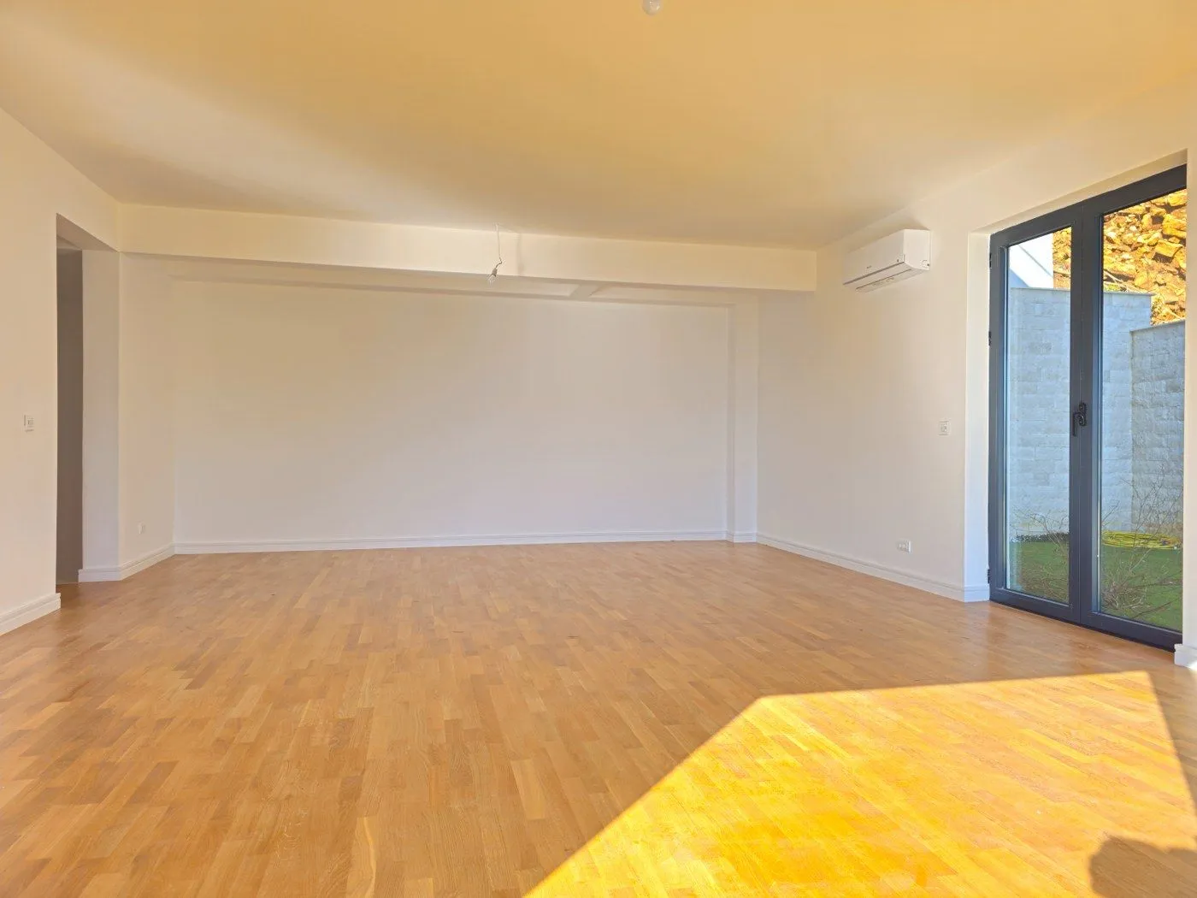
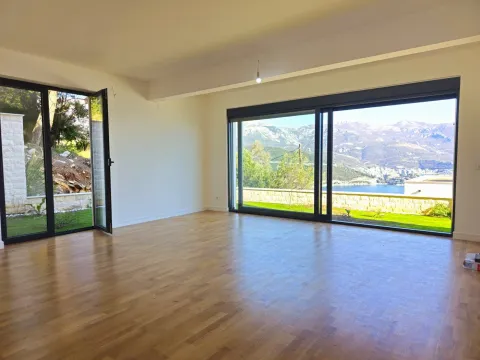
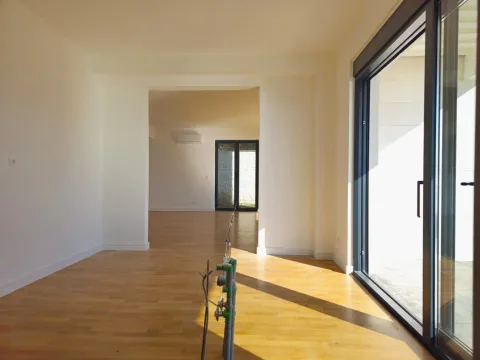
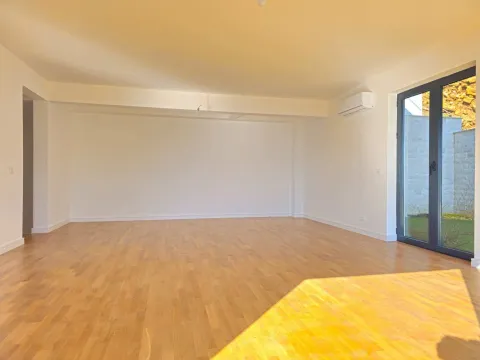
The ground floor, spanning 67 m², is designed to create a sense of open and bright space. This level features an entrance hall, a toilet, a kitchen with installations for an island addition, a living room, and a dining room. Next to the kitchen is a storage room for groceries and kitchen accessories, making the space exceptionally functional. From the living room and kitchen, it is possible to access the lawn and courtyard, enjoying a harmonious blend of interior and exterior.
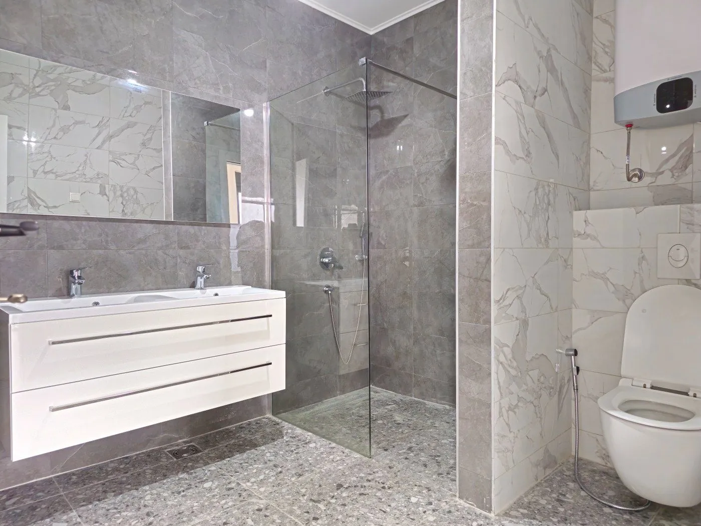
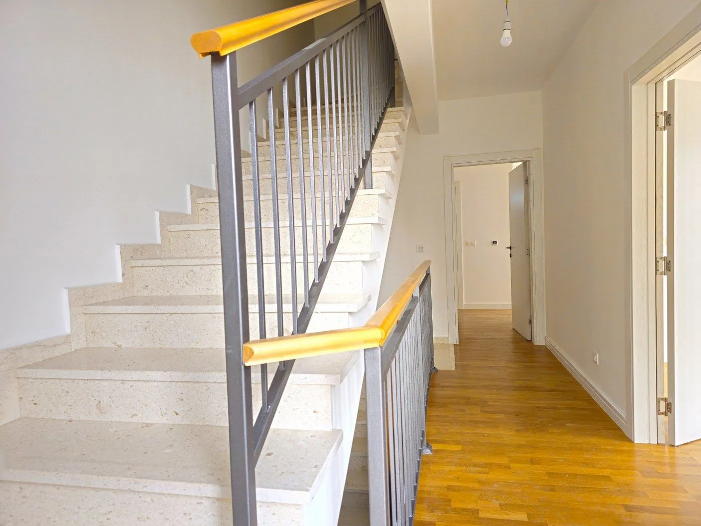
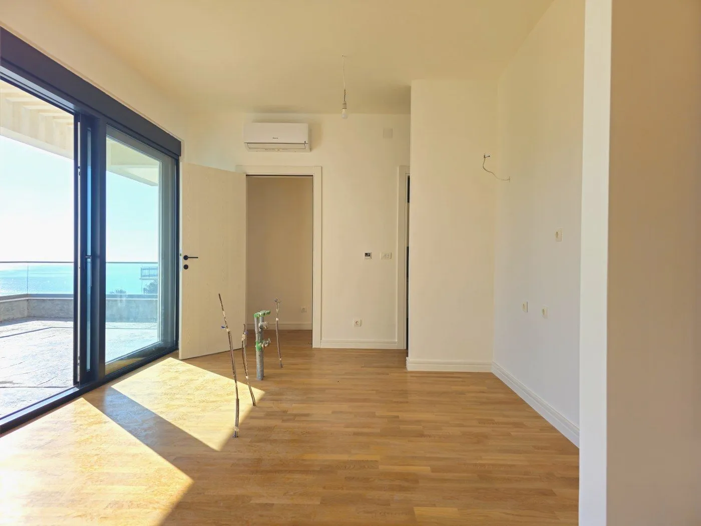
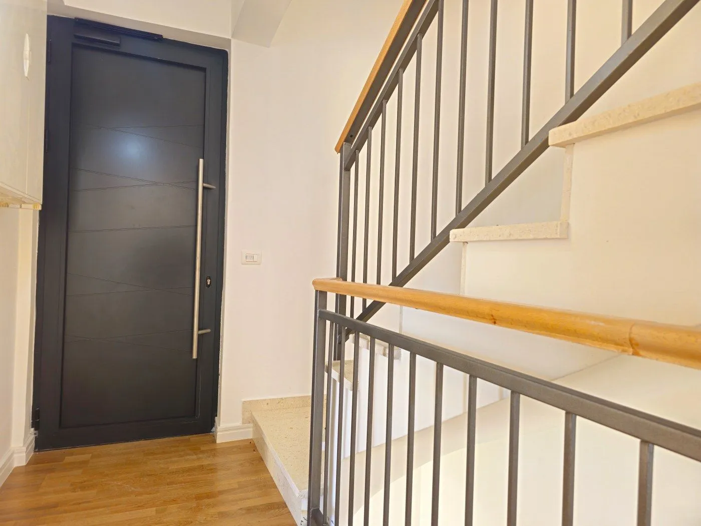
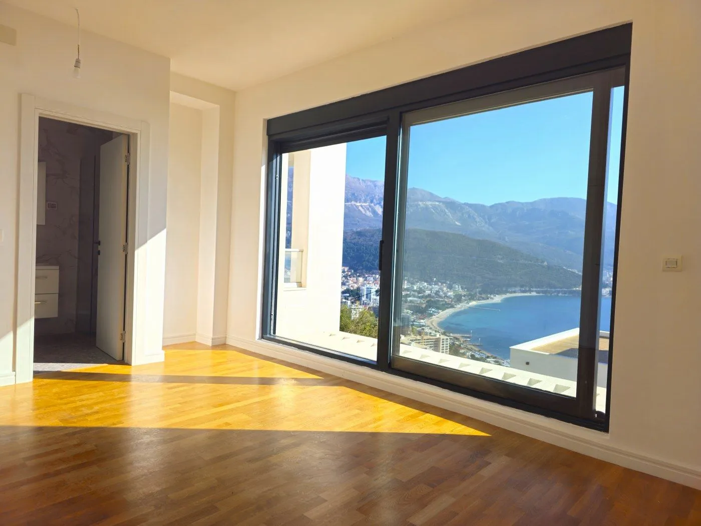
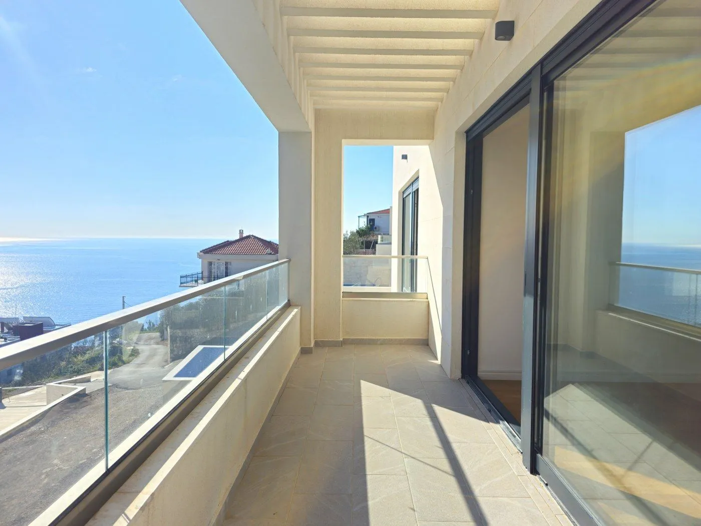
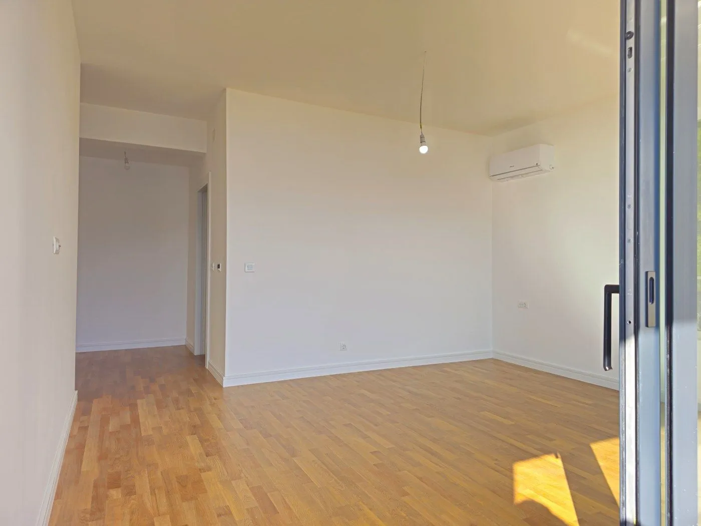
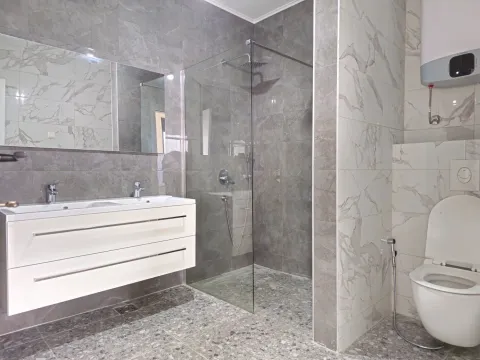
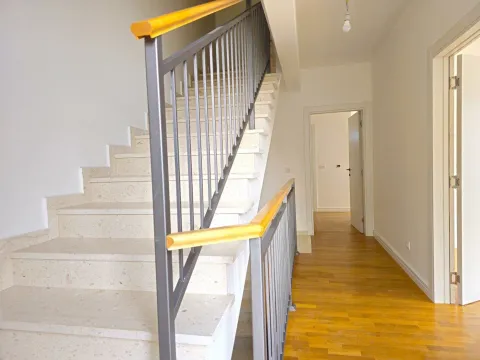
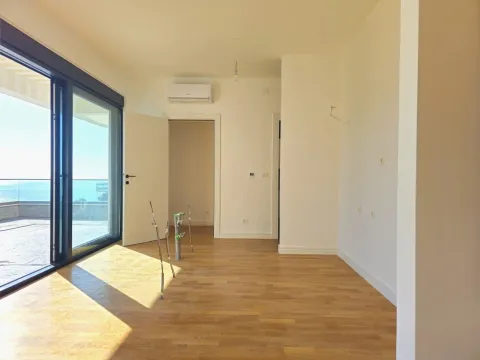
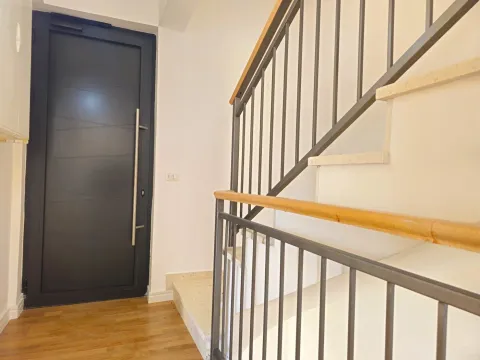
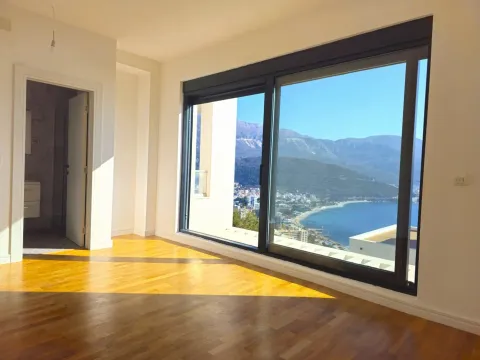
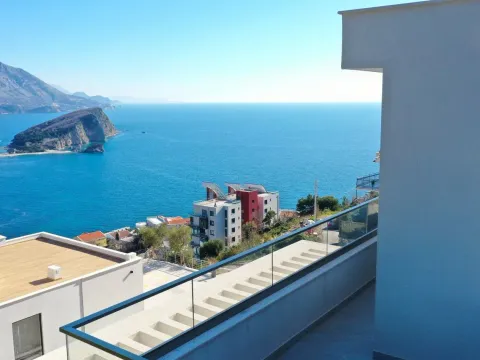
Marble stairs with a wrought iron and wood railing lead to the first floor, which spans 58 m². This level features two bedrooms with their own bathrooms. Both rooms are equipped with large glass panels and sliding doors, offering a panoramic sea view. From the larger bedroom, there is access to a spacious balcony of 8 m², while the hallway provides access to a smaller balcony with sea and pool views.
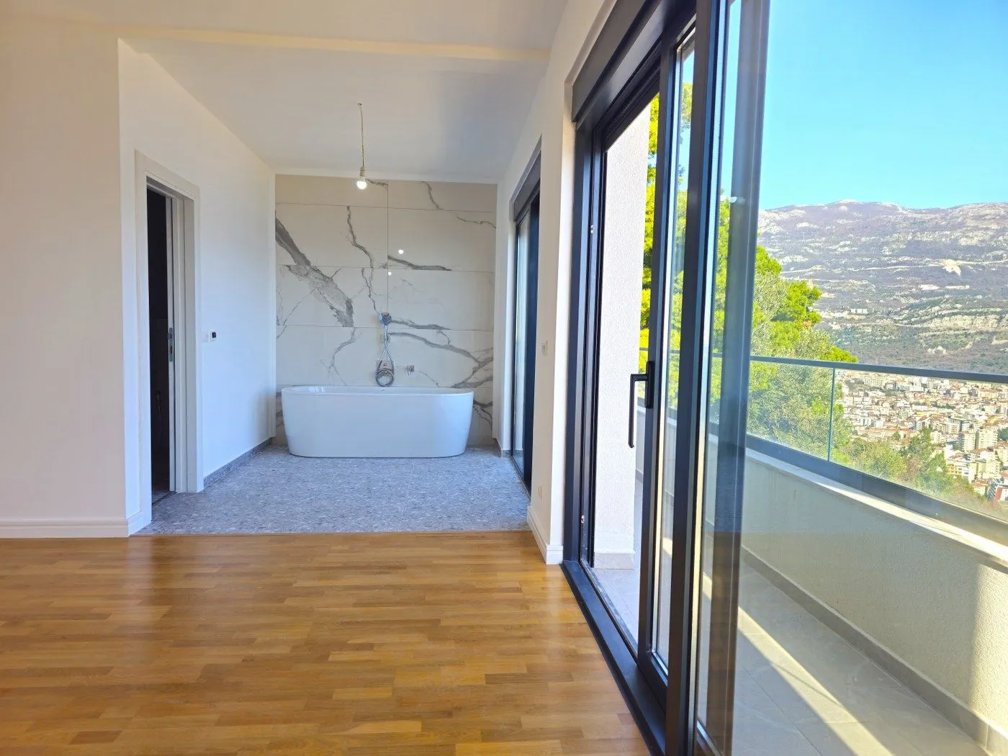
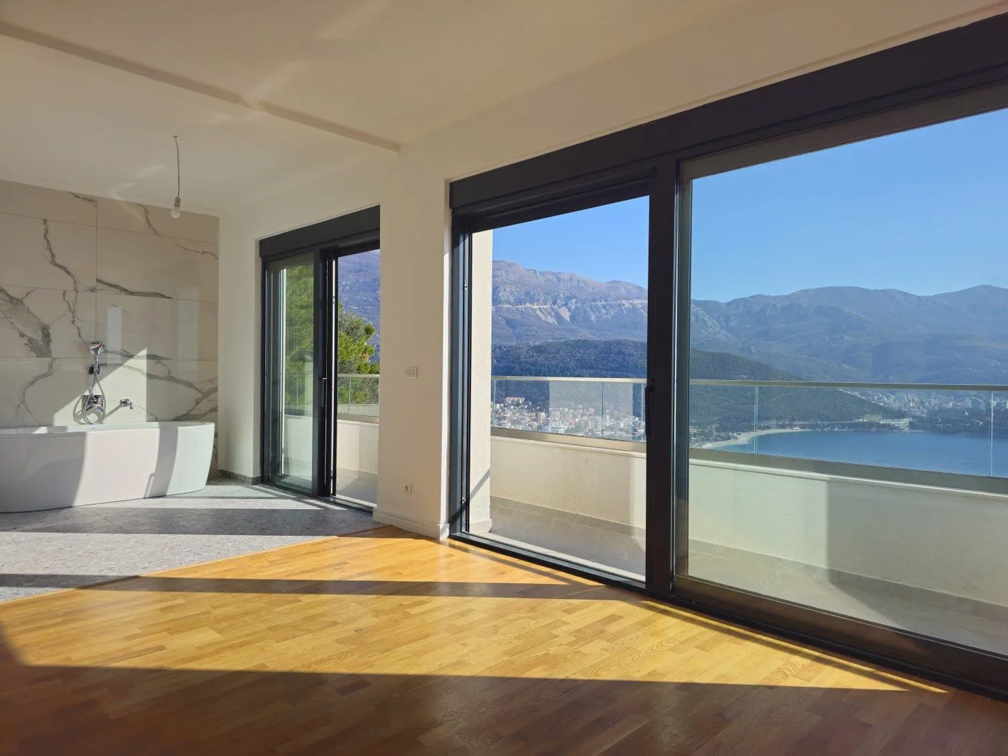
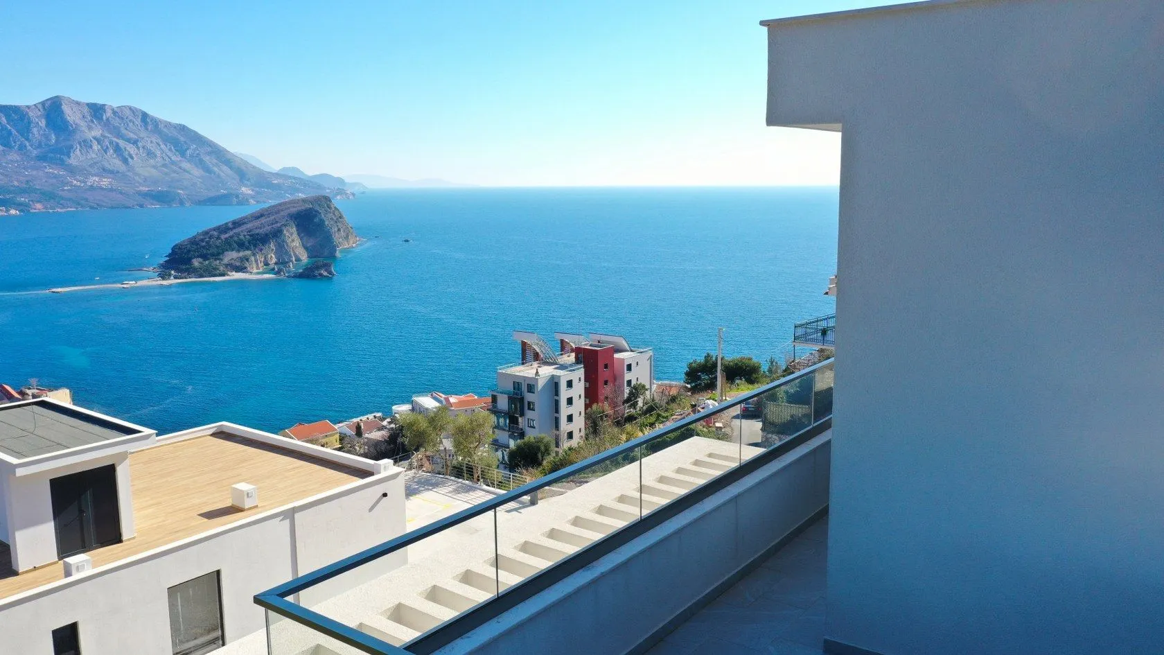
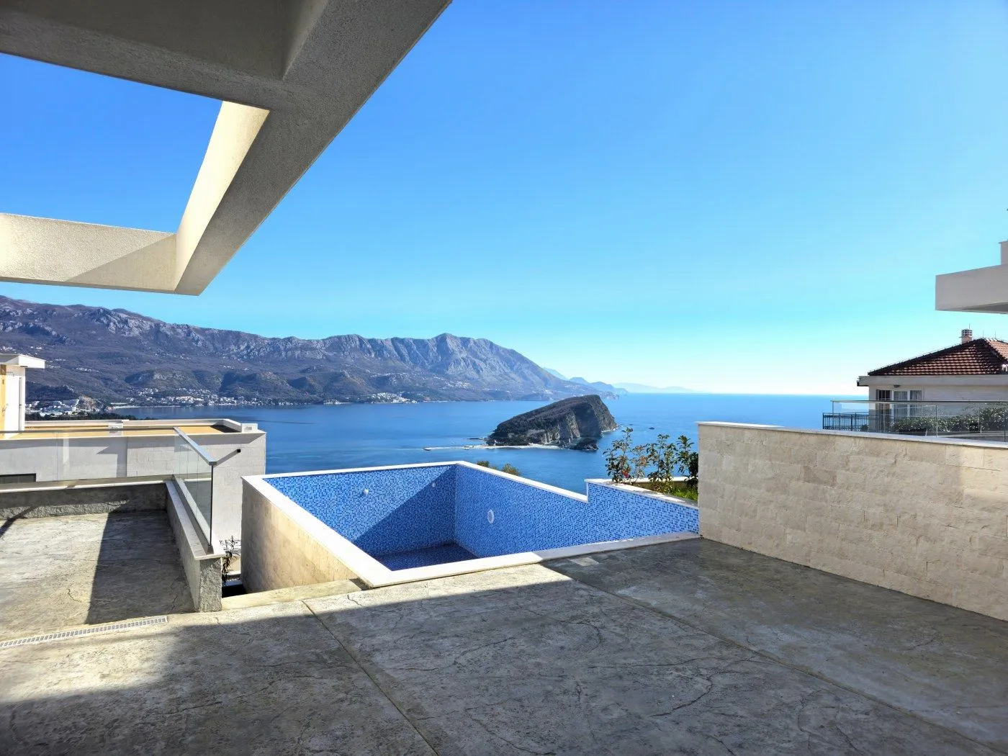
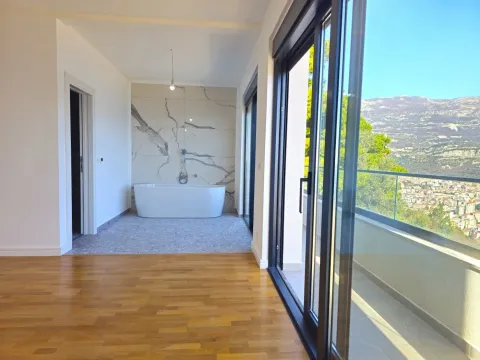
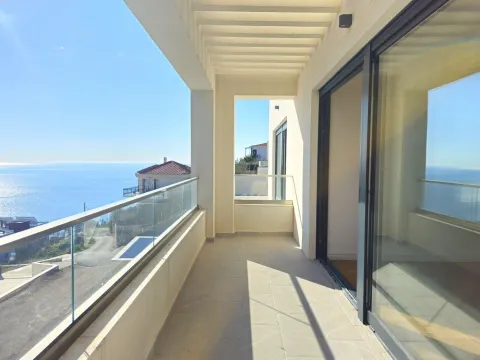
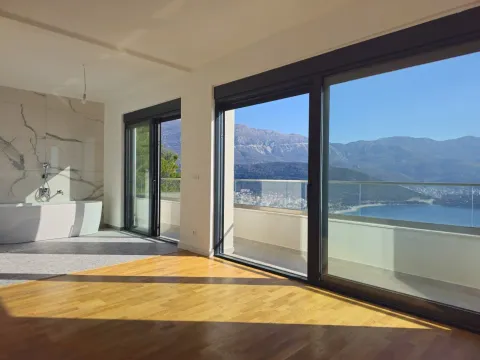
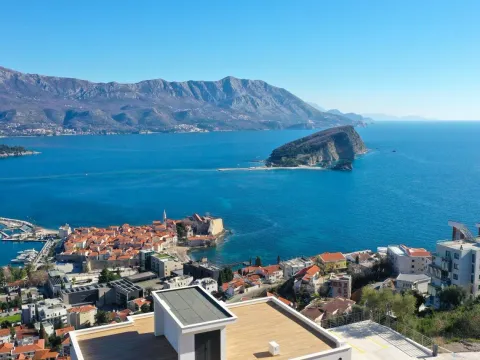
The second floor is the favorite corner of future owners. Here is the master bedroom, with an internal area of 30 m², with a large balcony of 26 m² offering the best view of the sea and coastline. The master bedroom has a private bathroom with a shower cabin, and within the room, there is also a spacious bathtub, perfect for relaxing with a view of the open sea.
The basement, with an area of 31 m², includes a garage for two cars, a utility room, and two storage rooms. The garage opens with a remote control, while the basement is connected to the ground floor of the villa by internal stairs.
The residential part of the villa is spread over three levels with a total internal area of 153 m², with additional space provided by spacious balconies on the first and second floors. The villa is built from highest quality materials and equipped with a Smart Home system, video surveillance, inverter air conditioning units, joinery, and aluminum sliding doors that provide excellent sound and thermal insulation.
The ground floor, spanning 67 m², is designed to create a sense of open and bright space. This level features an entrance hall, a toilet, a kitchen with installations for an island addition, a living room, and a dining room. Next to the kitchen is a storage room for groceries and kitchen accessories, making the space exceptionally functional. From the living room and kitchen, it is possible to access the lawn and courtyard, enjoying a harmonious blend of interior and exterior.
Marble stairs with a wrought iron and wood railing lead to the first floor, which spans 58 m². This level features two bedrooms with their own bathrooms. Both rooms are equipped with large glass panels and sliding doors, offering a panoramic sea view. From the larger bedroom, there is access to a spacious balcony of 8 m², while the hallway provides access to a smaller balcony with sea and pool views.
The second floor is the favorite corner of future owners. Here is the master bedroom, with an internal area of 30 m², with a large balcony of 26 m² offering the best view of the sea and coastline. The master bedroom has a private bathroom with a shower cabin, and within the room, there is also a spacious bathtub, perfect for relaxing with a view of the open sea.
Real estate details
Ad ID
528642 Published
02.03.2026 Updated
27.08.2026 House
2023
No
247
Average prices of four-bedroom houses - Budva
Komoševina
Budva
This property's price is 116.77% higher than the average price of a in Budva
Average price: 3384.63 €/m²
This property is 39.89% smaller then the average size of a in Budva
Average size: 306 m²
Regulatory information
Agency (intermediary)
Nekretnine Kamin
Registration number
-

Location
Budva , Komoševina
Area
184m²
Structure
4 rooms
Property Type
House
This information is mandatory under the Law on Mediation in the Sale and Lease of Real Estate of Montenegro. All intermediaries must be registered in the Register of Intermediaries maintained by the competent ministry.
Nekretnine Kamin
Nekretnine Kamin
Nekretnine KaminView agency
Similiar Properties
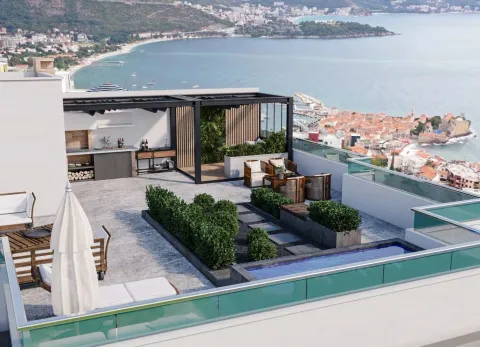
Sale, three bedroom apartment, 93m², Komoševina, Budva
365,000 €Komoševina
3 rooms 2 bathrooms 93 m²
Sale, three bedroom apartment, 93m², Komoševina, Budva 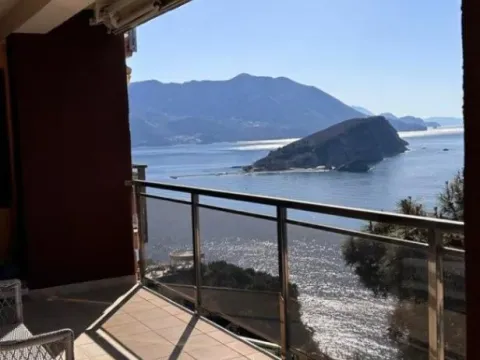
Sale, two bedroom apartment, 120m², Komoševina, Budva
330,000 €Komoševina
2 rooms 2 bathrooms 120 m²
Sale, two bedroom apartment, 120m², Komoševina, Budva 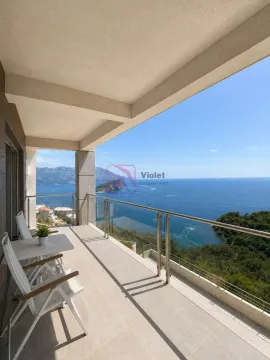
Sale, two bedroom apartment, 70m², Komoševina, Budva
355,000 €Komoševina
2 rooms 1 bathroom 70 m²
Sale, two bedroom apartment, 70m², Komoševina, Budva 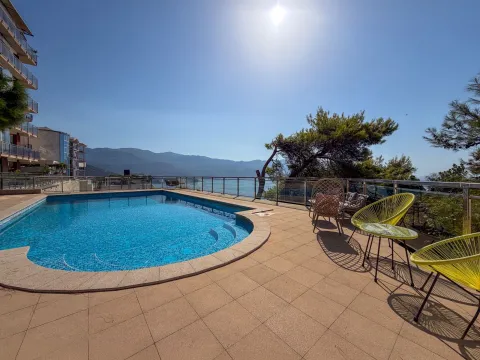
Sale, two bedroom apartment, 120m², Komoševina, Budva
330,000 €Komoševina
2 rooms 1 bathroom 120 m²
Sale, two bedroom apartment, 120m², Komoševina, Budva 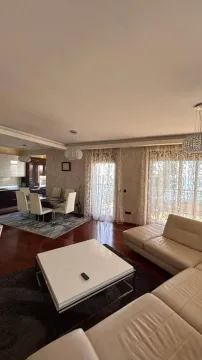
Sale, two bedroom apartment, 120m², Komoševina, Budva
330,000 €Komoševina
2 rooms 1 bathroom 120 m²
Sale, two bedroom apartment, 120m², Komoševina, Budva 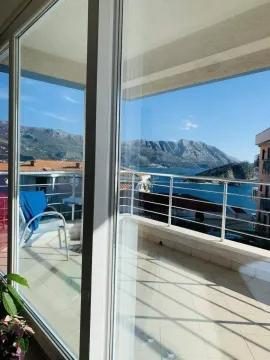
Sale, one bedroom apartment, 64m², Komoševina, Budva
143,000 €Komoševina
1 room 1 bathroom 64 m²
Sale, one bedroom apartment, 64m², Komoševina, Budva 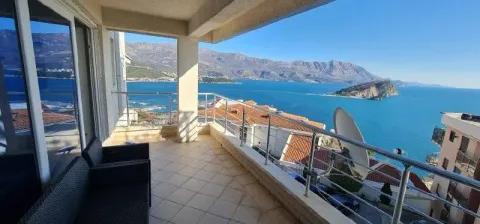
Sale, one bedroom apartment, 65m², Komoševina, Budva
199,900 €Komoševina
1 room 1 bathroom 65 m²
Sale, one bedroom apartment, 65m², Komoševina, Budva 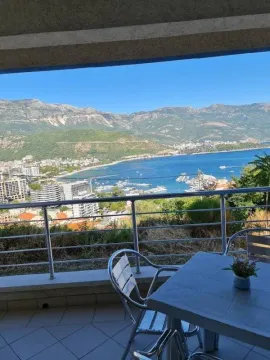
Sale, one bedroom apartment, 69m², Komoševina, Budva
204,000 €Komoševina
1 room 1 bathroom 69 m²
Sale, one bedroom apartment, 69m², Komoševina, Budva 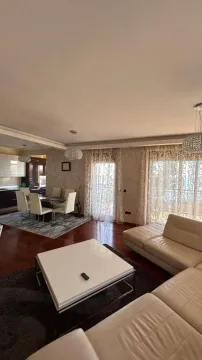
Sale, two bedroom apartment, 120m², Komoševina, Budva
346,500 €Komoševina
2 rooms 1 bathroom 120 m²
Sale, two bedroom apartment, 120m², Komoševina, Budva 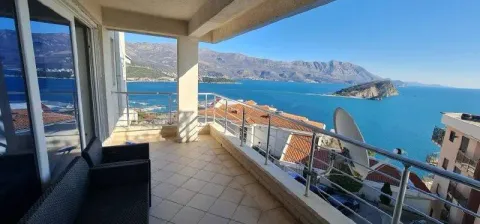
Sale, one bedroom apartment, 65m², Komoševina, Budva
195,000 €Komoševina
1 room 1 bathroom 65 m²
Sale, one bedroom apartment, 65m², Komoševina, Budva Apartments for Sale
- Apartments for Sale in Podgorica
- Apartments for Sale in Budva
- Apartments for Sale in Tivat
- Apartments for Sale in Bar
- Apartments for Sale in Herceg Novi
- Apartments for Sale in Kotor
- Apartments for Sale in Danilovgrad
- Apartments for Sale in Kolašin
- Apartments for Sale in Ulcinj
- Apartments for Sale in Žabljak
- Apartments for Sale in Cetinje
- Apartments for Sale in Nikšić
- Apartments for Sale in Bijelo Polje
- Apartments for Sale in Berane
- Apartments for Sale in Plužine
- Apartments for Sale in Mojkovac
- Apartments for Sale in Plav
- Apartments for Sale in Pljevlja
- Apartments for Sale in Šavnik
- Apartments for Sale in Andrijevica
Houses for Sale
- Houses for Sale in Podgorica
- Houses for Sale in Budva
- Houses for Sale in Tivat
- Houses for Sale in Bar
- Houses for Sale in Herceg Novi
- Houses for Sale in Kotor
- Houses for Sale in Danilovgrad
- Houses for Sale in Kolašin
- Houses for Sale in Ulcinj
- Houses for Sale in Žabljak
- Houses for Sale in Cetinje
- Houses for Sale in Nikšić
- Houses for Sale in Bijelo Polje
- Houses for Sale in Berane
- Houses for Sale in Plužine
- Houses for Sale in Mojkovac
- Houses for Sale in Plav
- Houses for Sale in Pljevlja
- Houses for Sale in Šavnik
- Houses for Sale in Andrijevica
Apartments for Rent
- Apartments for Rent in Podgorica
- Apartments for Rent in Budva
- Apartments for Rent in Tivat
- Apartments for Rent in Bar
- Apartments for Rent in Herceg Novi
- Apartments for Rent in Kotor
- Apartments for Rent in Danilovgrad
- Apartments for Rent in Kolašin
- Apartments for Rent in Ulcinj
- Apartments for Rent in Žabljak
- Apartments for Rent in Cetinje
- Apartments for Rent in Nikšić
- Apartments for Rent in Bijelo Polje
- Apartments for Rent in Berane
- Apartments for Rent in Plužine
- Apartments for Rent in Mojkovac
- Apartments for Rent in Plav
- Apartments for Rent in Pljevlja
- Apartments for Rent in Šavnik
- Apartments for Rent in Andrijevica
Houses for Rent
- Houses for Rent in Podgorica
- Houses for Rent in Budva
- Houses for Rent in Tivat
- Houses for Rent in Bar
- Houses for Rent in Herceg Novi
- Houses for Rent in Kotor
- Houses for Rent in Danilovgrad
- Houses for Rent in Kolašin
- Houses for Rent in Ulcinj
- Houses for Rent in Žabljak
- Houses for Rent in Cetinje
- Houses for Rent in Nikšić
- Houses for Rent in Bijelo Polje
- Houses for Rent in Berane
- Houses for Rent in Plužine
- Houses for Rent in Mojkovac
- Houses for Rent in Plav
- Houses for Rent in Pljevlja
- Houses for Rent in Šavnik
- Houses for Rent in Andrijevica