525,000 €
400m²
6 Room
525,000 €
525,000 € (1,313 €/m²)
400 m²
6 Room
Sale, house, 400m², Bečići, Budva
Bečići, Budva Crna Gora
Property description
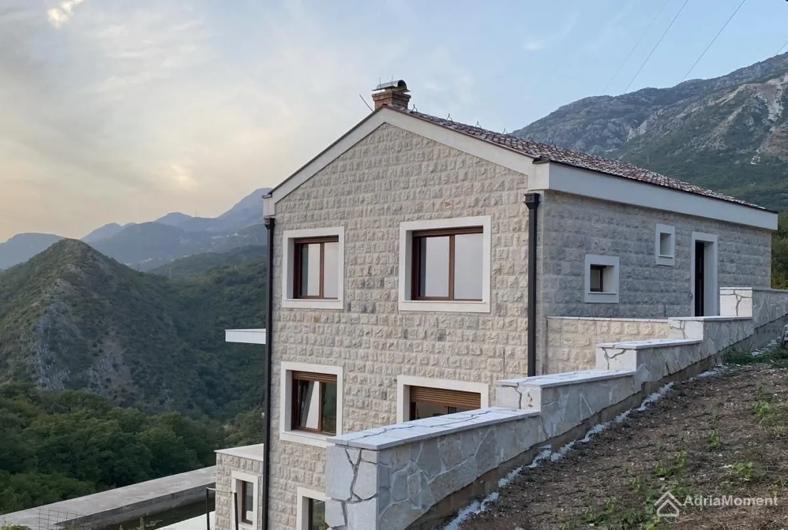
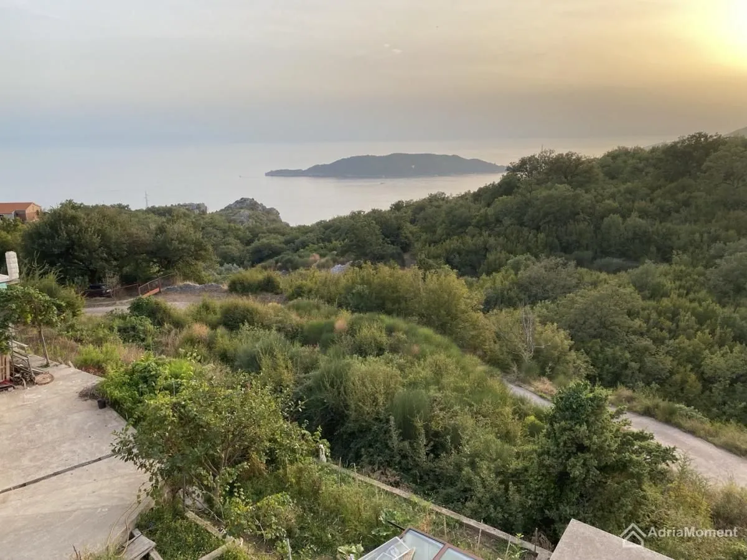
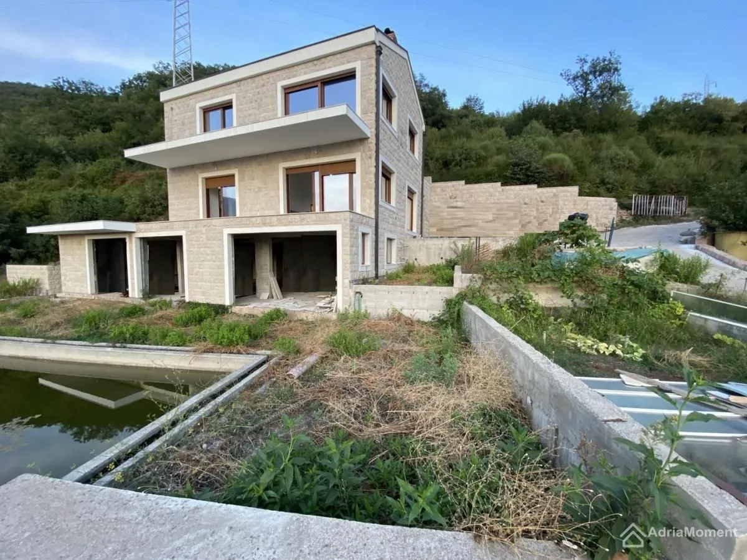
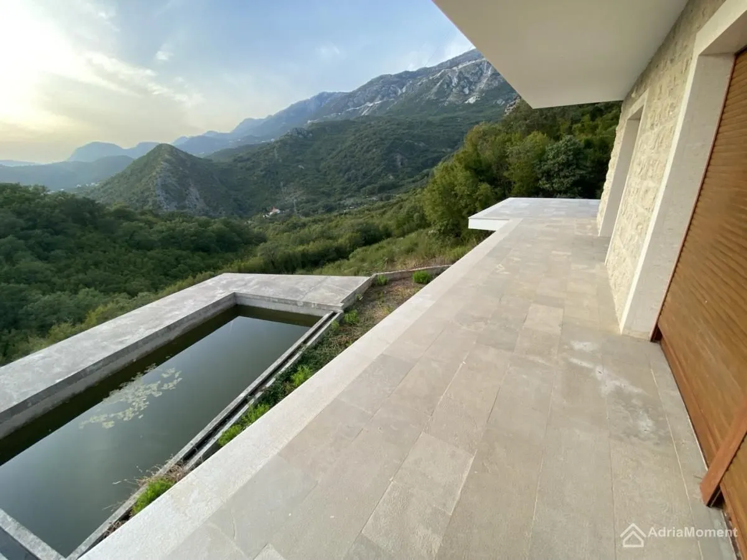
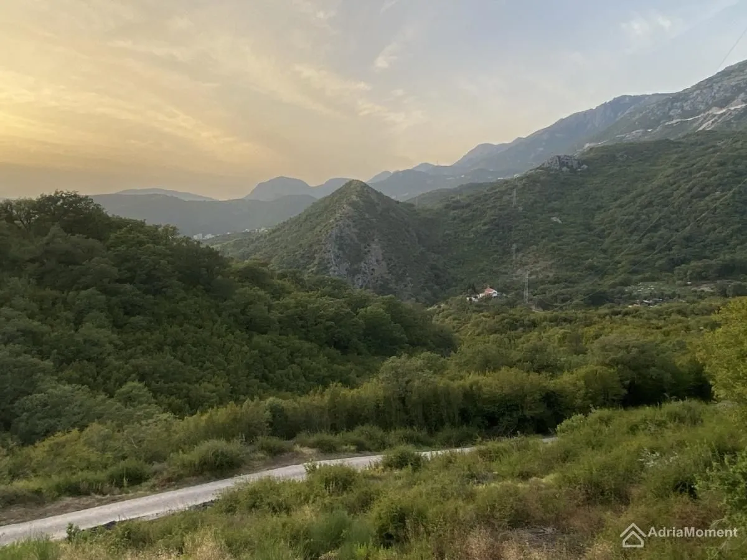
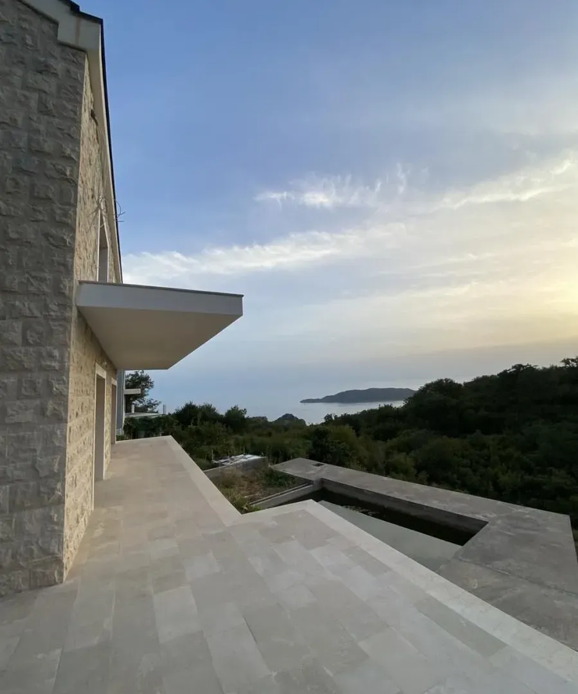
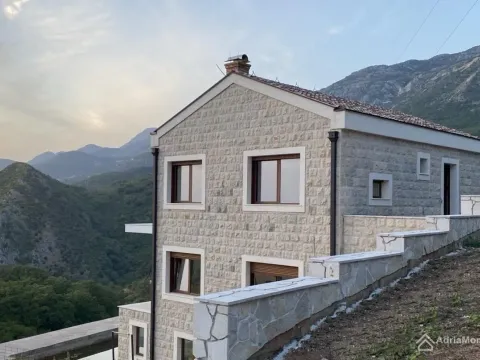
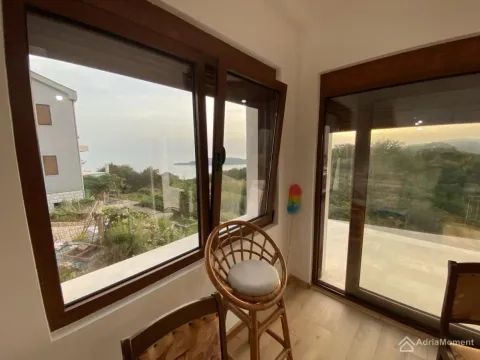
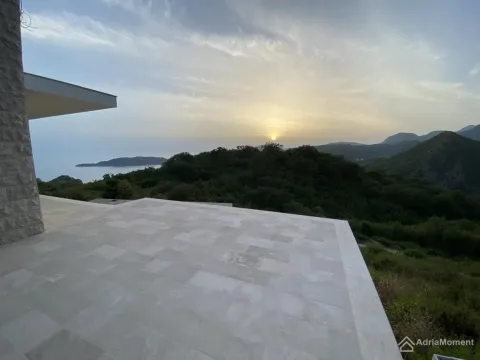
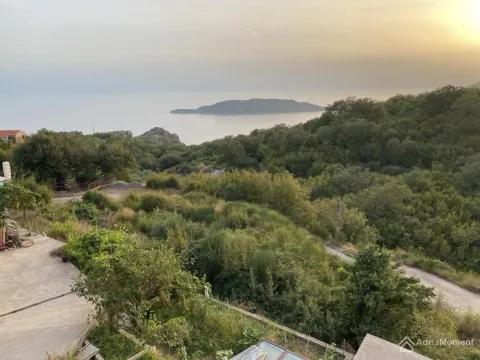
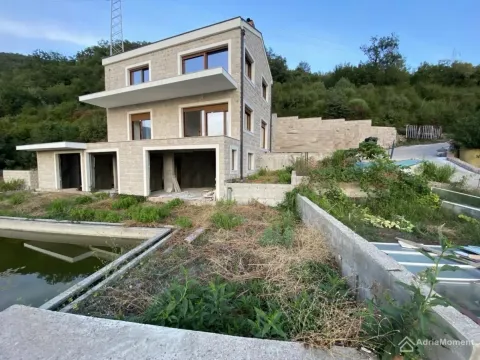
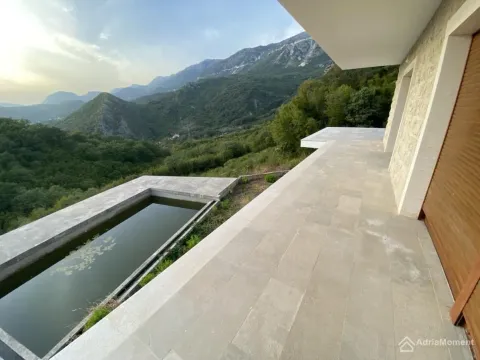
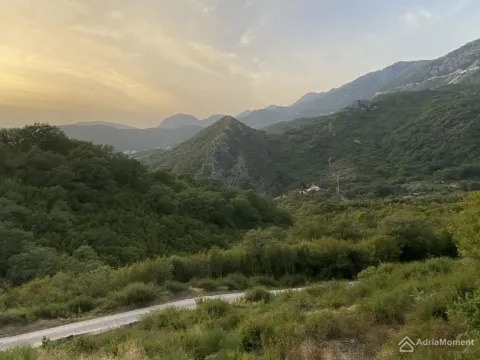
New three-story house with sea view in Bečići, Budva Riviera. The property is for sale in the final phase of construction.
House area – 400 m²
Land plot – 509 m²
Structure:
Ground floor – designed as an auxiliary floor, 200 m², concrete works completed. This floor can be used for any purpose – residential space, apartment rentals, sauna, garages, storage, etc.
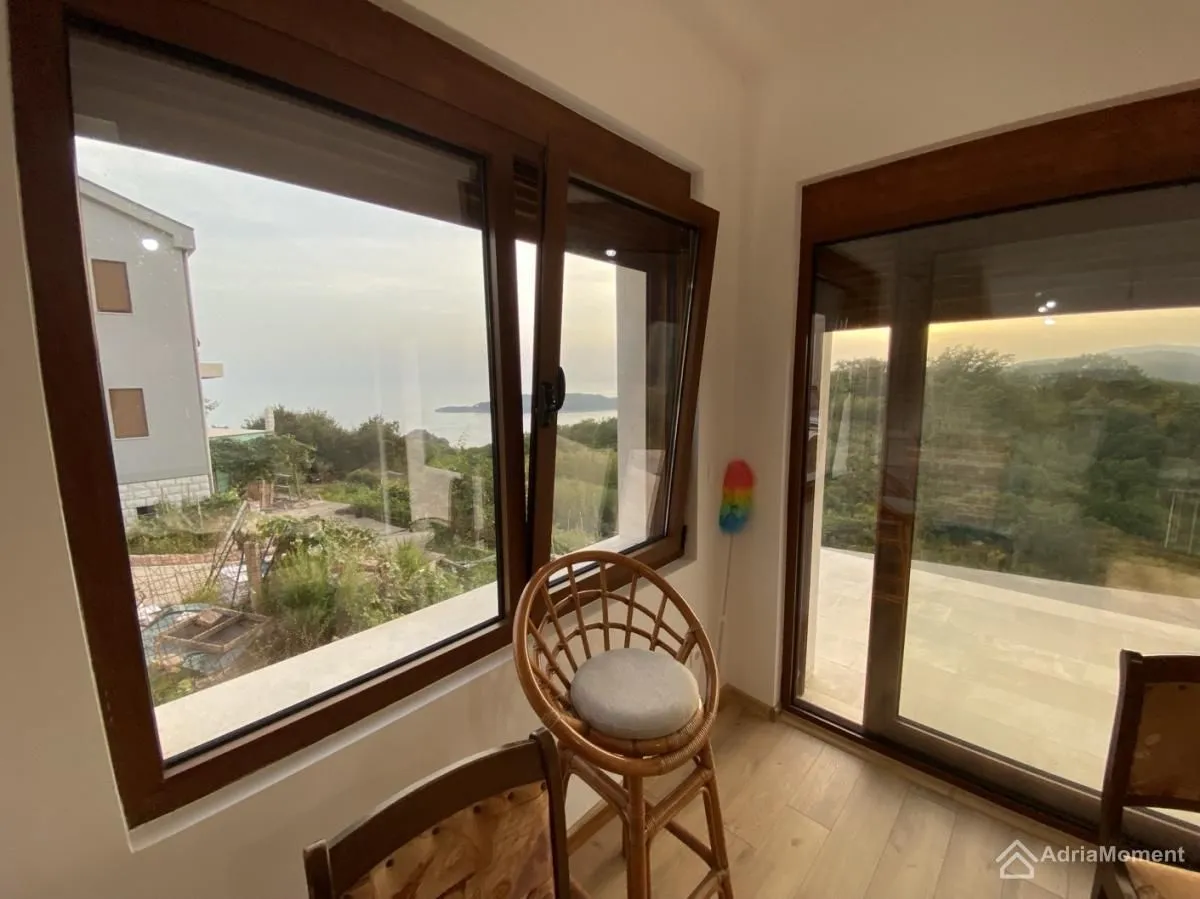
First floor – Construction completed. Separate apartment with 2 bedrooms, living room with fireplace, bathroom, wardrobe, and hallway.
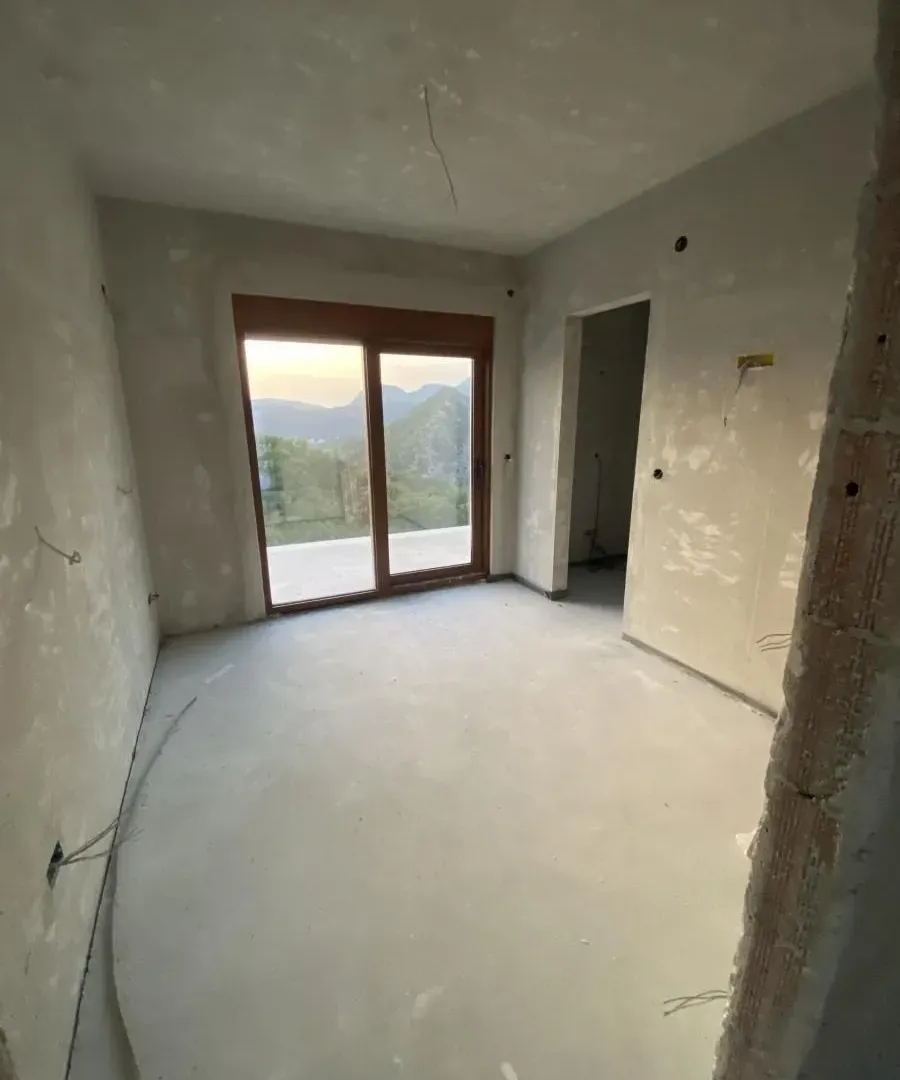
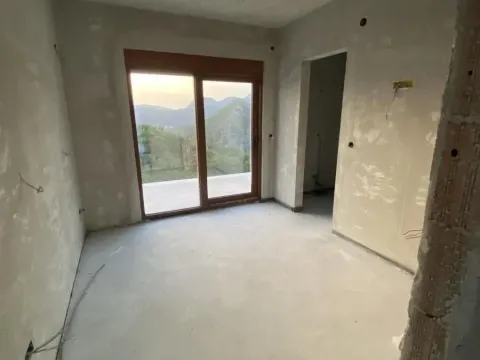
Attic – Separate apartment with 2 bedrooms, living room with fireplace, bathroom, wardrobe, and hallway. Construction is not yet finished – it remains to do the floors, painting of ceilings and walls, and plumbing installations.
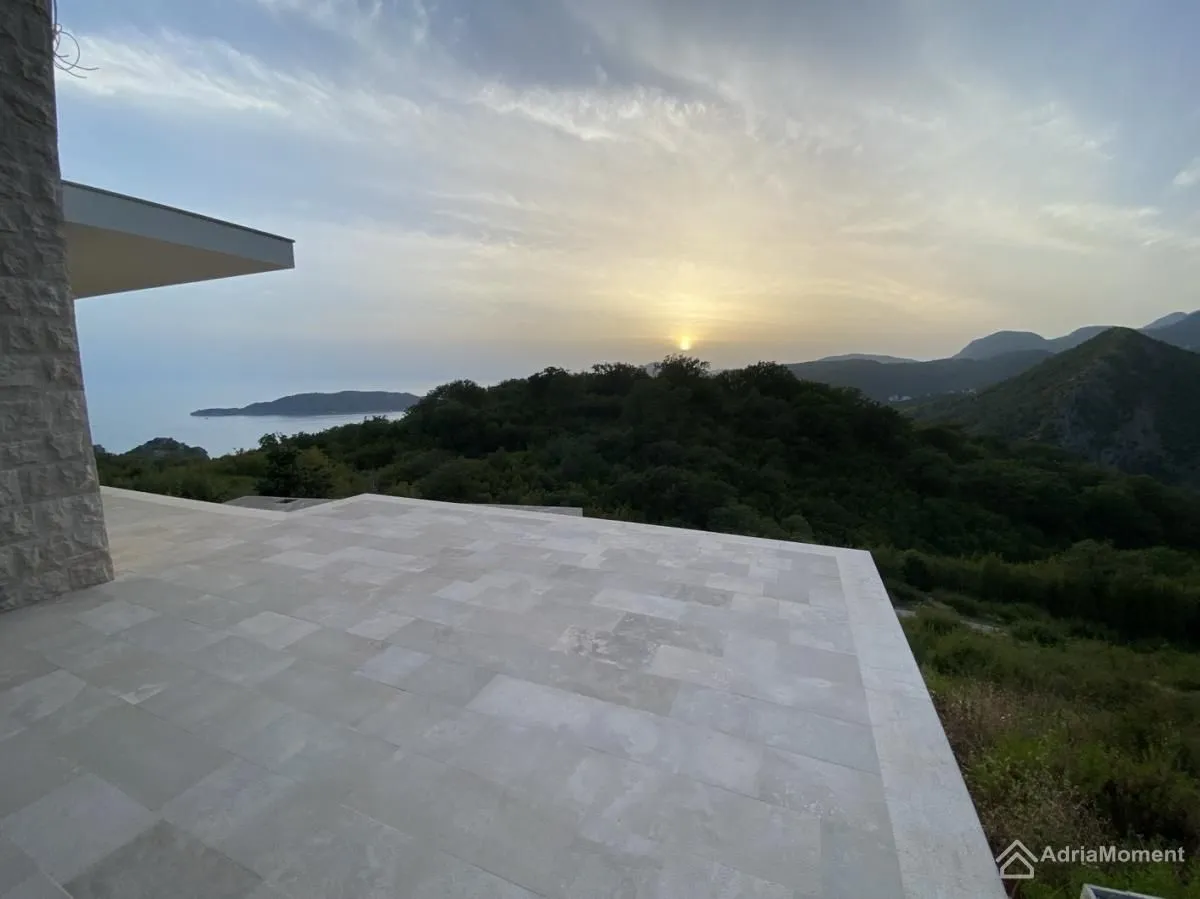
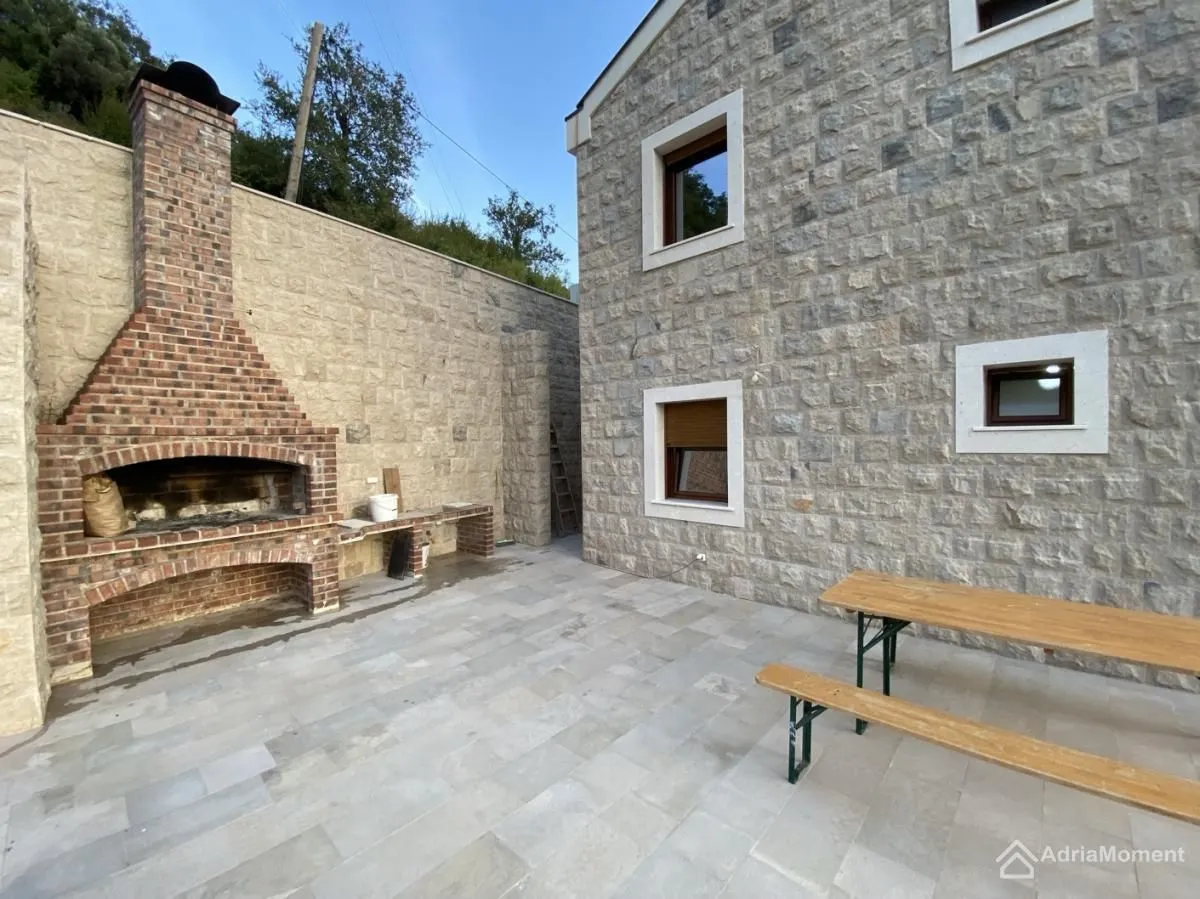
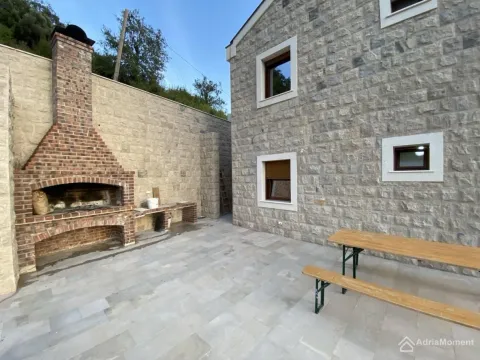
Fireplace. Barbecue. Sea view!
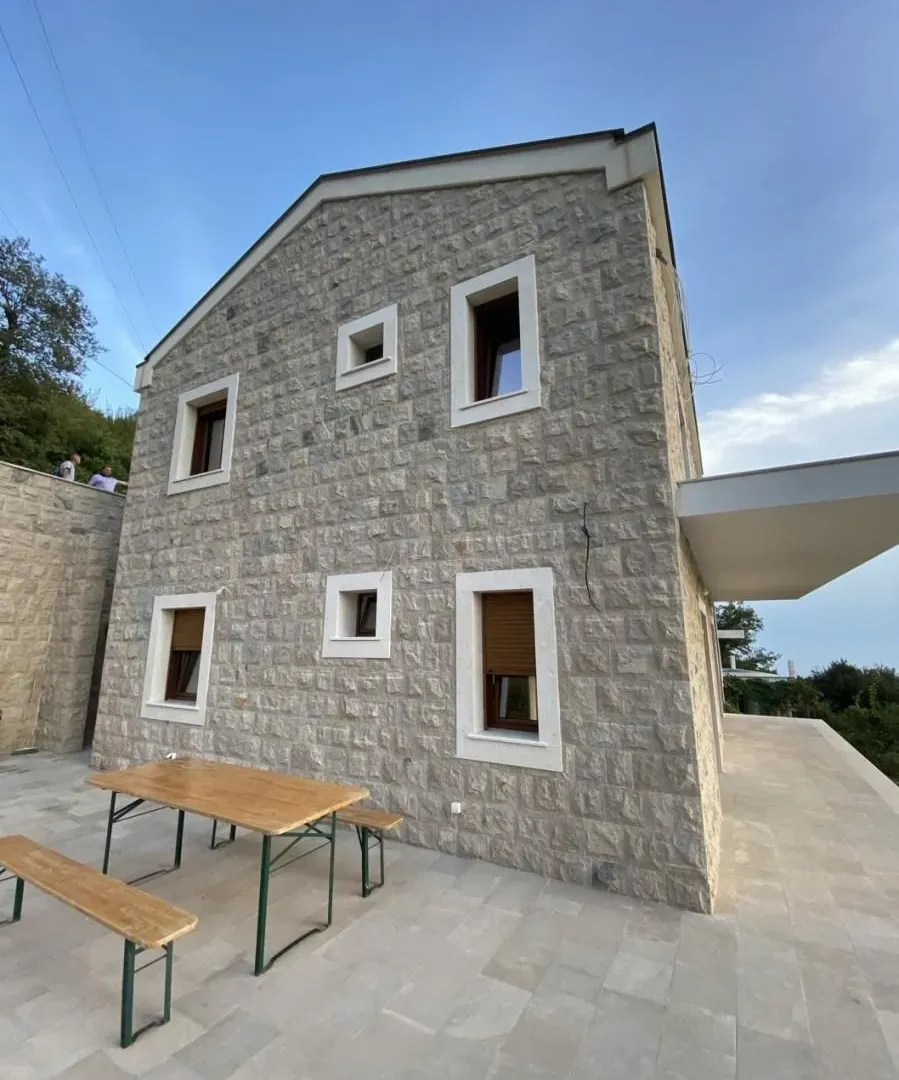
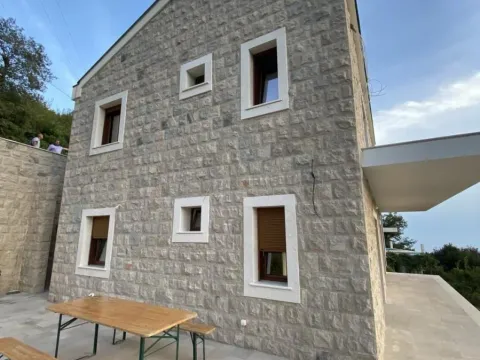
In the construction of the house and surrounding area, ecological materials were used: natural stone, ceramic brick and tiles, and wood. Retaining walls and fences are also clad with natural stone.
Water supply and sewage systems are independent.
The pool is unfinished.
Besides garages, there is parking in the courtyard and along the road next to the house.
Documentation:
A complete set of permits is available. The house was built with a building permit.
It only remains to register the completed house in the cadastre (the seller will do this at the time of sale).
Other information:
Optionally, a second access to the courtyard can be built from the lower part of the land plot.
Main amenities (supermarket, restaurants, pharmacy, sports complex with horizontal bars, soccer and basketball courts, children's playground with swings, shops) are located 1,200-1,900 meters from the house.
Distance to the beach: 2,200 meters.
Budva: 3.5 km
House area – 400 m²
Land plot – 509 m²
Structure:
Ground floor – designed as an auxiliary floor, 200 m², concrete works completed. This floor can be used for any purpose – residential space, apartment rentals, sauna, garages, storage, etc.
First floor – Construction completed. Separate apartment with 2 bedrooms, living room with fireplace, bathroom, wardrobe, and hallway.
Attic – Separate apartment with 2 bedrooms, living room with fireplace, bathroom, wardrobe, and hallway. Construction is not yet finished – it remains to do the floors, painting of ceilings and walls, and plumbing installations.
Fireplace. Barbecue. Sea view!
In the construction of the house and surrounding area, ecological materials were used: natural stone, ceramic brick and tiles, and wood. Retaining walls and fences are also clad with natural stone.
Water supply and sewage systems are independent.
The pool is unfinished.
Besides garages, there is parking in the courtyard and along the road next to the house.
Documentation:
A complete set of permits is available. The house was built with a building permit.
It only remains to register the completed house in the cadastre (the seller will do this at the time of sale).
Other information:
Optionally, a second access to the courtyard can be built from the lower part of the land plot.
Main amenities (supermarket, restaurants, pharmacy, sports complex with horizontal bars, soccer and basketball courts, children's playground with swings, shops) are located 1,200-1,900 meters from the house.
Distance to the beach: 2,200 meters.
Budva: 3.5 km
Real estate details
Ad ID
531859 Published
10.03.2026 Updated
22.06.2026 House
1
2026
Ima
Regulatory information
Agency (intermediary)
Adria Moment
Registration number
-
AM
Location
Budva , Bečići
Area
400m²
Structure
6 rooms
Property Type
House
This information is mandatory under the Law on Mediation in the Sale and Lease of Real Estate of Montenegro. All intermediaries must be registered in the Register of Intermediaries maintained by the competent ministry.
Similiar Properties
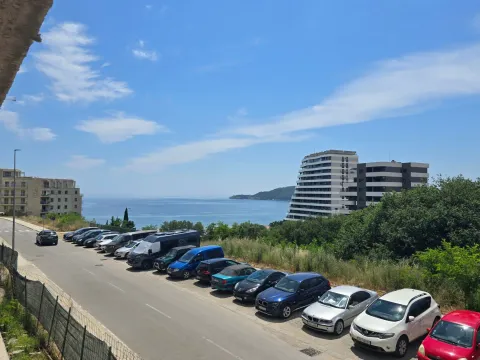
Sale, two bedroom apartment, 58m², Bečići, Budva
203,000 €Bečići
2 rooms 1 bathroom 58 m²
Sale, two bedroom apartment, 58m², Bečići, Budva 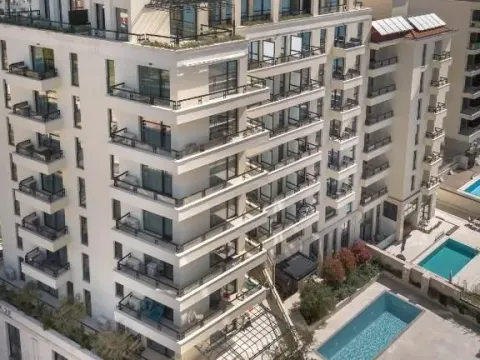
Sale, studio apartment, 27m², Bečići, Budva
143,000 €Bečići
0 rooms 1 bathroom 27 m²
Sale, studio apartment, 27m², Bečići, Budva 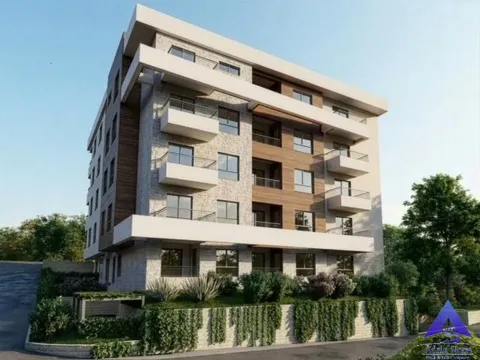
Sale, two bedroom apartment, 60m², Bečići, Budva
218,000 €Bečići
2 rooms 1 bathroom 60 m²
Sale, two bedroom apartment, 60m², Bečići, Budva 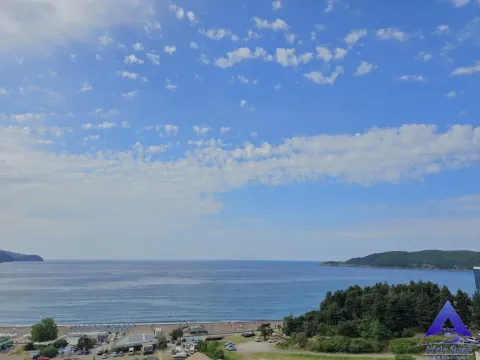
Sale, one bedroom apartment, 51m², Bečići, Budva
357,000 €Bečići
1 room 1 bathroom 51 m²
Sale, one bedroom apartment, 51m², Bečići, Budva 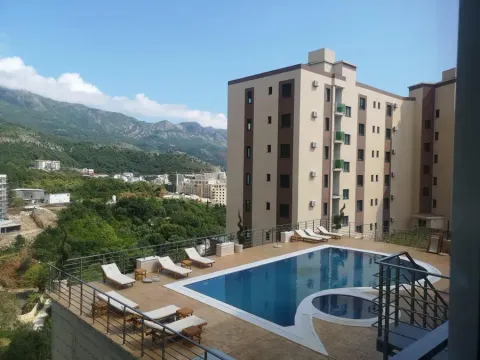
Sale, one bedroom apartment, 51m², Bečići, Budva
145,000 €Bečići
1 room 1 bathroom 51 m²
Sale, one bedroom apartment, 51m², Bečići, Budva 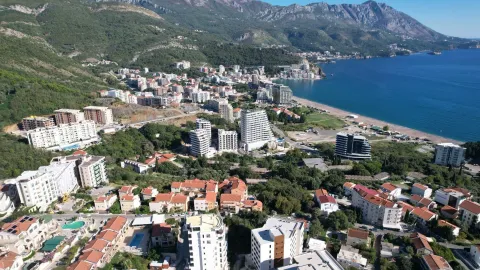
Sale, land lot, 2900m², Bečići, Budva
1,250.000 €Bečići
2900 m²
Sale, land lot, 2900m², Bečići, Budva 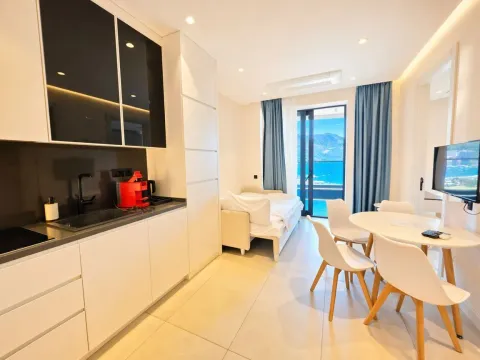
Sale, one bedroom apartment, 44m², Bečići, Budva
285,000 €Bečići
1 room 1 bathroom 44 m²
Sale, one bedroom apartment, 44m², Bečići, Budva 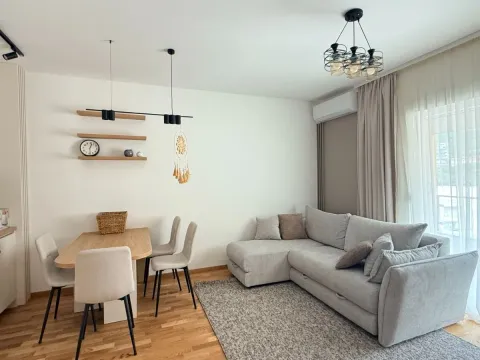
Sale, one bedroom apartment, 43m², Bečići, Budva
138,000 €Bečići
1 room 1 bathroom 43 m²
Sale, one bedroom apartment, 43m², Bečići, Budva 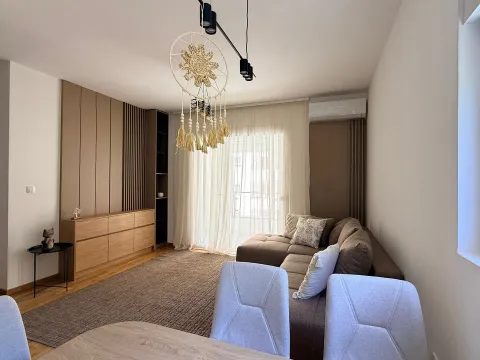
Sale, one bedroom apartment, 46m², Bečići, Budva
147,000 €Bečići
1 room 1 bathroom 46 m²
Sale, one bedroom apartment, 46m², Bečići, Budva 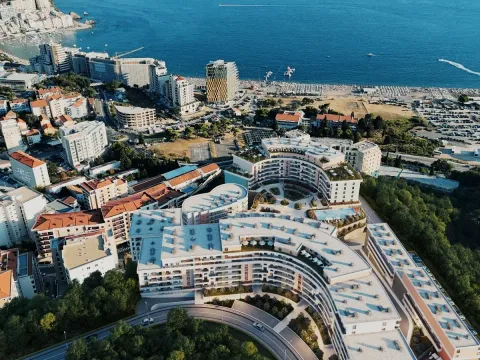
Sale, studio apartment, 44m², Bečići, Budva
134,000 €Bečići
0 rooms 1 bathroom 44 m²
Sale, studio apartment, 44m², Bečići, Budva Apartments for Sale
- Apartments for Sale in Podgorica
- Apartments for Sale in Budva
- Apartments for Sale in Tivat
- Apartments for Sale in Bar
- Apartments for Sale in Herceg Novi
- Apartments for Sale in Kotor
- Apartments for Sale in Danilovgrad
- Apartments for Sale in Kolašin
- Apartments for Sale in Ulcinj
- Apartments for Sale in Žabljak
- Apartments for Sale in Cetinje
- Apartments for Sale in Nikšić
- Apartments for Sale in Bijelo Polje
- Apartments for Sale in Berane
- Apartments for Sale in Plužine
- Apartments for Sale in Mojkovac
- Apartments for Sale in Plav
- Apartments for Sale in Pljevlja
- Apartments for Sale in Šavnik
- Apartments for Sale in Andrijevica
Houses for Sale
- Houses for Sale in Podgorica
- Houses for Sale in Budva
- Houses for Sale in Tivat
- Houses for Sale in Bar
- Houses for Sale in Herceg Novi
- Houses for Sale in Kotor
- Houses for Sale in Danilovgrad
- Houses for Sale in Kolašin
- Houses for Sale in Ulcinj
- Houses for Sale in Žabljak
- Houses for Sale in Cetinje
- Houses for Sale in Nikšić
- Houses for Sale in Bijelo Polje
- Houses for Sale in Berane
- Houses for Sale in Plužine
- Houses for Sale in Mojkovac
- Houses for Sale in Plav
- Houses for Sale in Pljevlja
- Houses for Sale in Šavnik
- Houses for Sale in Andrijevica
Apartments for Rent
- Apartments for Rent in Podgorica
- Apartments for Rent in Budva
- Apartments for Rent in Tivat
- Apartments for Rent in Bar
- Apartments for Rent in Herceg Novi
- Apartments for Rent in Kotor
- Apartments for Rent in Danilovgrad
- Apartments for Rent in Kolašin
- Apartments for Rent in Ulcinj
- Apartments for Rent in Žabljak
- Apartments for Rent in Cetinje
- Apartments for Rent in Nikšić
- Apartments for Rent in Bijelo Polje
- Apartments for Rent in Berane
- Apartments for Rent in Plužine
- Apartments for Rent in Mojkovac
- Apartments for Rent in Plav
- Apartments for Rent in Pljevlja
- Apartments for Rent in Šavnik
- Apartments for Rent in Andrijevica
Houses for Rent
- Houses for Rent in Podgorica
- Houses for Rent in Budva
- Houses for Rent in Tivat
- Houses for Rent in Bar
- Houses for Rent in Herceg Novi
- Houses for Rent in Kotor
- Houses for Rent in Danilovgrad
- Houses for Rent in Kolašin
- Houses for Rent in Ulcinj
- Houses for Rent in Žabljak
- Houses for Rent in Cetinje
- Houses for Rent in Nikšić
- Houses for Rent in Bijelo Polje
- Houses for Rent in Berane
- Houses for Rent in Plužine
- Houses for Rent in Mojkovac
- Houses for Rent in Plav
- Houses for Rent in Pljevlja
- Houses for Rent in Šavnik
- Houses for Rent in Andrijevica