540,000 €
219m²
2 Rooms
2 Bathrooms
540,000 €
540,000 € (2,466 €/m²)
219 m²
2 Room
2 Bathroom
Sale, house, 219m², Reževići, Budva
Reževići, Budva Crna Gora
Property description
ID 1654
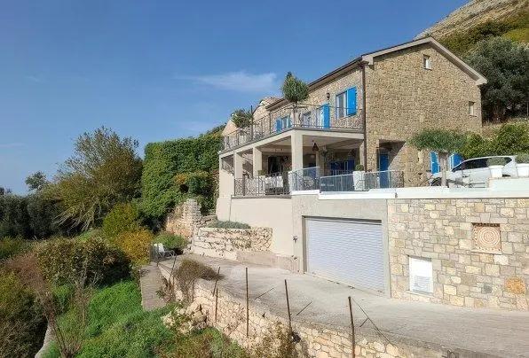
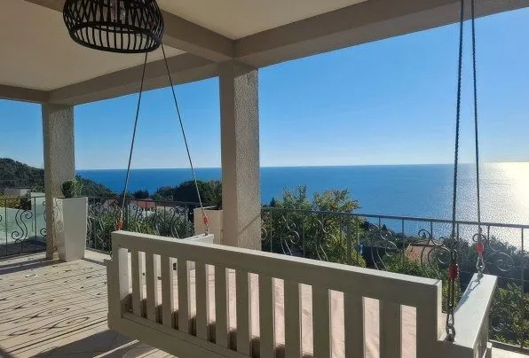
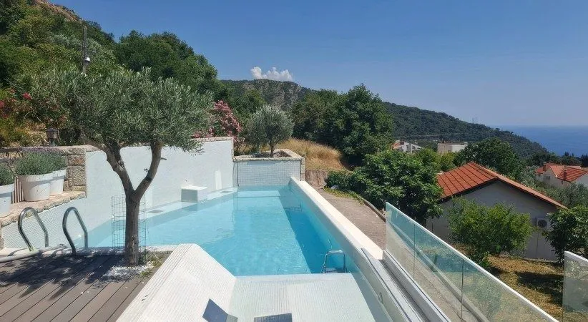
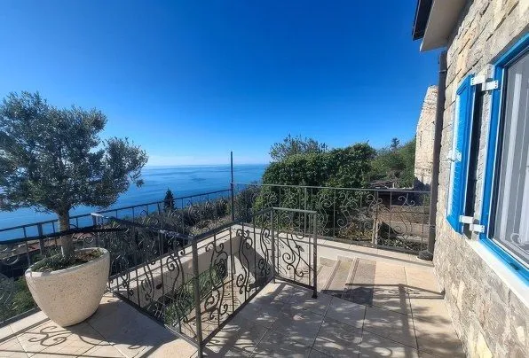
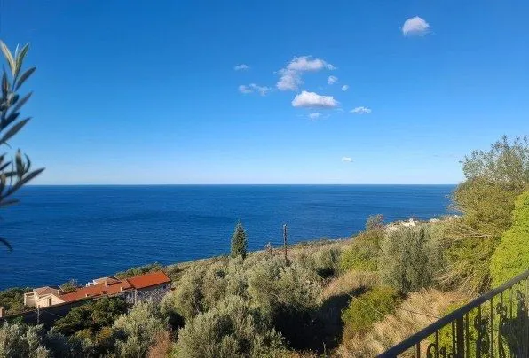
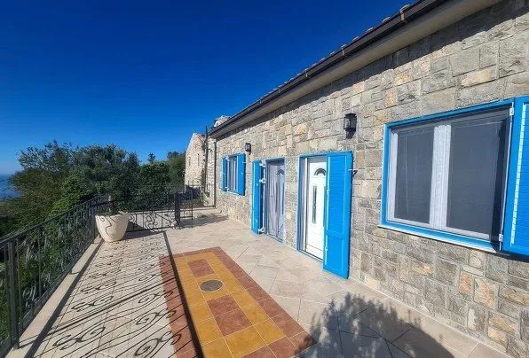
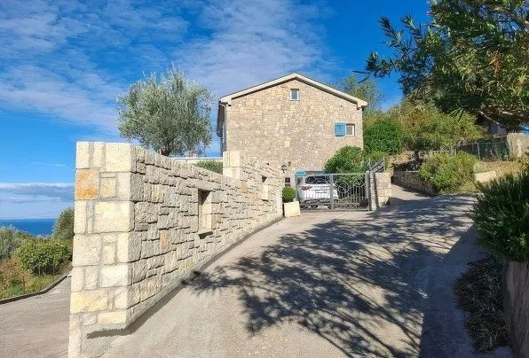
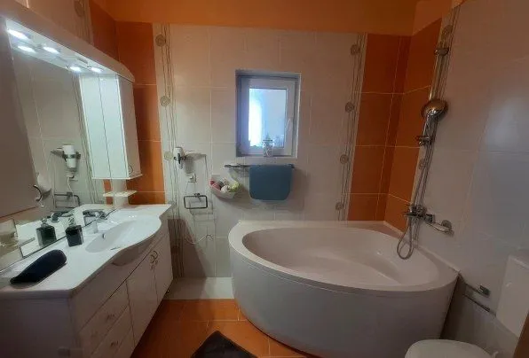
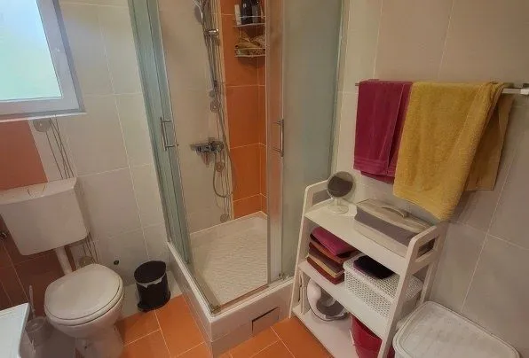
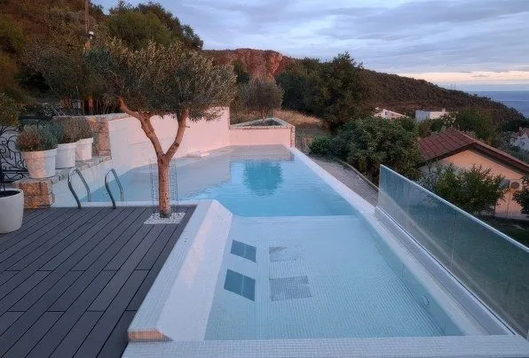
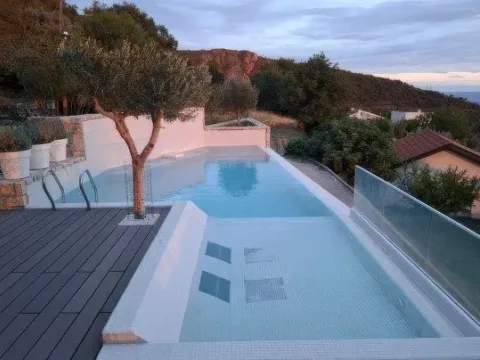
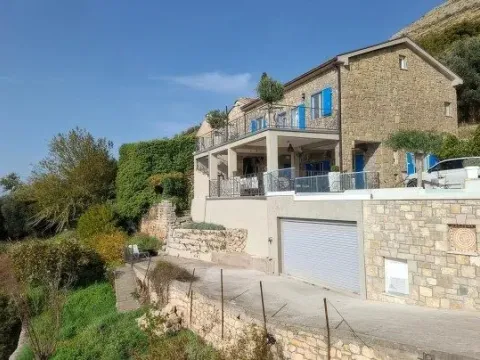
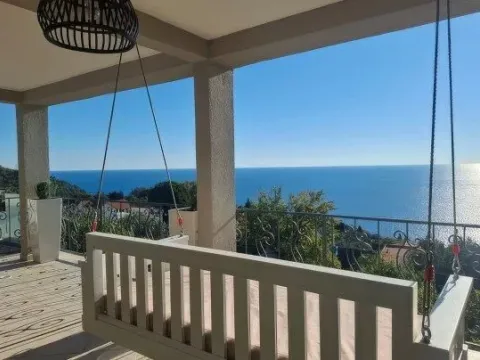
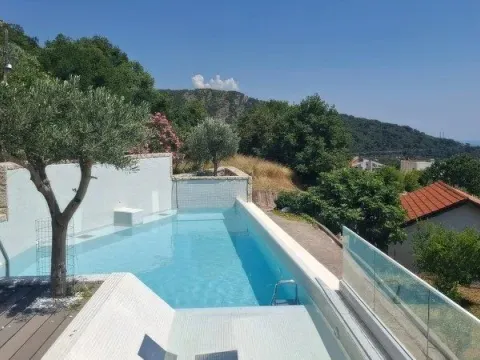
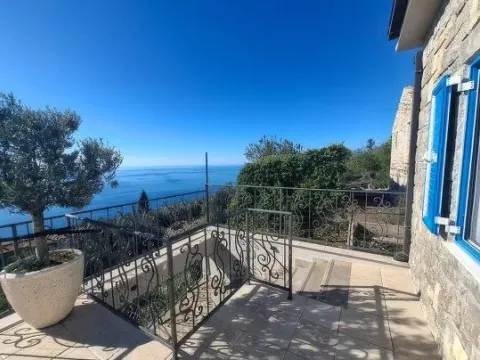
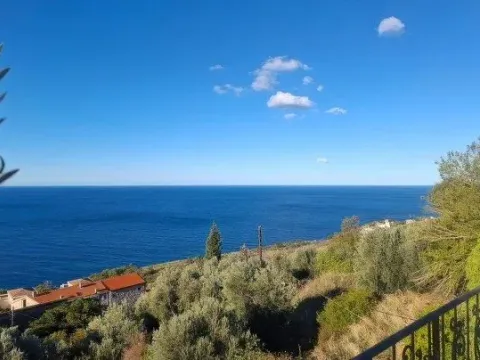
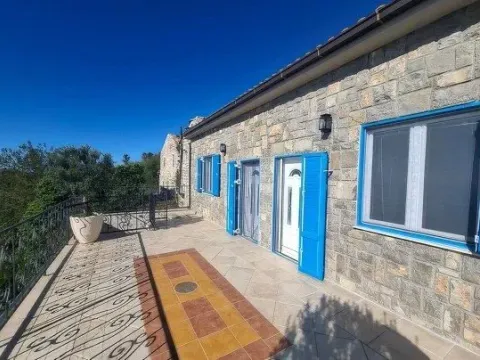
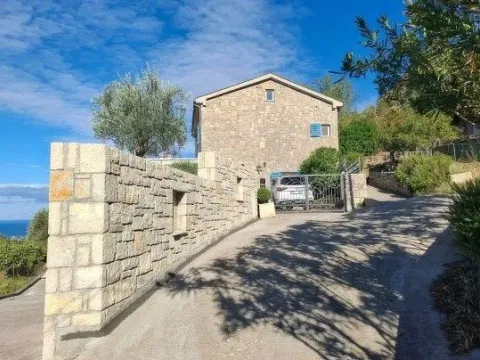
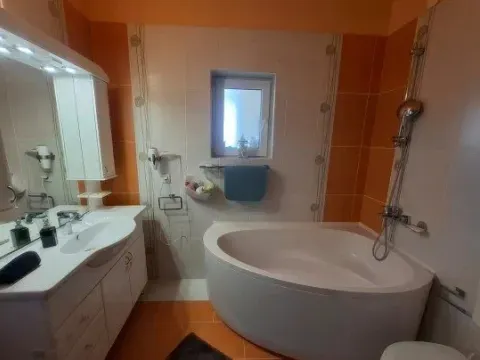
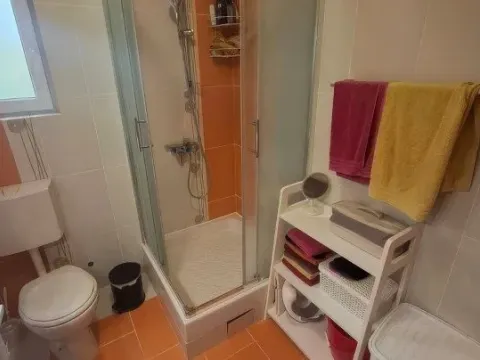
This 219 m² stone villa sits in a quiet elevated part of Reževići, with wide sea views, greenery and an open horizon. The registered area includes 194 m² of living space plus a 25 m² garage, while the plot is approximately 600 m². The house offers two bedrooms, two bathrooms, terraces and a private infinity pool.
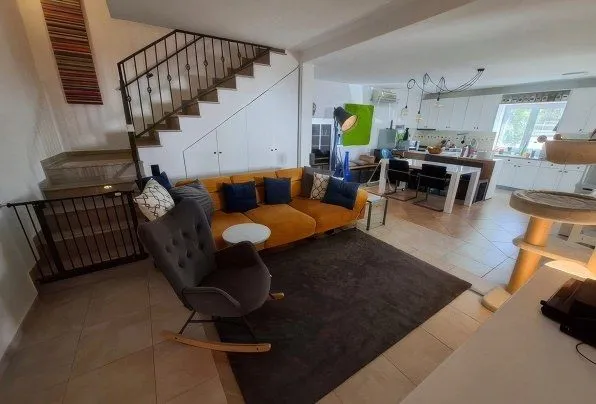
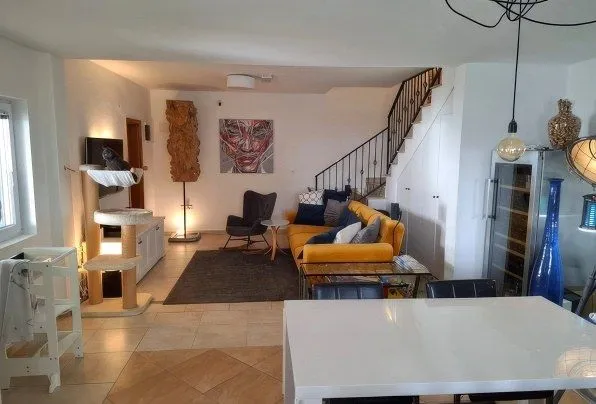
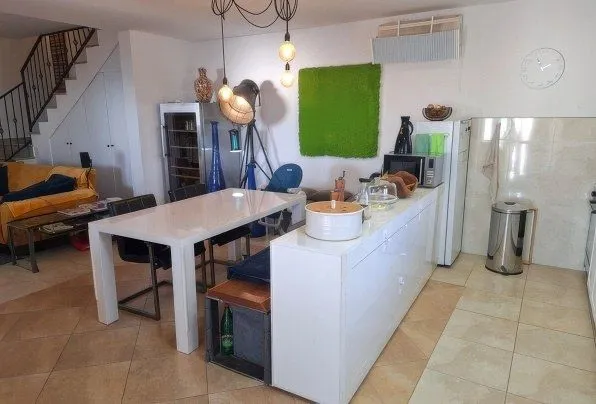
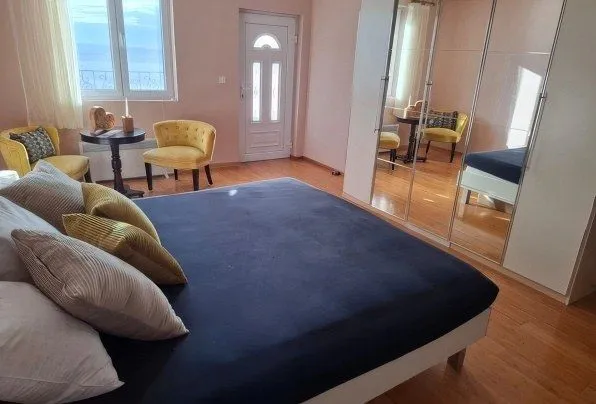
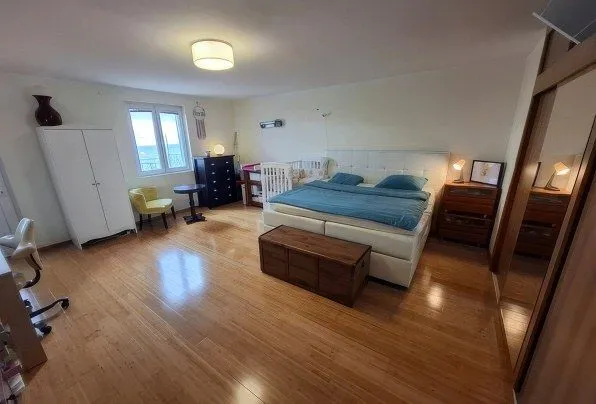
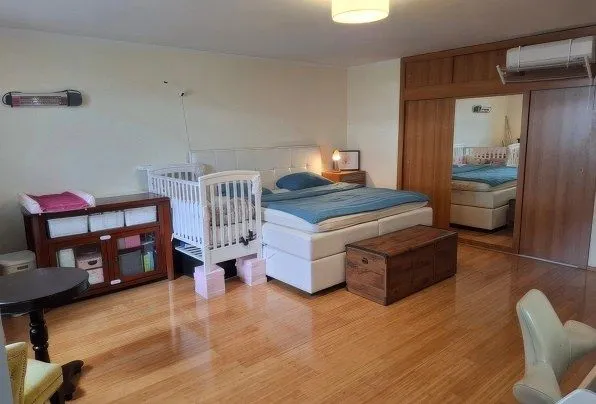
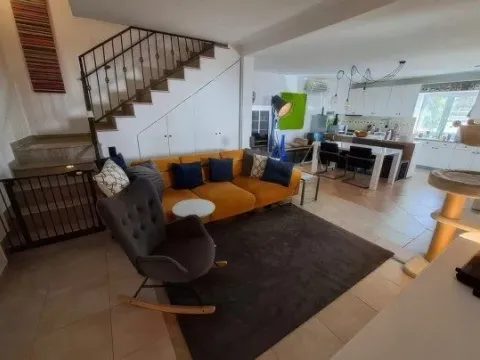
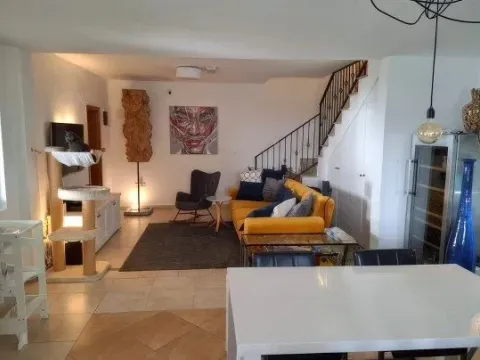
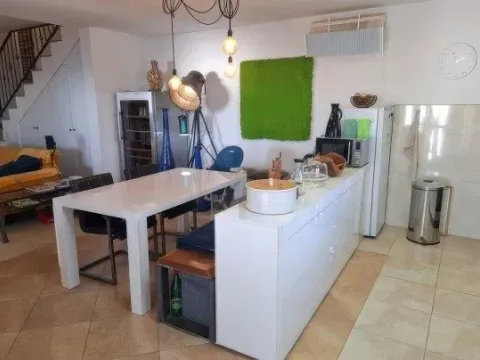
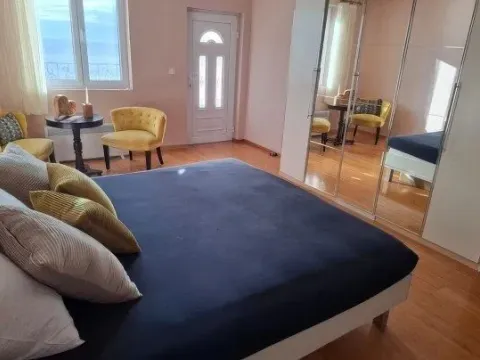
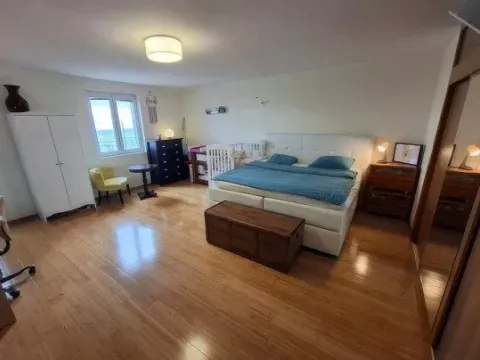
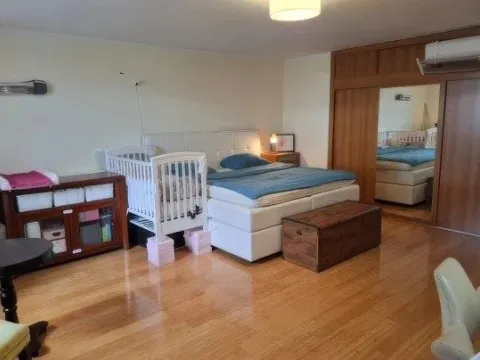
The ground floor is arranged as an open living area with kitchen, dining and lounge space. The interior is furnished and usable, with potential for a contemporary upgrade based on an existing design concept. Upstairs there are two generous bedrooms, while the attic provides extra storage.
Outdoor living is the key strength: a salt-system pool, large terrace, stone façade and Mediterranean greenery create a private setting by the sea. The garage is positioned below the pool area, and the property also has outdoor parking. City water is connected.
The villa works as a family home, peaceful coastal residence or premium seasonal-rental investment after an interior refresh. A digital interior design package and complete renovation plan are included in the price, helping the buyer plan the next phase.
The property has regulated legal status and a building permit issued in 2016. It is a rare mix of privacy, sea view, pool, garage and a spacious plot in a desirable part of the Budva Riviera.
This 219 m² stone villa sits in a quiet elevated part of Reževići, with wide sea views, greenery and an open horizon. The registered area includes 194 m² of living space plus a 25 m² garage, while the plot is approximately 600 m². The house offers two bedrooms, two bathrooms, terraces and a private infinity pool.
The ground floor is arranged as an open living area with kitchen, dining and lounge space. The interior is furnished and usable, with potential for a contemporary upgrade based on an existing design concept. Upstairs there are two generous bedrooms, while the attic provides extra storage.
Outdoor living is the key strength: a salt-system pool, large terrace, stone façade and Mediterranean greenery create a private setting by the sea. The garage is positioned below the pool area, and the property also has outdoor parking. City water is connected.
The villa works as a family home, peaceful coastal residence or premium seasonal-rental investment after an interior refresh. A digital interior design package and complete renovation plan are included in the price, helping the buyer plan the next phase.
The property has regulated legal status and a building permit issued in 2016. It is a rare mix of privacy, sea view, pool, garage and a spacious plot in a desirable part of the Budva Riviera.
Real estate details
Ad ID
567981 Published
10.06.2026 Updated
04.08.2026 House
True
Amenities
Parking
Air Conditioning
Location
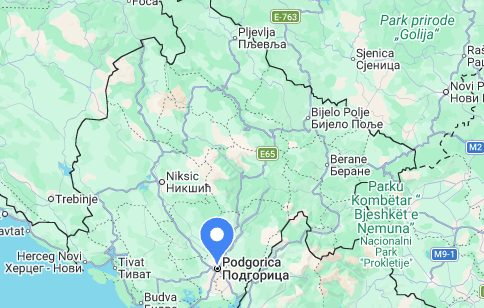
Average prices of two-bedroom houses - Budva
Reževići
Budva
This property's price is 9.59% higher than the average price of a in Reževići
Average price: 2250.00 €/m²
This property is 61.03% larger then the average size of a in Reževići
Average size: 136 m²
3,986 €
Average annual price
+5%
Price trend (annually)
55
Days on the market
Regulatory information
Agency (intermediary)
Trinity Real Estate
Registration number
-

Location
Budva , Reževići
Area
219m²
Structure
2 rooms
Property Type
House
This information is mandatory under the Law on Mediation in the Sale and Lease of Real Estate of Montenegro. All intermediaries must be registered in the Register of Intermediaries maintained by the competent ministry.
Similiar Properties
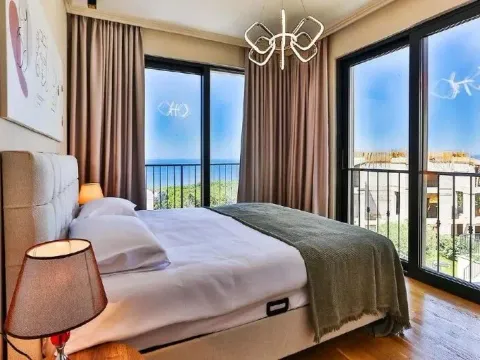
Sale, house, 223m², Reževići, Budva
738,000 €Reževići
4 rooms 4 bathrooms 223 m²
Sale, house, 223m², Reževići, Budva 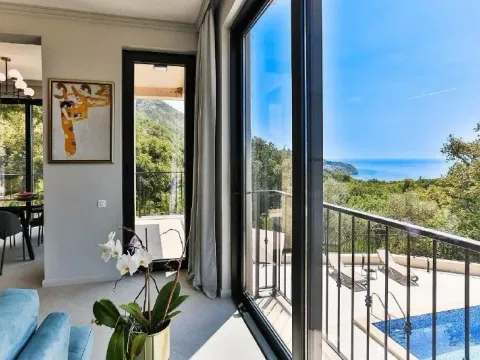
Sale, house, 223m², Reževići, Budva
725,000 €Reževići
4 rooms 4 bathrooms 223 m²
Sale, house, 223m², Reževići, Budva 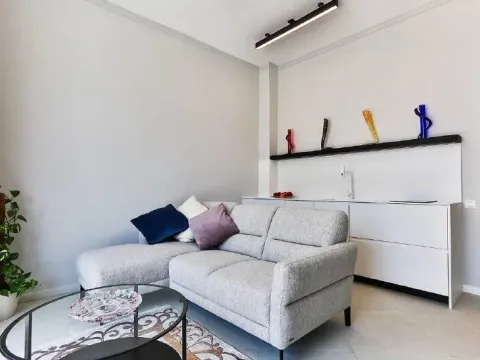
Sale, house, 220m², Reževići, Budva
720,000 €Reževići
4 rooms 5 bathrooms 220 m²
Sale, house, 220m², Reževići, Budva 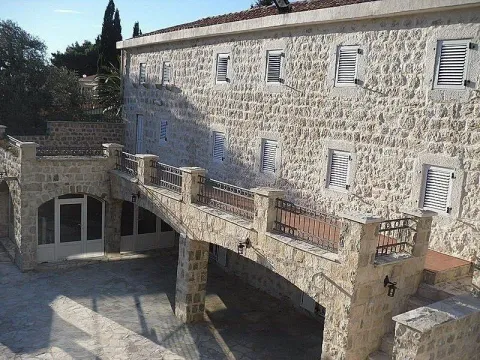
Sale, house, 343m², Reževići, Budva
795,000 €Reževići
4 rooms 3 bathrooms 343 m²
Sale, house, 343m², Reževići, Budva 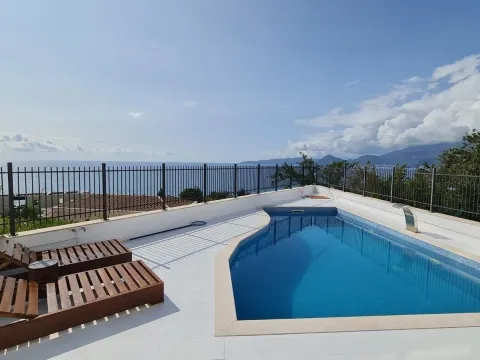
Sale, house, 280m², Reževići, Budva
1,575.000 €Reževići
5 rooms 5 bathrooms 280 m²
Sale, house, 280m², Reževići, Budva 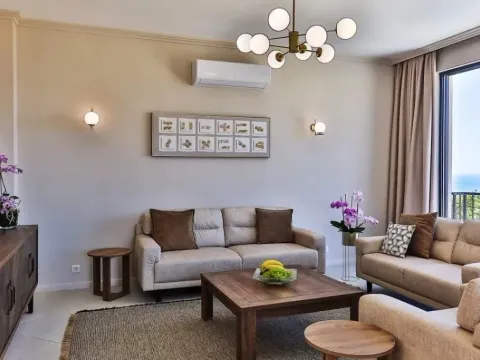
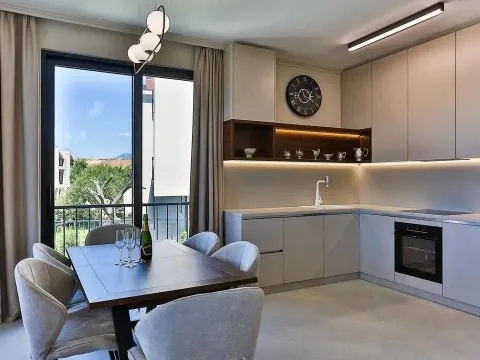
Sale, house, 223m², Reževići, Budva
650,000 €Reževići
4 rooms 5 bathrooms 223 m²
Sale, house, 223m², Reževići, Budva 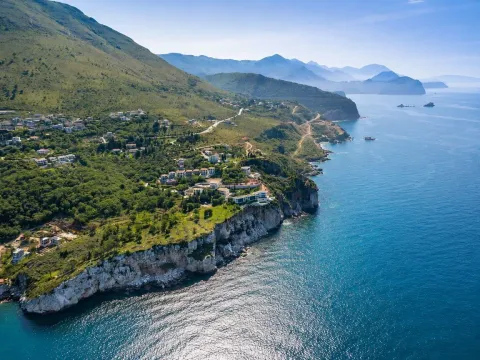
Sale, land lot, 1430m², Reževići, Budva
890,000 €Reževići
1430 m²
Sale, land lot, 1430m², Reževići, Budva 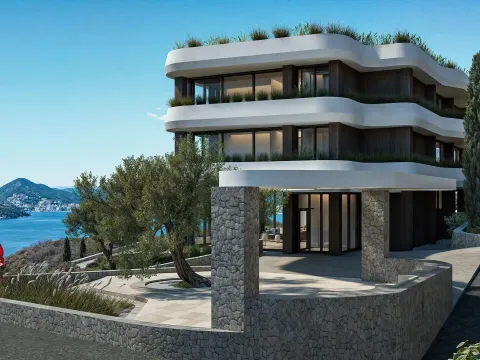
Sale, one bedroom apartment, 64m², Reževići, Budva
327,063 €Reževići
1 room 1 bathroom 64 m²
Sale, one bedroom apartment, 64m², Reževići, Budva Apartments for Sale
- Apartments for Sale in Podgorica
- Apartments for Sale in Budva
- Apartments for Sale in Tivat
- Apartments for Sale in Bar
- Apartments for Sale in Herceg Novi
- Apartments for Sale in Kotor
- Apartments for Sale in Danilovgrad
- Apartments for Sale in Kolašin
- Apartments for Sale in Ulcinj
- Apartments for Sale in Žabljak
- Apartments for Sale in Cetinje
- Apartments for Sale in Nikšić
- Apartments for Sale in Bijelo Polje
- Apartments for Sale in Plužine
- Apartments for Sale in Berane
- Apartments for Sale in Mojkovac
- Apartments for Sale in Plav
- Apartments for Sale in Pljevlja
- Apartments for Sale in Šavnik
- Apartments for Sale in Andrijevica
Houses for Sale
- Houses for Sale in Podgorica
- Houses for Sale in Budva
- Houses for Sale in Tivat
- Houses for Sale in Bar
- Houses for Sale in Herceg Novi
- Houses for Sale in Kotor
- Houses for Sale in Danilovgrad
- Houses for Sale in Kolašin
- Houses for Sale in Ulcinj
- Houses for Sale in Žabljak
- Houses for Sale in Cetinje
- Houses for Sale in Nikšić
- Houses for Sale in Bijelo Polje
- Houses for Sale in Plužine
- Houses for Sale in Berane
- Houses for Sale in Mojkovac
- Houses for Sale in Plav
- Houses for Sale in Pljevlja
- Houses for Sale in Šavnik
- Houses for Sale in Andrijevica
Apartments for Rent
- Apartments for Rent in Podgorica
- Apartments for Rent in Budva
- Apartments for Rent in Tivat
- Apartments for Rent in Bar
- Apartments for Rent in Herceg Novi
- Apartments for Rent in Kotor
- Apartments for Rent in Danilovgrad
- Apartments for Rent in Kolašin
- Apartments for Rent in Ulcinj
- Apartments for Rent in Žabljak
- Apartments for Rent in Cetinje
- Apartments for Rent in Nikšić
- Apartments for Rent in Bijelo Polje
- Apartments for Rent in Plužine
- Apartments for Rent in Berane
- Apartments for Rent in Mojkovac
- Apartments for Rent in Plav
- Apartments for Rent in Pljevlja
- Apartments for Rent in Šavnik
- Apartments for Rent in Andrijevica
Houses for Rent
- Houses for Rent in Podgorica
- Houses for Rent in Budva
- Houses for Rent in Tivat
- Houses for Rent in Bar
- Houses for Rent in Herceg Novi
- Houses for Rent in Kotor
- Houses for Rent in Danilovgrad
- Houses for Rent in Kolašin
- Houses for Rent in Ulcinj
- Houses for Rent in Žabljak
- Houses for Rent in Cetinje
- Houses for Rent in Nikšić
- Houses for Rent in Bijelo Polje
- Houses for Rent in Plužine
- Houses for Rent in Berane
- Houses for Rent in Mojkovac
- Houses for Rent in Plav
- Houses for Rent in Pljevlja
- Houses for Rent in Šavnik
- Houses for Rent in Andrijevica