Sale, house, 495m², Bečići, Budva
Property description
ID 1846
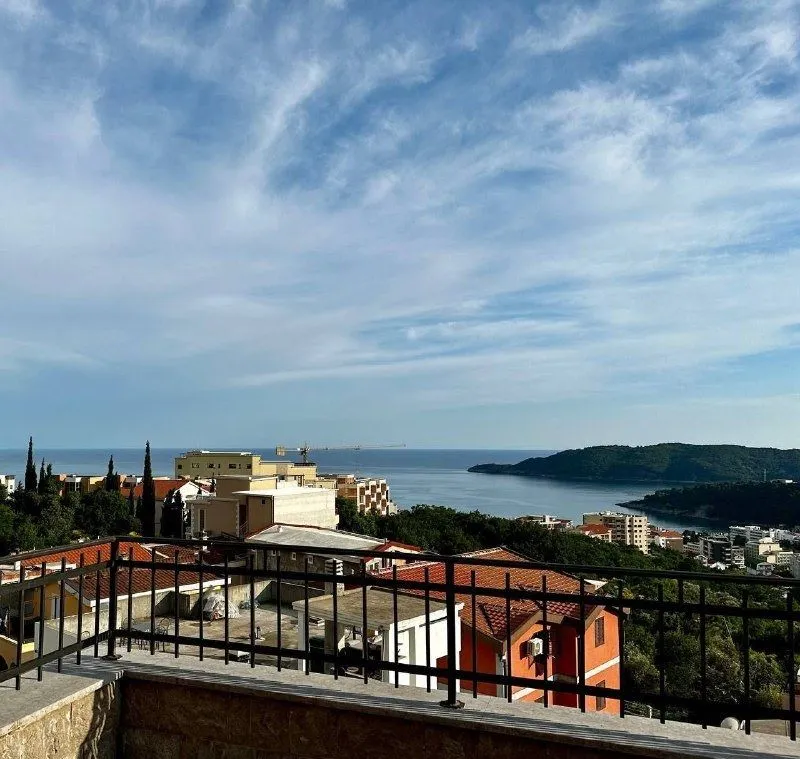
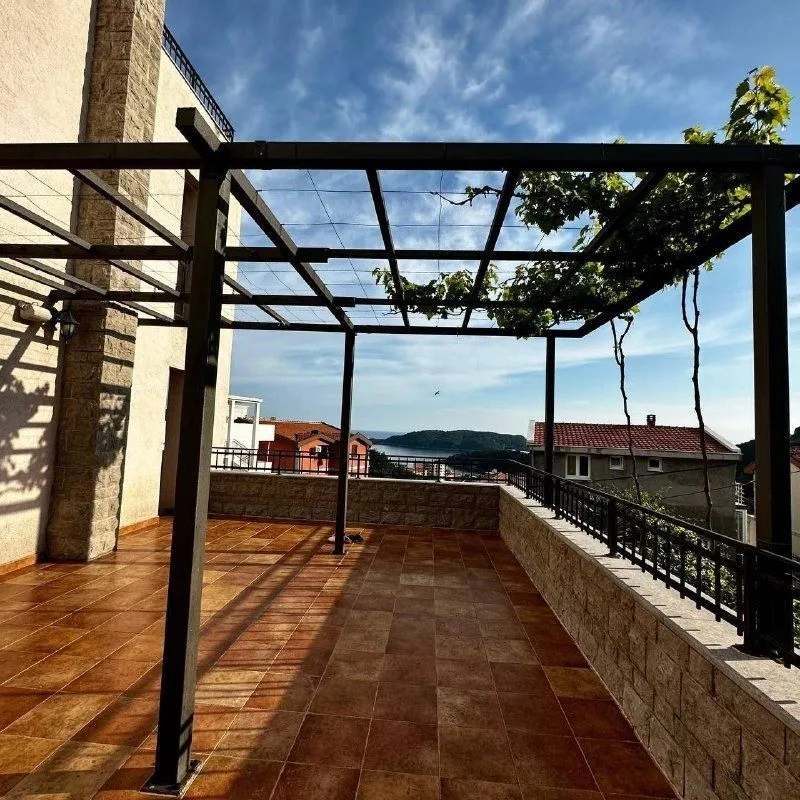
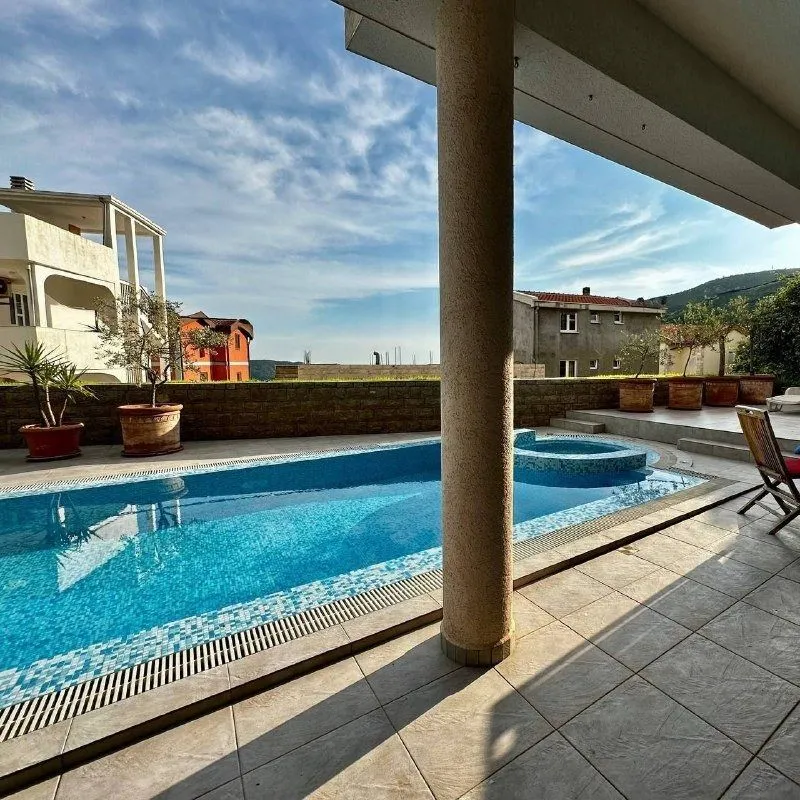
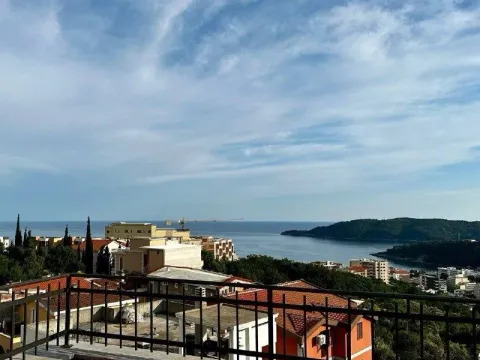
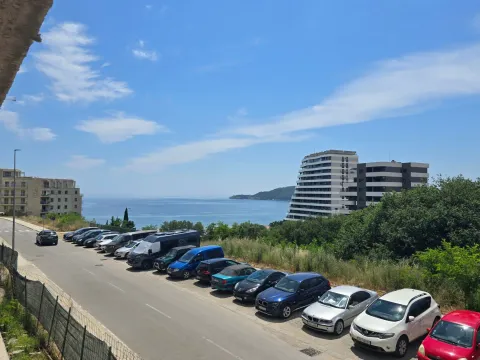
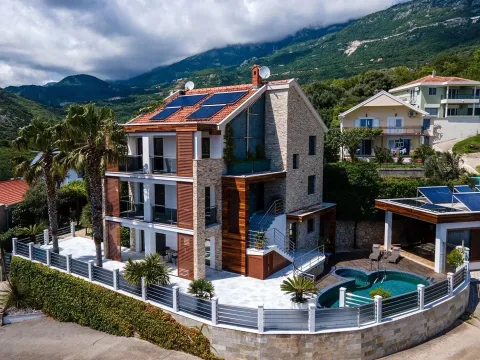
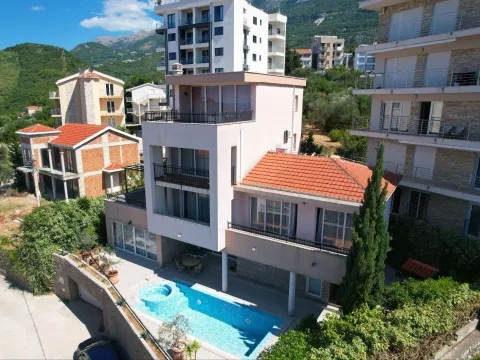
This spacious villa in Bečići offers 495 m² of interior space on a 415 m² plot, arranged across four levels plus a basement floor. It is designed for buyers who need privacy, generous room distribution and panoramic sea views, with a pool and several outdoor areas for everyday living.
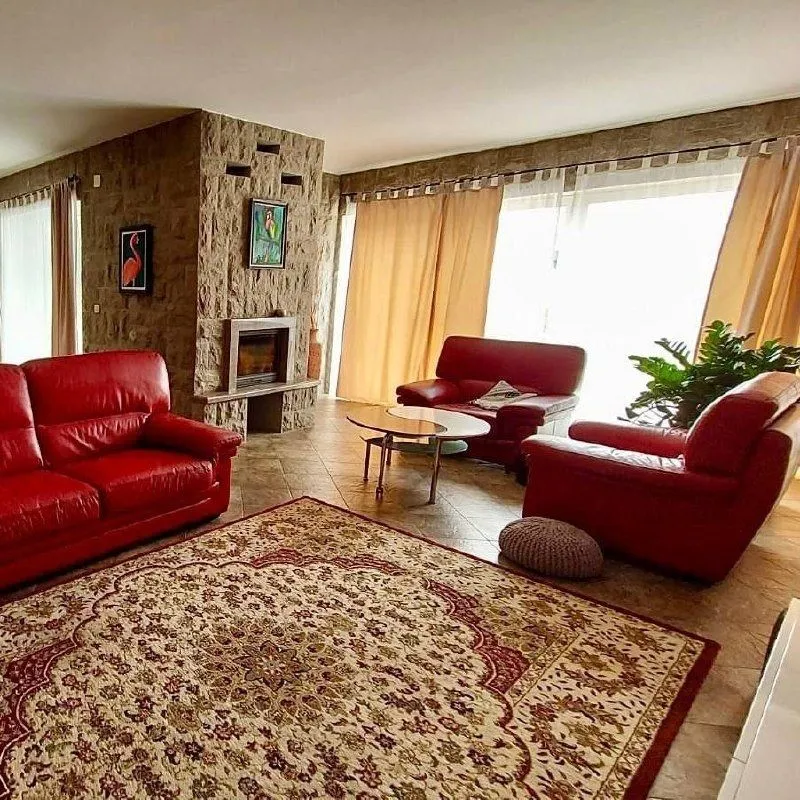
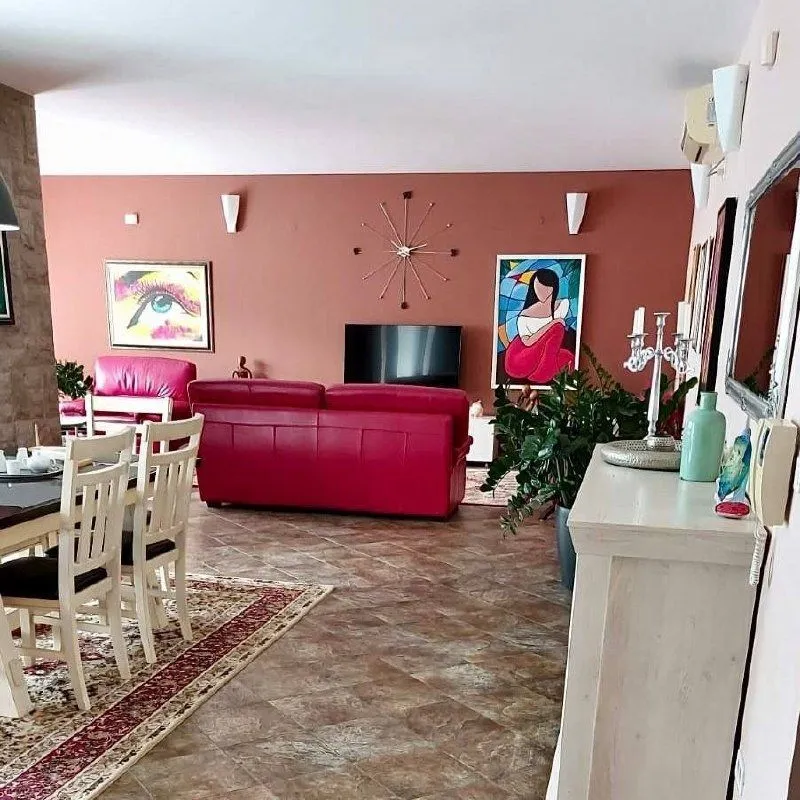
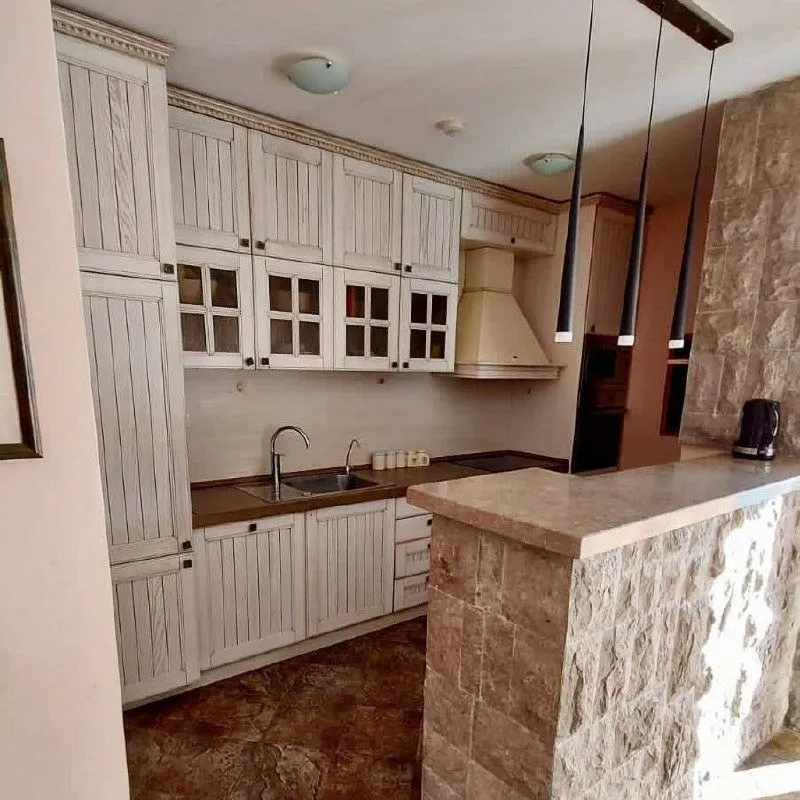
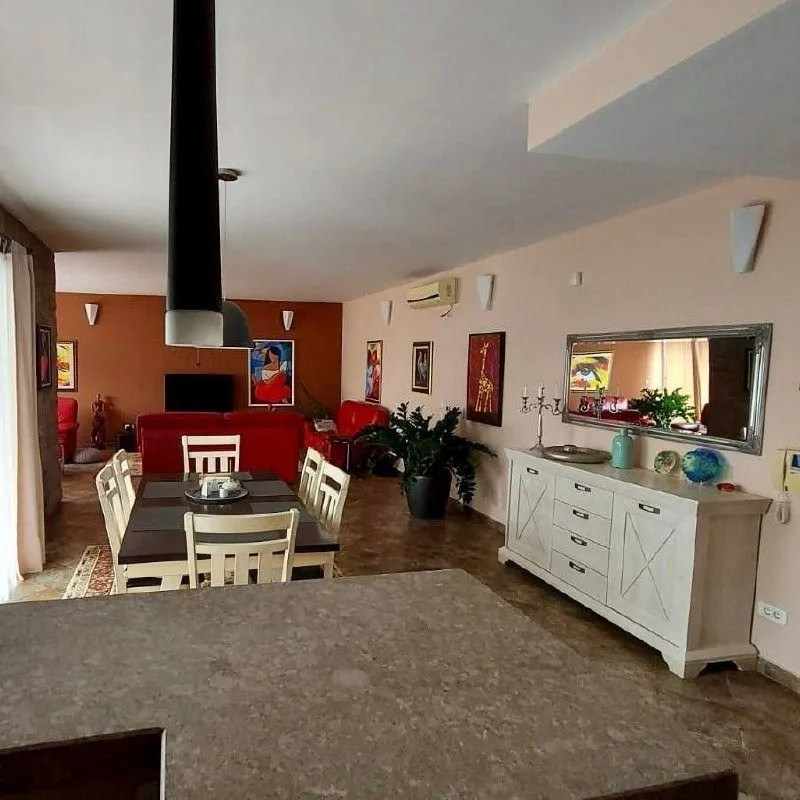
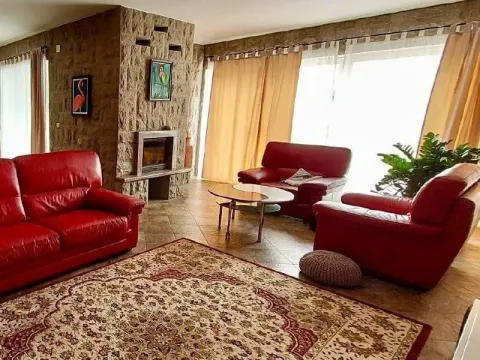
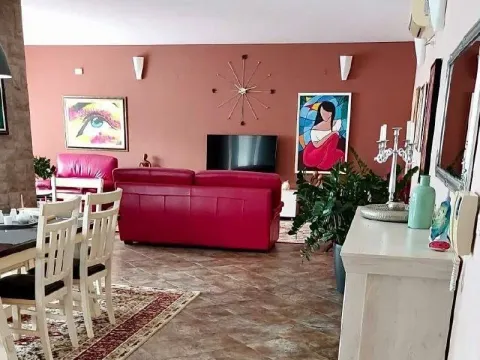
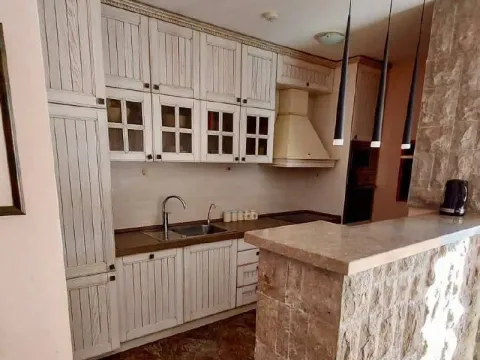
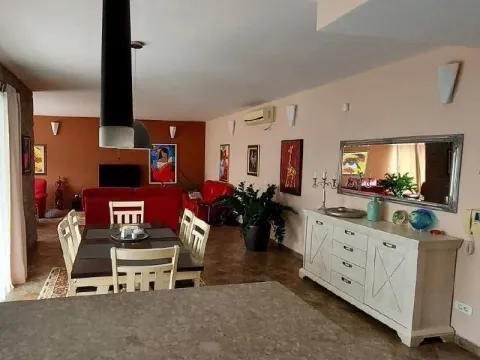
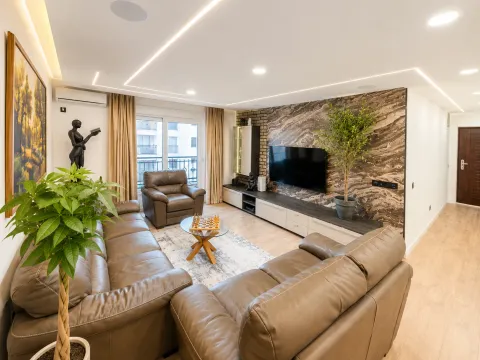
The basement level includes a two-car garage, wardrobe area, laundry room, workshop, cellar and storage, giving the home the service space required for a large residence. The first level contains the living room, kitchen and dining area, together with a fireplace and a guest WC.
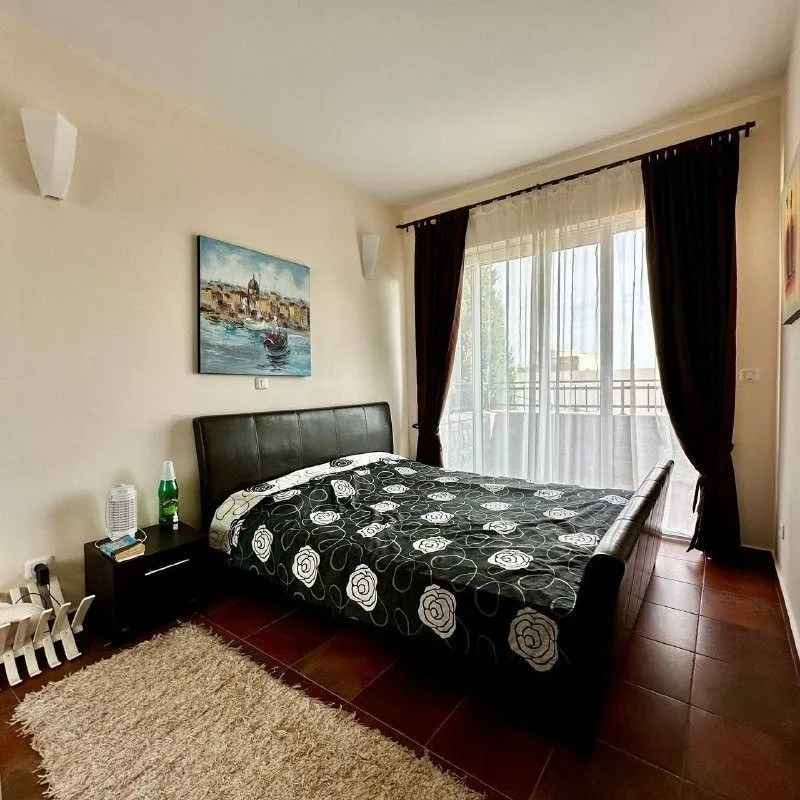
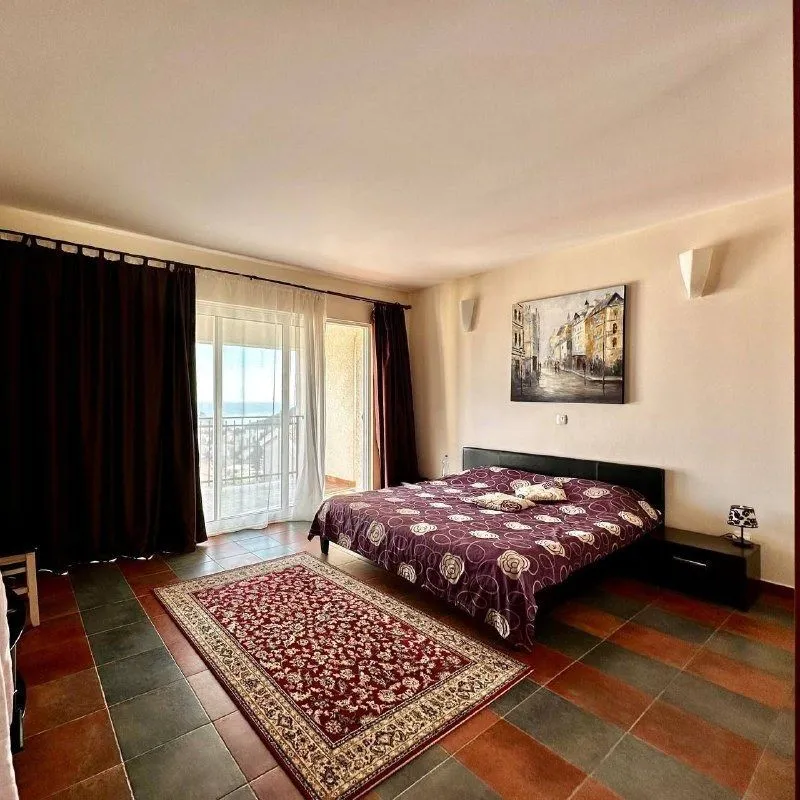
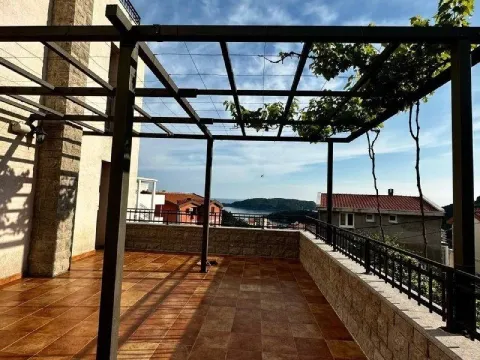
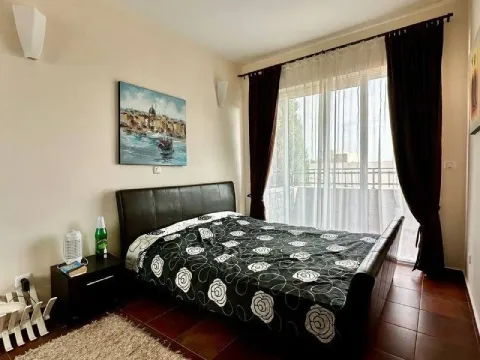
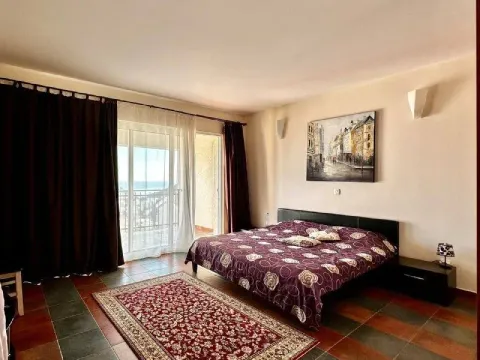
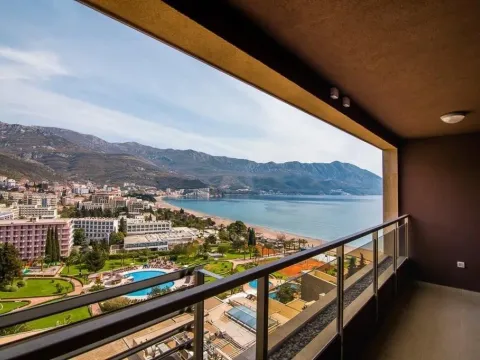
The second level includes three bedrooms, each with its own bathroom, plus a large terrace with open sea views. The third level is reserved for the master bedroom with private bathroom, while the fourth level offers a home office with a terrace and a wide coastal outlook.
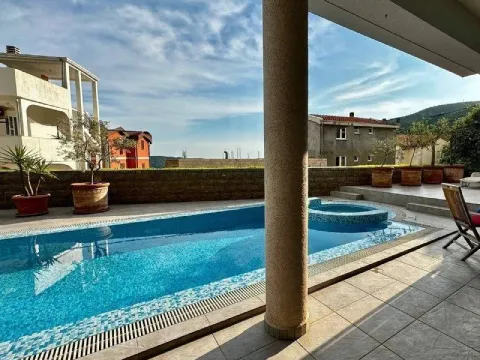
The villa is ready for use and equipped with city water, air conditioning, electric underfloor heating, a fireplace and a sauna with a separate exit toward the pool. The plot includes a pool of approximately 3.3 × 7 m, fruit trees, olive trees and conifers.
This property suits a buyer looking for a large private villa with full infrastructure, garage, pool and strong lifestyle value on the Montenegrin coast. It can work as a family home, a representative residence or a long-term investment in the luxury segment.