250,000 €
131m²
3 Rooms
250,000 €


250,000 € (1,908 €/m²)
131 m²
3 Room
Sale, house, 131m², Kolašin, Crna Gora
Kolašin, Crna Gora
Property description
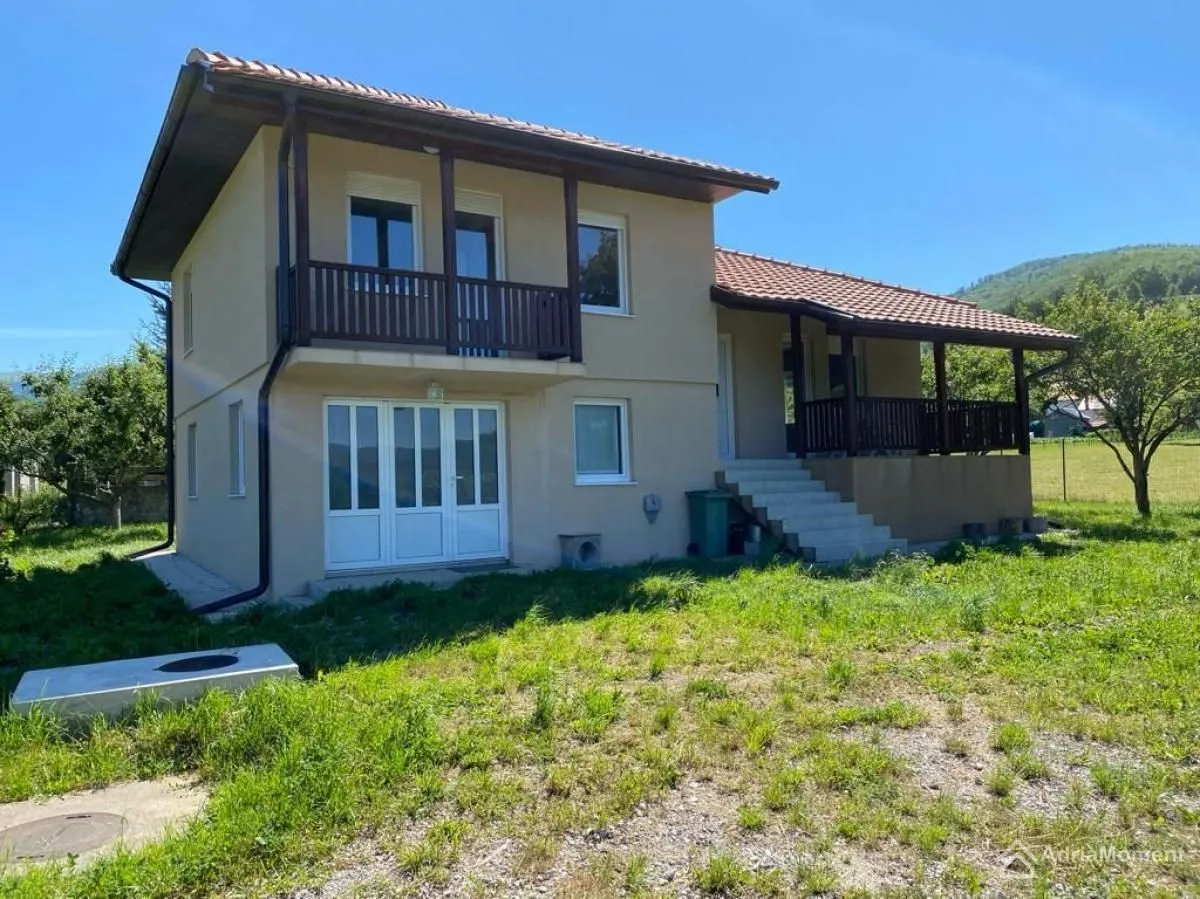
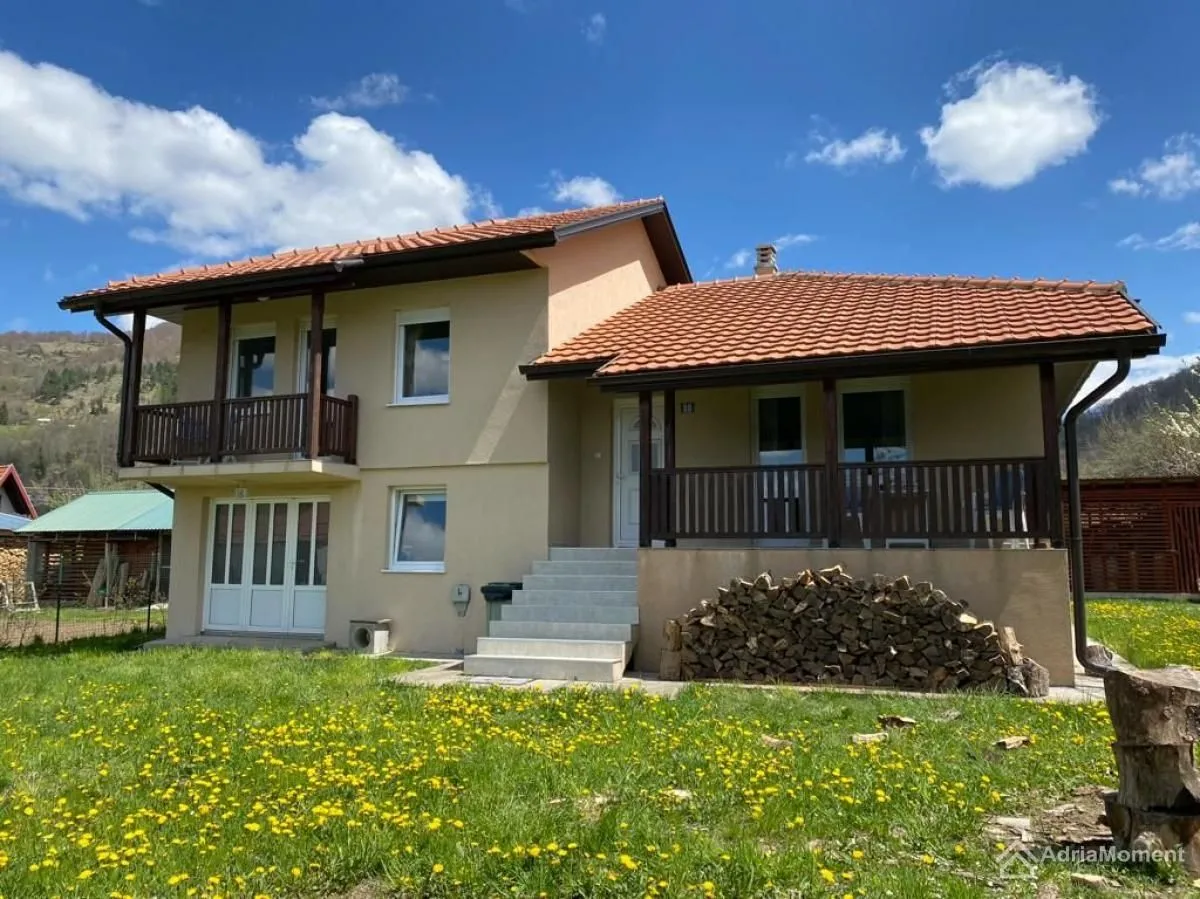
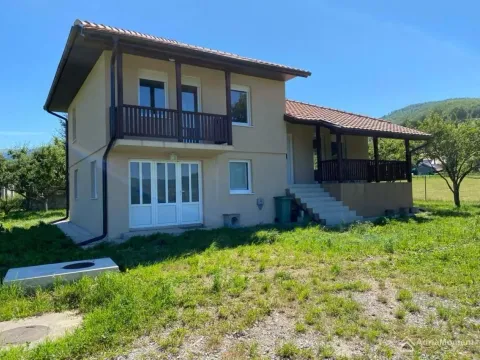
House on 2 floors in Kolašin, Polje
Total area of the house – 131 m2
Land plot – 623 m2
The house has three levels
Ground floor: Garage, utility room (boiler room and workshop), hallway.
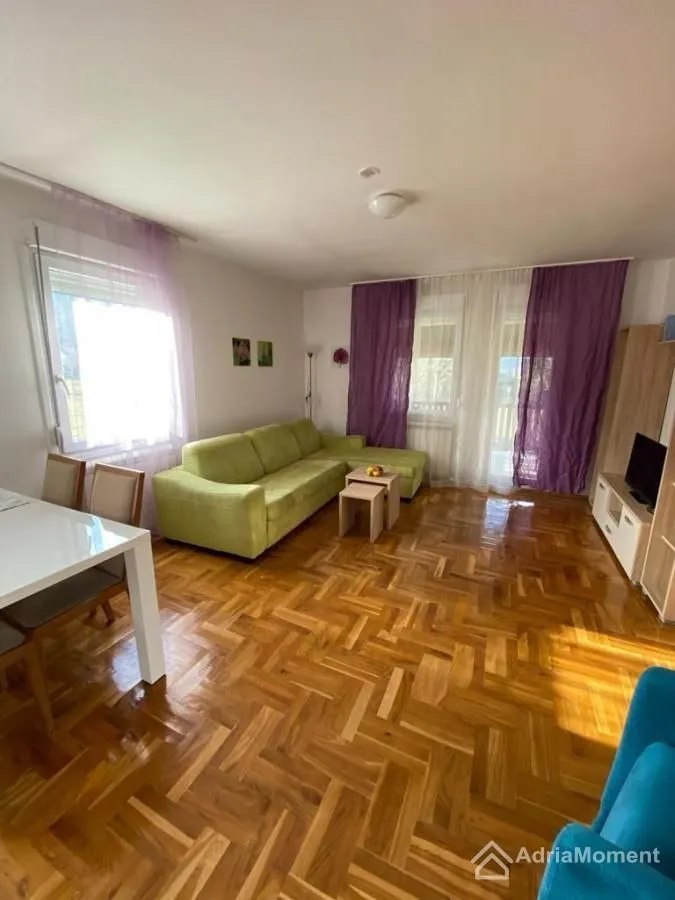
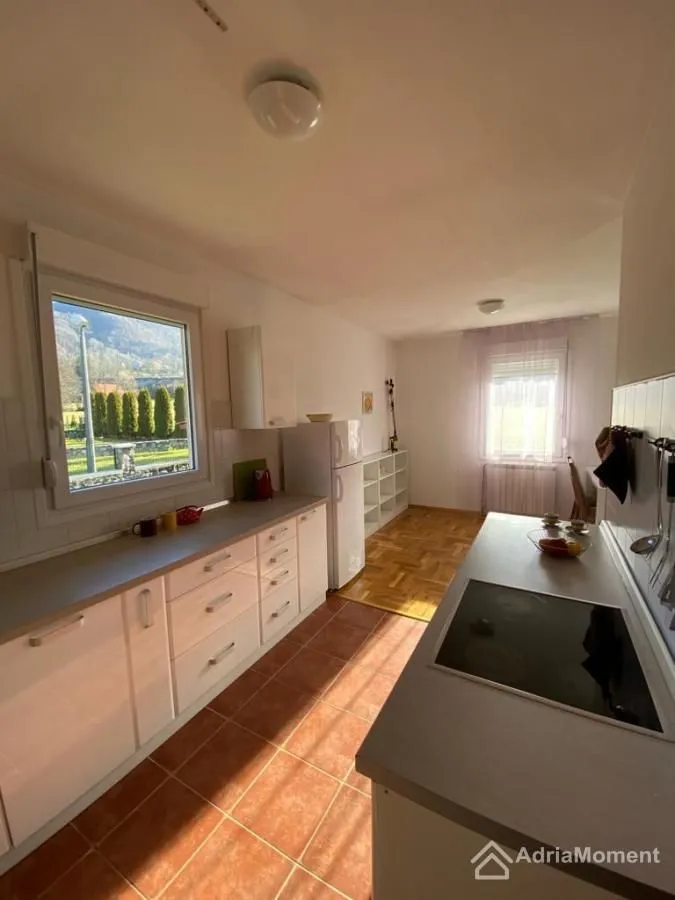
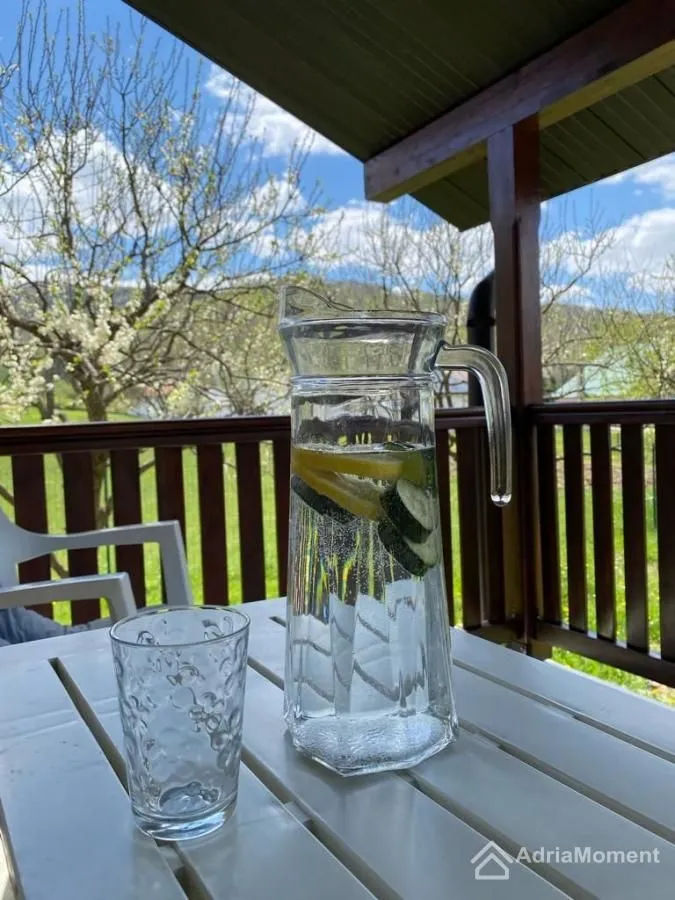
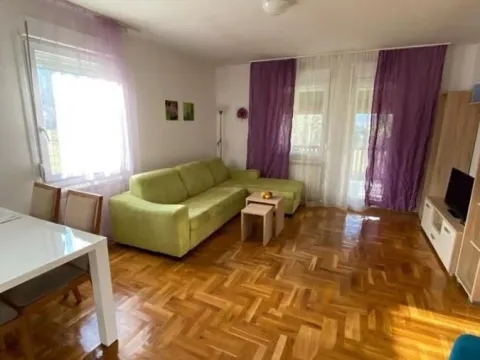
1st floor: entrance hallway, large living room, spacious kitchen, storage room, guest bathroom, large terrace.
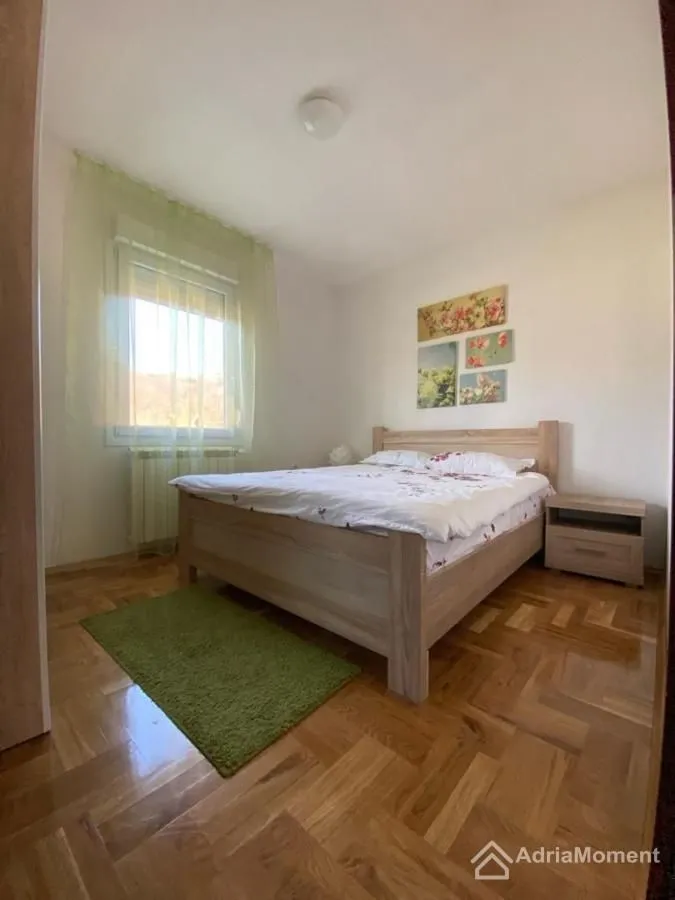
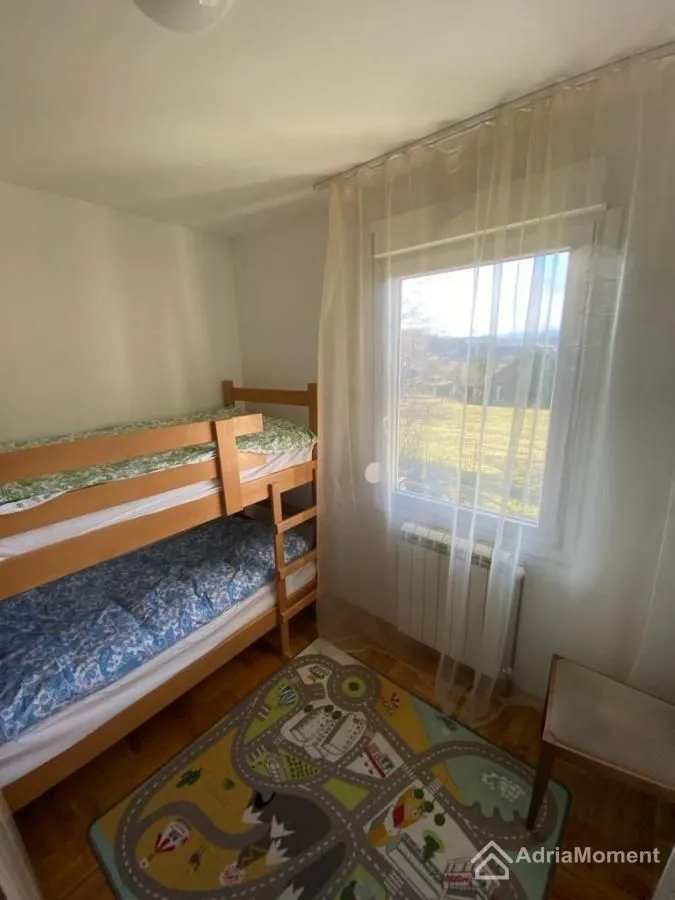
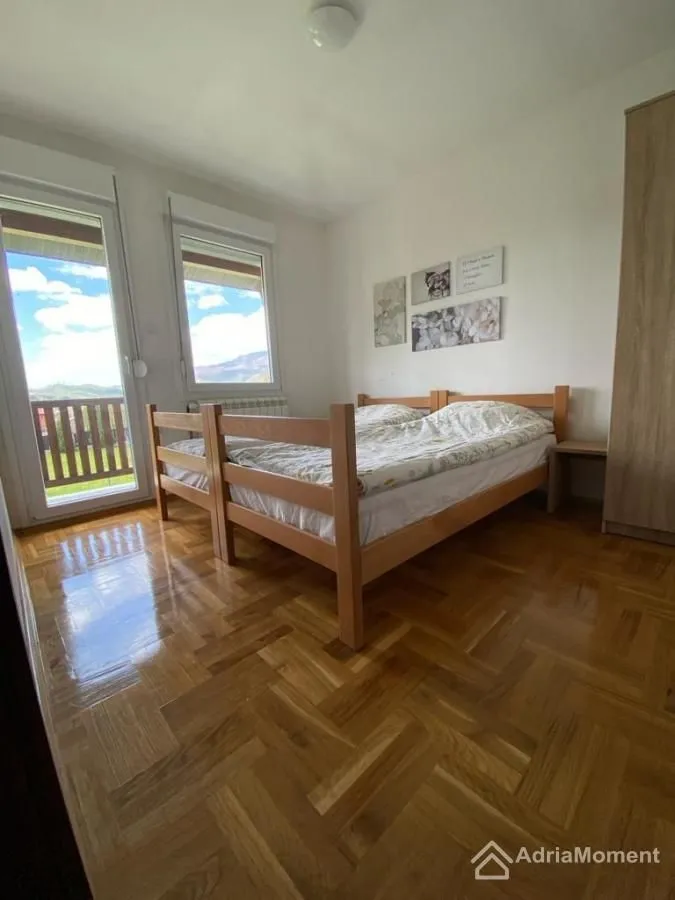
2nd floor: 2 bedrooms, children's room, bathroom (underfloor heating), hallway, balcony.
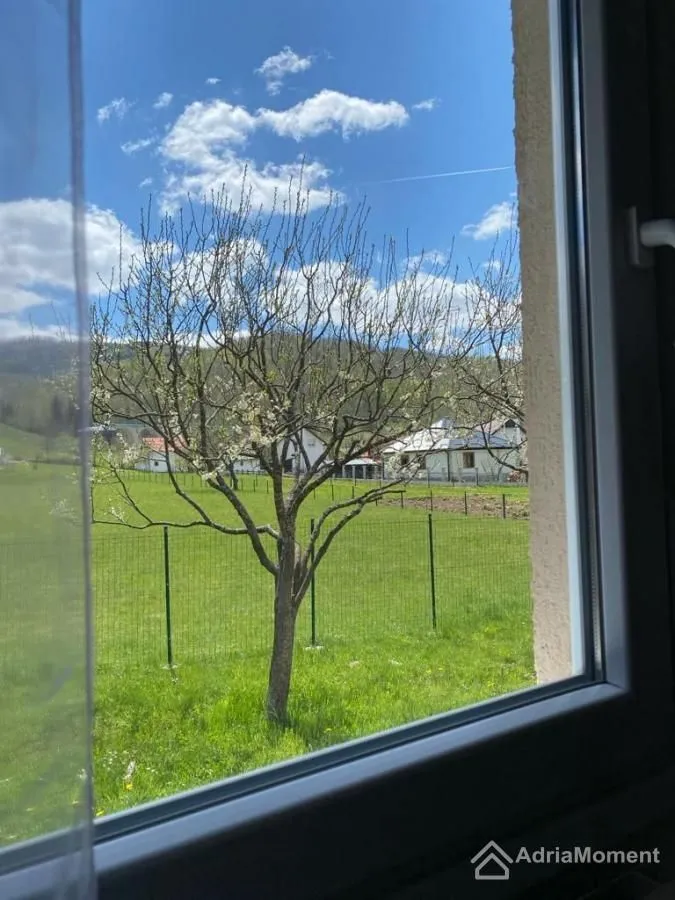
Mountain view
Amenities:
Independent heating system: radiators in all rooms (wood boiler), + fireplace.
Air conditioners, water heaters, washing machine, kitchen appliances (refrigerator, electric stove, oven, microwave oven).
Furniture: the house is fully furnished with new high-quality furniture.
Floors in the living room and bedrooms are natural parquet.
Utilities: city water supply (2 lines), + own artesian well, sewage system, electricity, Internet.
On the land plot there is a young fruit garden (apples, plums, raspberries). A storage building for firewood and inventory.
Year of house construction: 2015. Condition is almost new. High-quality construction, warm, dry.
Documentation:
Property deed. Documents have been submitted for legalization on time.
The house is located in a quiet part of the city, next to the road leading from the city to the SKI center. Within 5-10 minutes walk there are shops, a market, restaurants, banks, pharmacies, a little further – a school, a large SPA center with two swimming pools, a large sports center, a stadium. The distance to the center of Kolašin is 900 meters.
Total area of the house – 131 m2
Land plot – 623 m2
The house has three levels
Ground floor: Garage, utility room (boiler room and workshop), hallway.
1st floor: entrance hallway, large living room, spacious kitchen, storage room, guest bathroom, large terrace.
2nd floor: 2 bedrooms, children's room, bathroom (underfloor heating), hallway, balcony.
Mountain view
Amenities:
Independent heating system: radiators in all rooms (wood boiler), + fireplace.
Air conditioners, water heaters, washing machine, kitchen appliances (refrigerator, electric stove, oven, microwave oven).
Furniture: the house is fully furnished with new high-quality furniture.
Floors in the living room and bedrooms are natural parquet.
Utilities: city water supply (2 lines), + own artesian well, sewage system, electricity, Internet.
On the land plot there is a young fruit garden (apples, plums, raspberries). A storage building for firewood and inventory.
Year of house construction: 2015. Condition is almost new. High-quality construction, warm, dry.
Documentation:
Property deed. Documents have been submitted for legalization on time.
The house is located in a quiet part of the city, next to the road leading from the city to the SKI center. Within 5-10 minutes walk there are shops, a market, restaurants, banks, pharmacies, a little further – a school, a large SPA center with two swimming pools, a large sports center, a stadium. The distance to the center of Kolašin is 900 meters.
Real estate details
Ad ID
464227 Published
01.09.2025 Updated
22.06.2026 House
1
2015
Ima
Average prices of three-bedroom houses - Kolašin
Kolašin
Montenegro
This property's price is 4.1% lower than the average price of a in Kolašin
Average price: 1990.00 €/m²
This property is 11.96% smaller then the average size of a in Kolašin
Average size: 149 m²
2,197 €
Average annual price
+18%
Price trend (annually)
342
Days on the market
Regulatory information
Agency (intermediary)
Adria Moment
Registration number
-
AM
Location
Crna Gora , Kolašin
Area
131m²
Structure
3 rooms
Property Type
House
This information is mandatory under the Law on Mediation in the Sale and Lease of Real Estate of Montenegro. All intermediaries must be registered in the Register of Intermediaries maintained by the competent ministry.
Similiar Properties
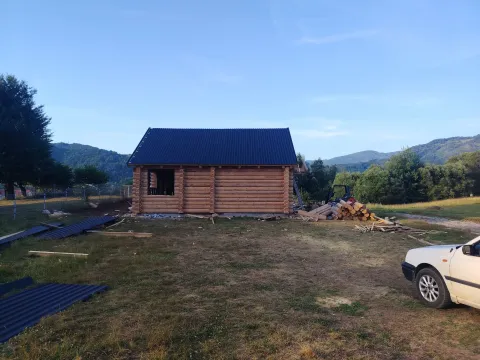
Sale, house, 90m², Drijenak, Kolašin
165,000 €Drijenak
2 rooms 1 bathroom 90 m²
Sale, house, 90m², Drijenak, Kolašin 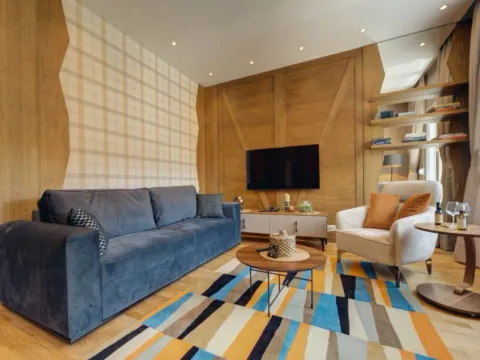
Sale, one bedroom apartment, 45m², Centar, Kolašin
160,000 €Centar
1 room 1 bathroom 45 m²
Sale, one bedroom apartment, 45m², Centar, Kolašin 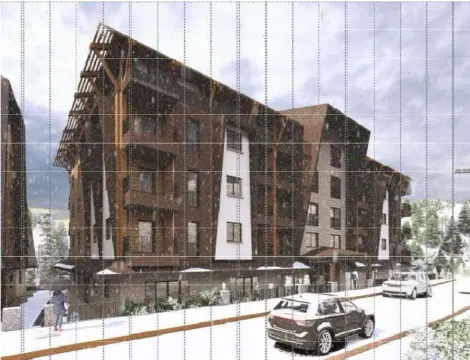
Sale, land lot, 1332m², Smailagića Polje, Kolašin
RequestSmailagića Polje
1332 m²
Sale, land lot, 1332m², Smailagića Polje, Kolašin 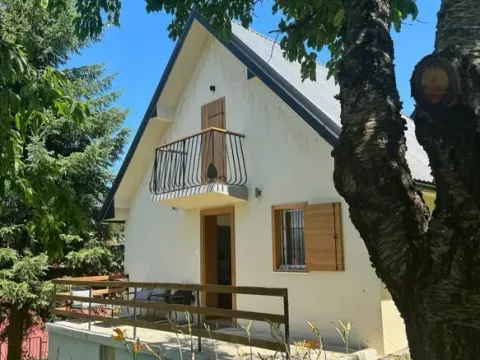
Sale, house, 74m², Dulovine, Kolašin
150,000 €Dulovine
2 rooms 1 bathroom 74 m²
Sale, house, 74m², Dulovine, Kolašin 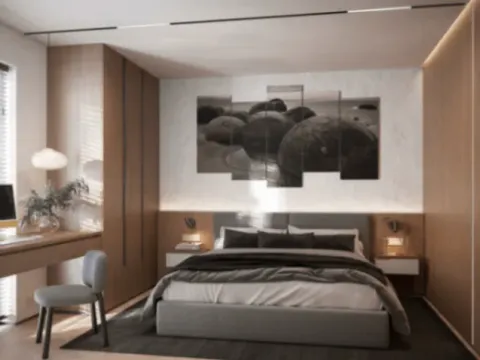
Sale, two bedroom apartment, 78m², Centar, Kolašin
225,200 €Centar
2 rooms 1 bathroom 78 m²
Sale, two bedroom apartment, 78m², Centar, Kolašin 
Sale, one bedroom apartment, 45m², Centar, Kolašin
137,900 €Centar
1 room 1 bathroom 45 m²
Sale, one bedroom apartment, 45m², Centar, Kolašin 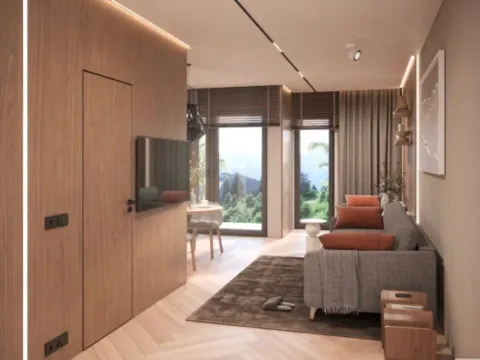
Sale, studio apartment, 27m², Centar, Kolašin
77,000 €Centar
0 rooms 1 bathroom 27 m²
Sale, studio apartment, 27m², Centar, Kolašin 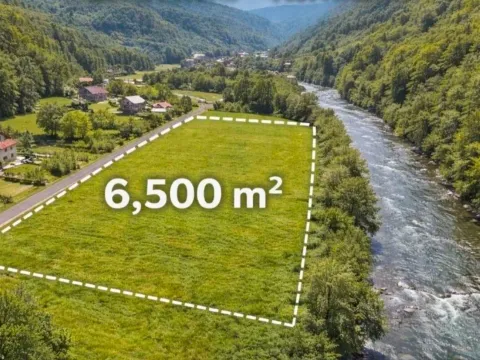
Sale, land lot, 6500m², Kolašin, Crna Gora
227,500 €Kolašin
6500 m²
Sale, land lot, 6500m², Kolašin, Crna Gora 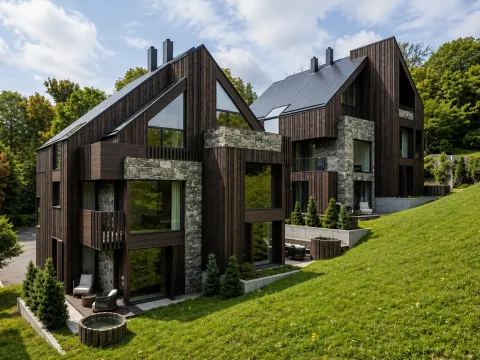
Sale, land lot, 1300m², Smailagića Polje, Kolašin
164,000 €Smailagića Polje
1300 m²
Sale, land lot, 1300m², Smailagića Polje, Kolašin 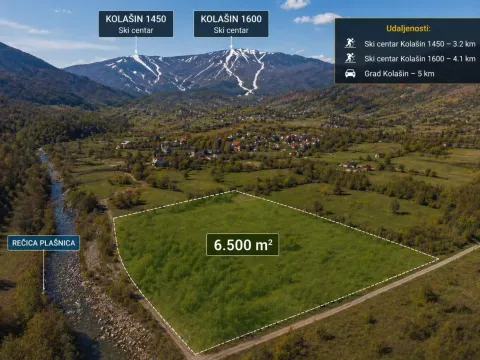
Sale, land lot, 6500m², Blatina, Kolašin
195,000 €Blatina
6500 m²
Sale, land lot, 6500m², Blatina, Kolašin Apartments for Sale
- Apartments for Sale in Podgorica
- Apartments for Sale in Budva
- Apartments for Sale in Tivat
- Apartments for Sale in Bar
- Apartments for Sale in Herceg Novi
- Apartments for Sale in Kotor
- Apartments for Sale in Danilovgrad
- Apartments for Sale in Kolašin
- Apartments for Sale in Ulcinj
- Apartments for Sale in Žabljak
- Apartments for Sale in Cetinje
- Apartments for Sale in Nikšić
- Apartments for Sale in Bijelo Polje
- Apartments for Sale in Plužine
- Apartments for Sale in Berane
- Apartments for Sale in Mojkovac
- Apartments for Sale in Plav
- Apartments for Sale in Pljevlja
- Apartments for Sale in Šavnik
- Apartments for Sale in Andrijevica
Houses for Sale
- Houses for Sale in Podgorica
- Houses for Sale in Budva
- Houses for Sale in Tivat
- Houses for Sale in Bar
- Houses for Sale in Herceg Novi
- Houses for Sale in Kotor
- Houses for Sale in Danilovgrad
- Houses for Sale in Kolašin
- Houses for Sale in Ulcinj
- Houses for Sale in Žabljak
- Houses for Sale in Cetinje
- Houses for Sale in Nikšić
- Houses for Sale in Bijelo Polje
- Houses for Sale in Plužine
- Houses for Sale in Berane
- Houses for Sale in Mojkovac
- Houses for Sale in Plav
- Houses for Sale in Pljevlja
- Houses for Sale in Šavnik
- Houses for Sale in Andrijevica
Apartments for Rent
- Apartments for Rent in Podgorica
- Apartments for Rent in Budva
- Apartments for Rent in Tivat
- Apartments for Rent in Bar
- Apartments for Rent in Herceg Novi
- Apartments for Rent in Kotor
- Apartments for Rent in Danilovgrad
- Apartments for Rent in Kolašin
- Apartments for Rent in Ulcinj
- Apartments for Rent in Žabljak
- Apartments for Rent in Cetinje
- Apartments for Rent in Nikšić
- Apartments for Rent in Bijelo Polje
- Apartments for Rent in Plužine
- Apartments for Rent in Berane
- Apartments for Rent in Mojkovac
- Apartments for Rent in Plav
- Apartments for Rent in Pljevlja
- Apartments for Rent in Šavnik
- Apartments for Rent in Andrijevica
Houses for Rent
- Houses for Rent in Podgorica
- Houses for Rent in Budva
- Houses for Rent in Tivat
- Houses for Rent in Bar
- Houses for Rent in Herceg Novi
- Houses for Rent in Kotor
- Houses for Rent in Danilovgrad
- Houses for Rent in Kolašin
- Houses for Rent in Ulcinj
- Houses for Rent in Žabljak
- Houses for Rent in Cetinje
- Houses for Rent in Nikšić
- Houses for Rent in Bijelo Polje
- Houses for Rent in Plužine
- Houses for Rent in Berane
- Houses for Rent in Mojkovac
- Houses for Rent in Plav
- Houses for Rent in Pljevlja
- Houses for Rent in Šavnik
- Houses for Rent in Andrijevica