550m²
570,000 €

570,000 € (1,036 €/m²)
550 m²
Sale, house, 550m², Podgorica, Crna Gora
Podgorica, Crna Gora
Property description
Villa
Area: 430 m2
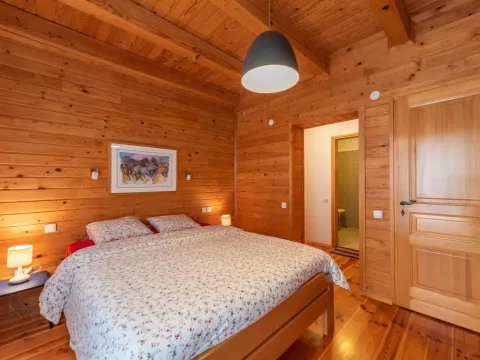
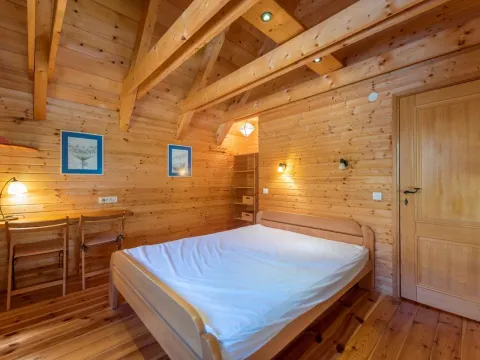
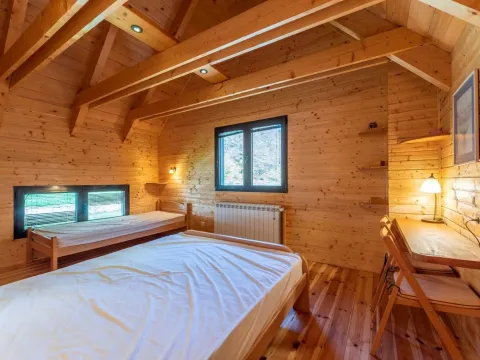
Bedrooms: 6
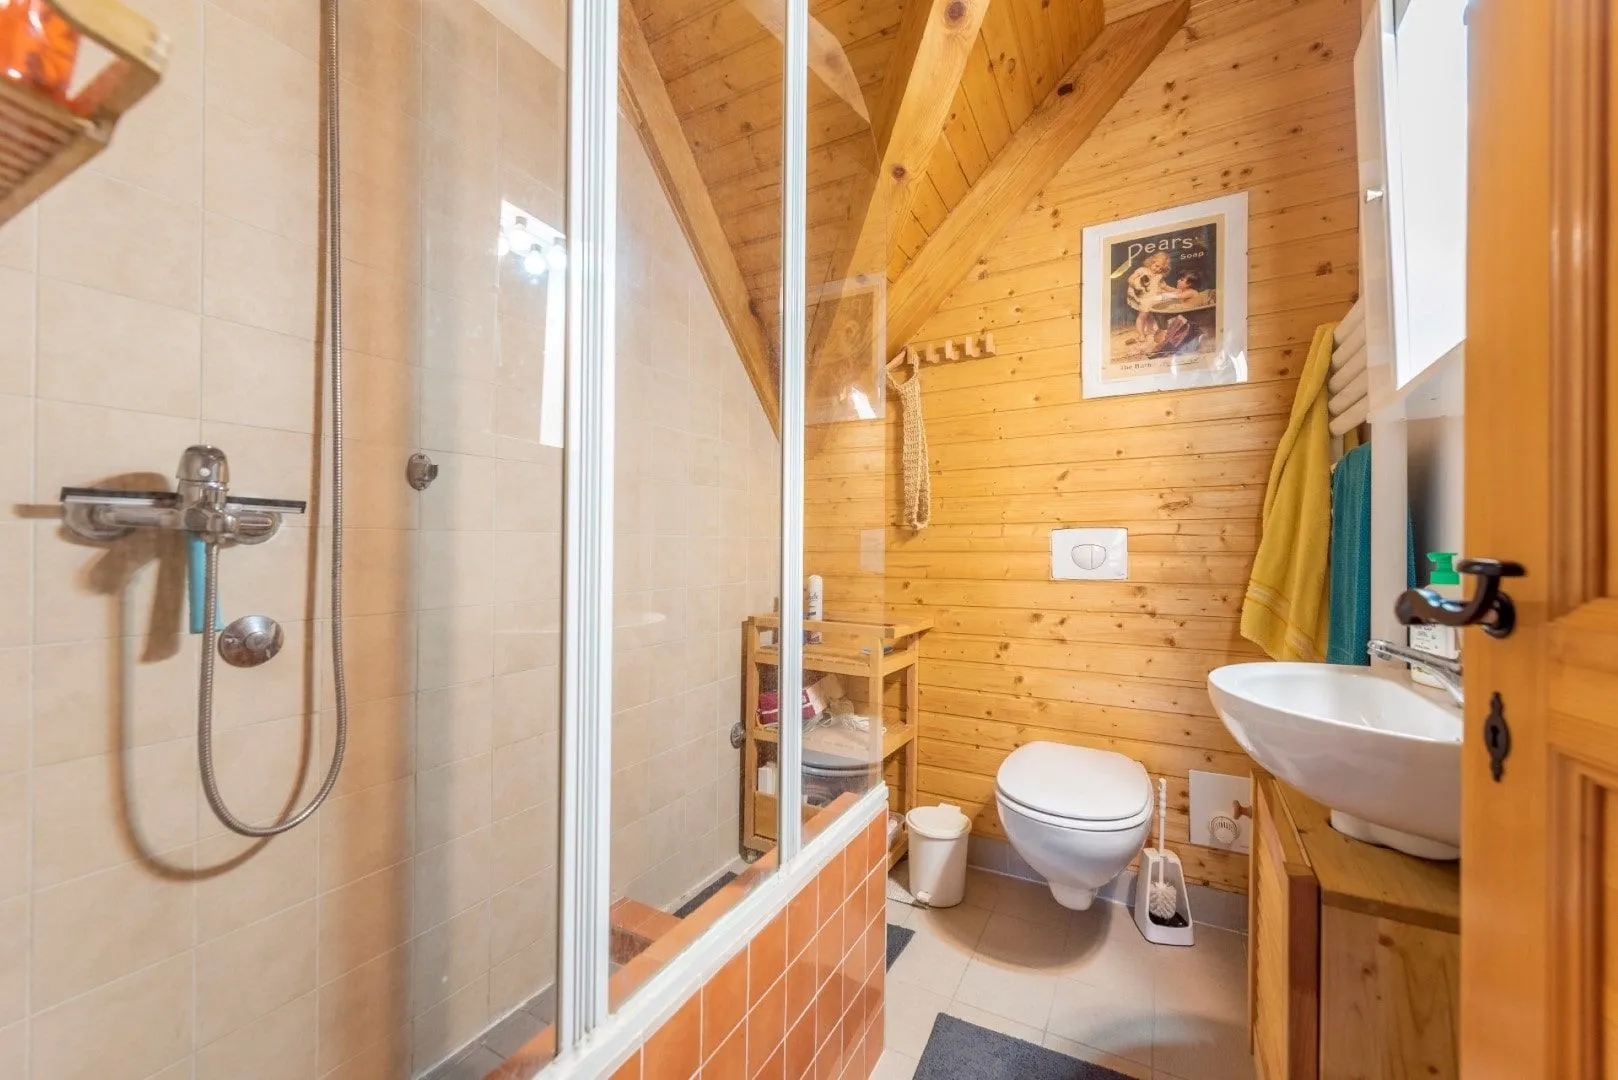
Bathrooms: 4+1
Living rooms: 3
Dining rooms: 2
Floors: 3 + attic
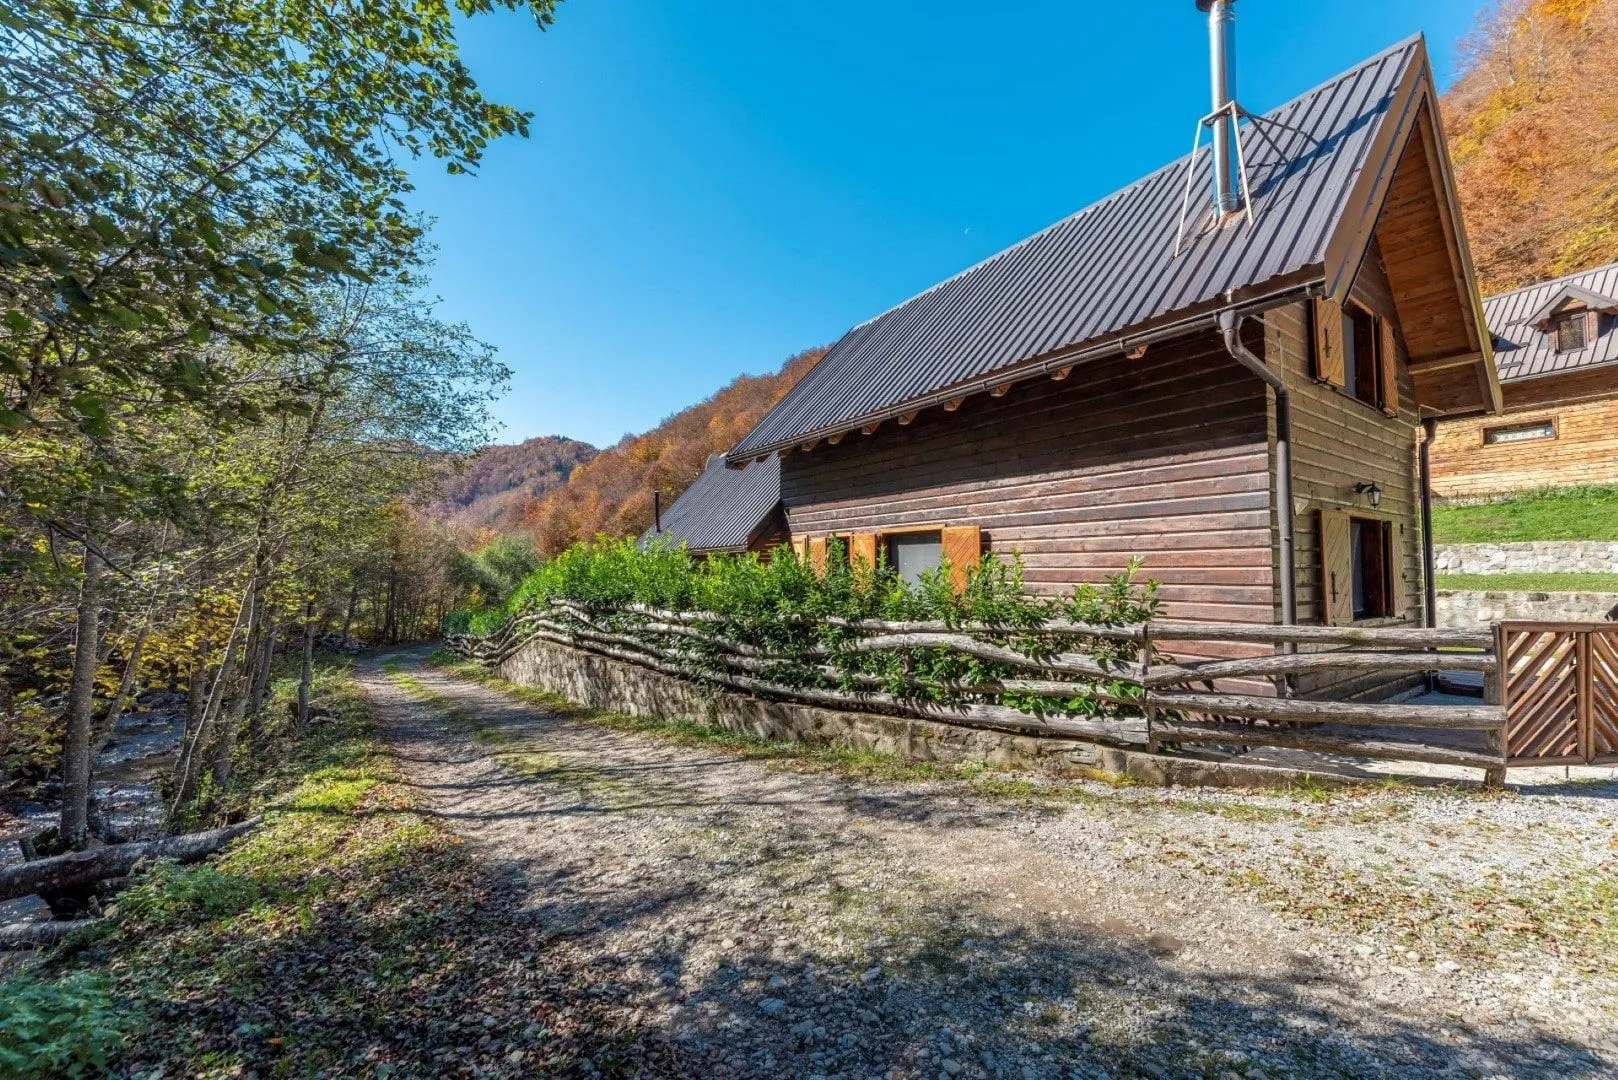
House
Area: 120 m2 (80 m2 + 40 m2 terrace)
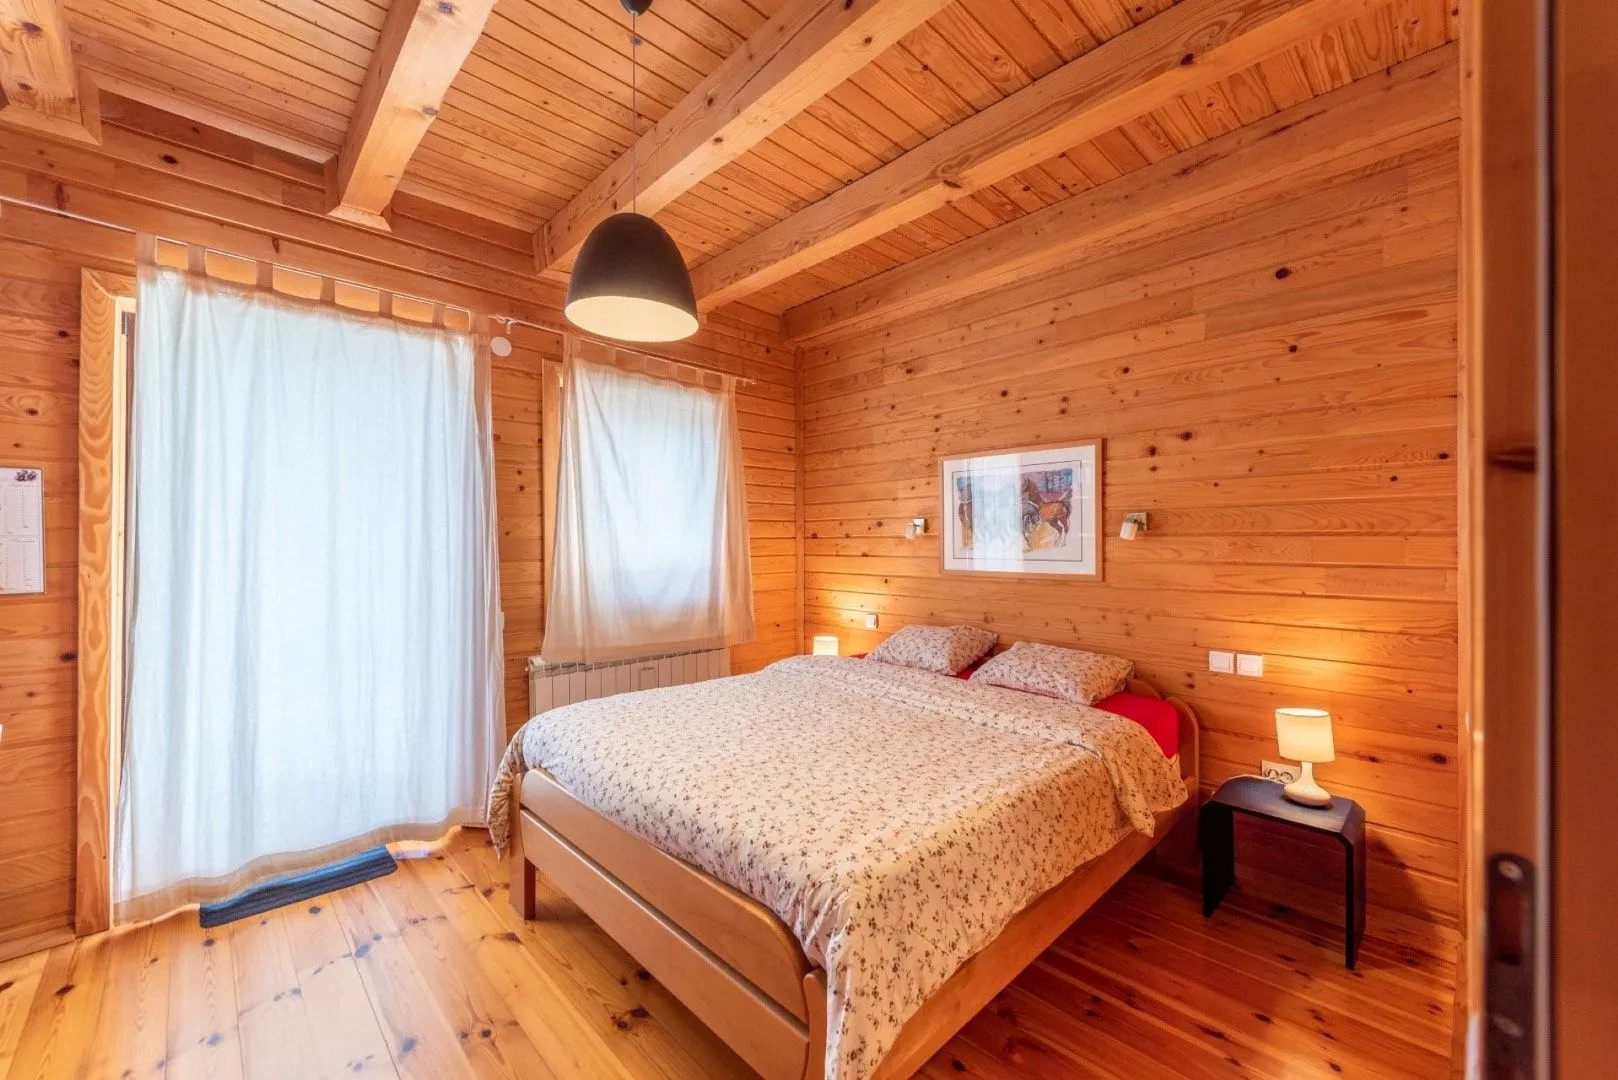
Bedrooms: 2
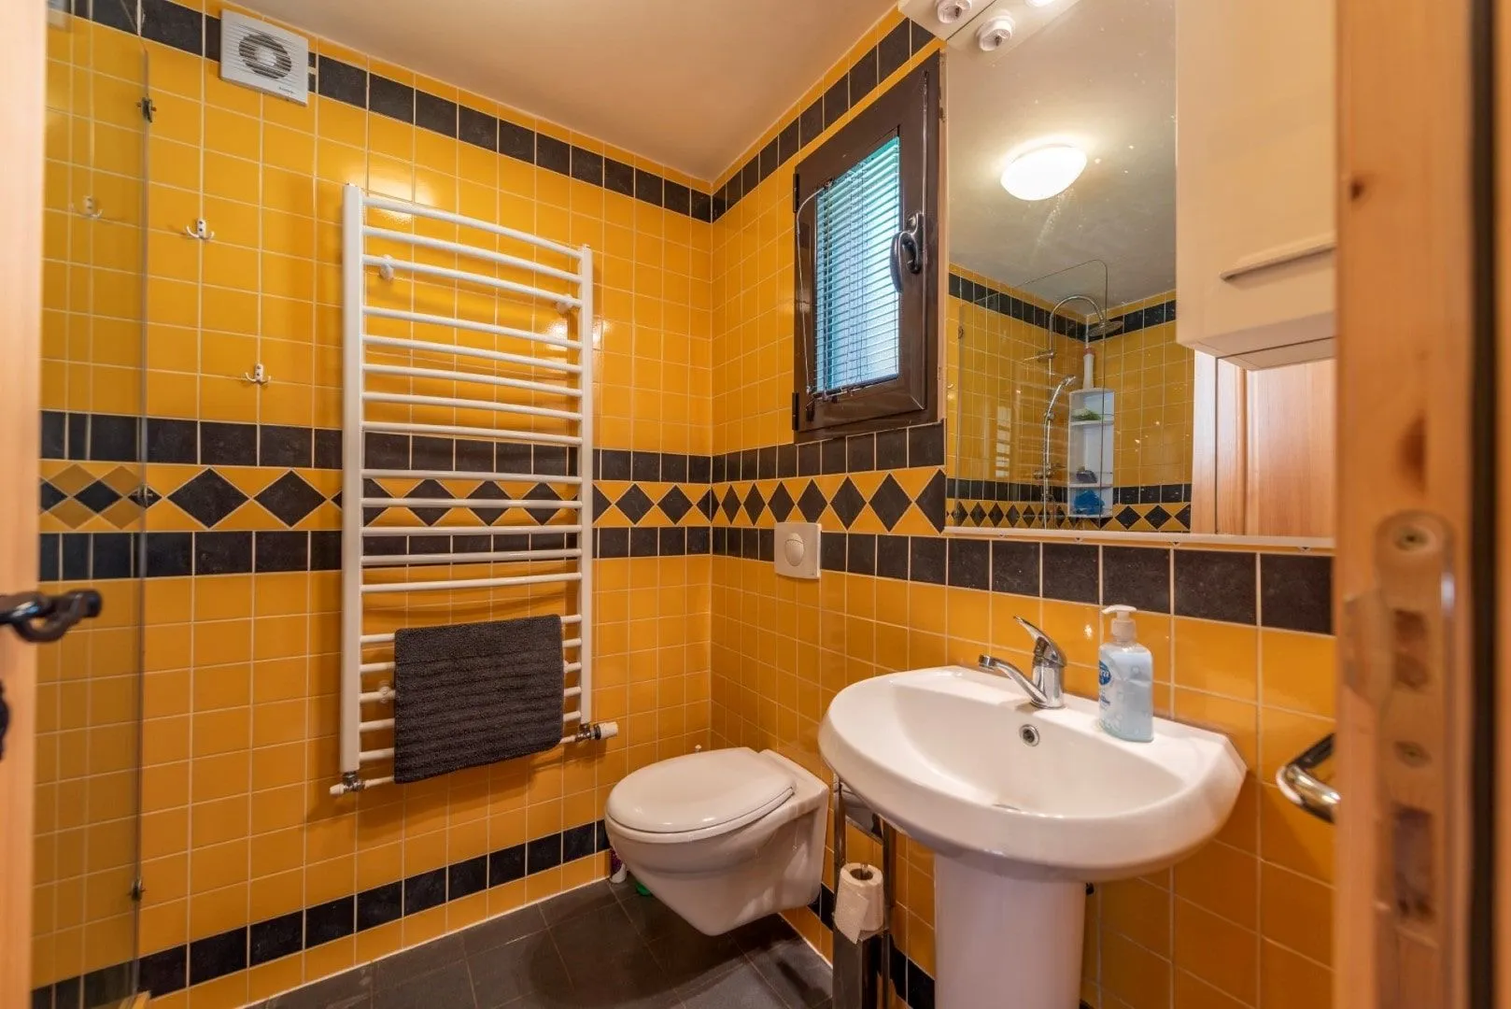
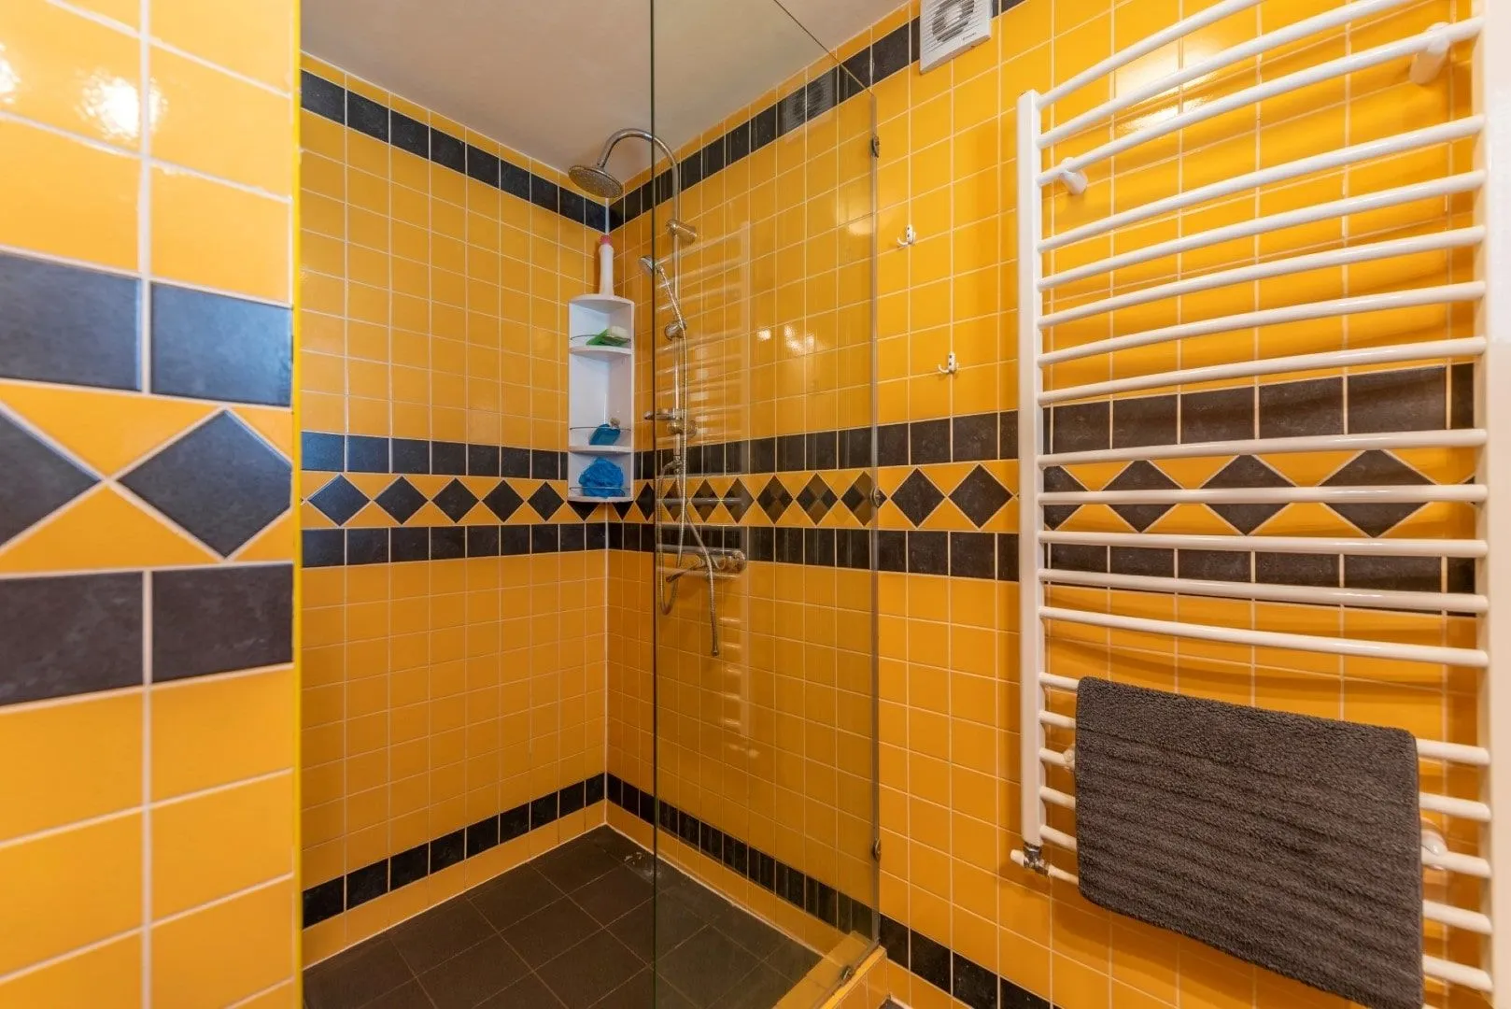
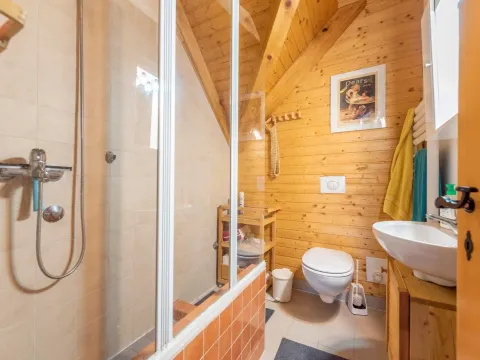
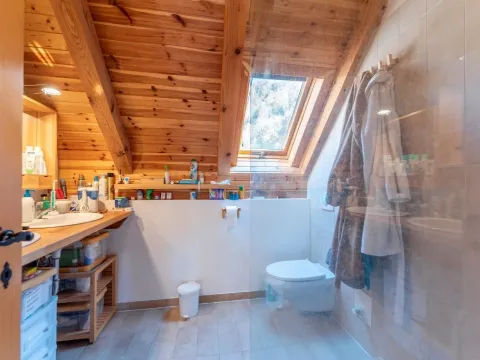
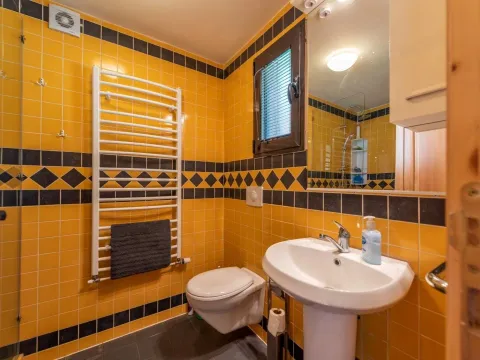
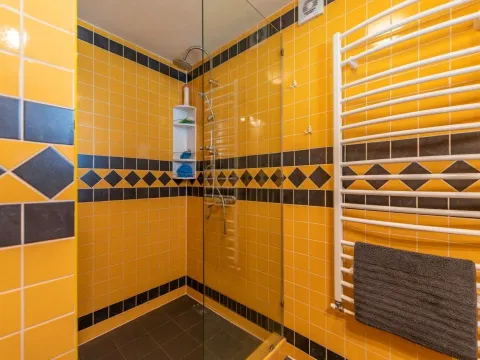
Bathrooms: 1+2
Floors: 2 + attic
Garage spaces: 2
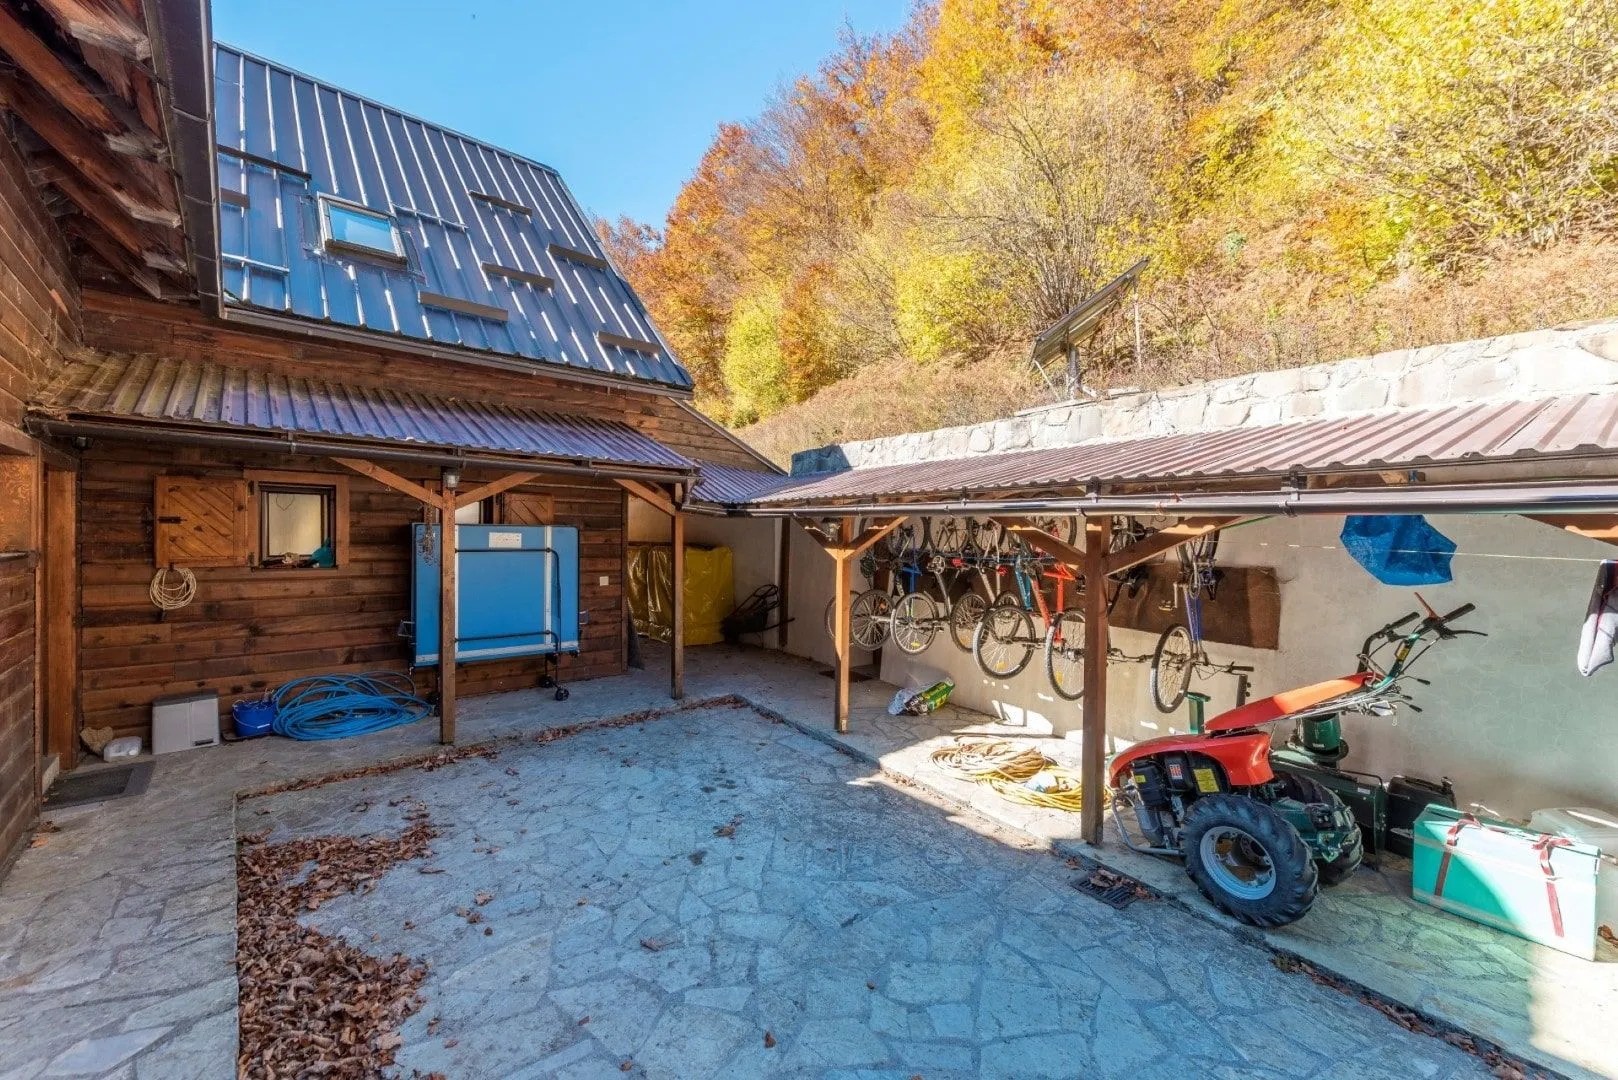
Parking spaces: 8
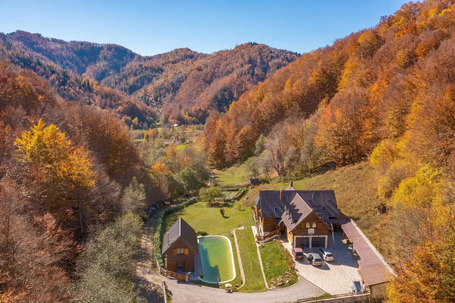
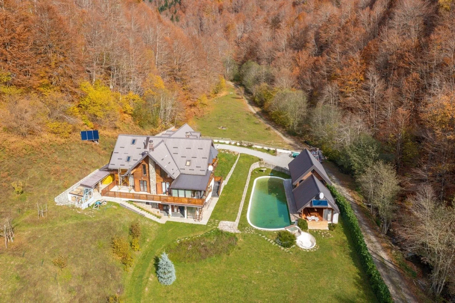
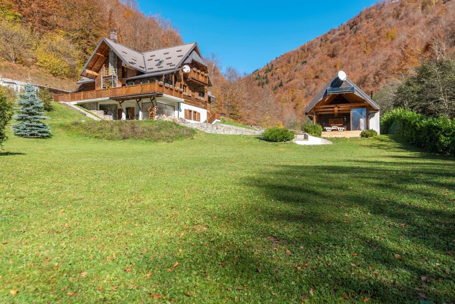
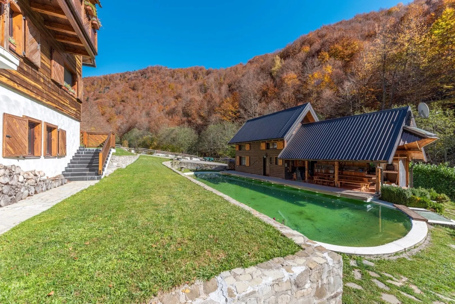
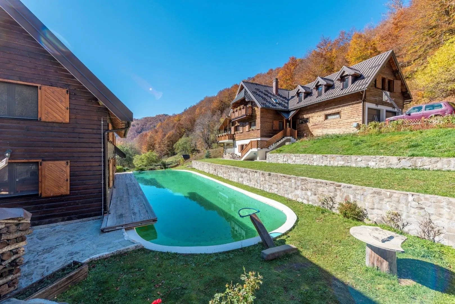
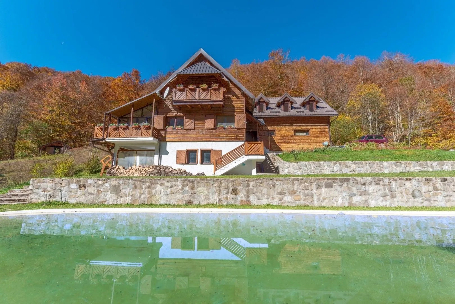
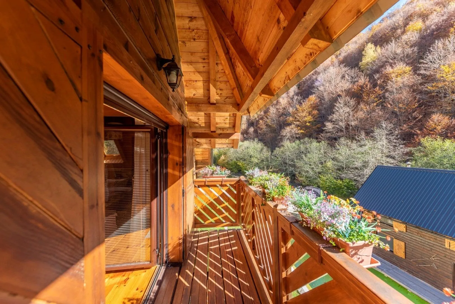
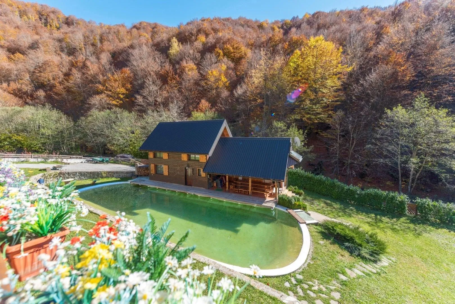
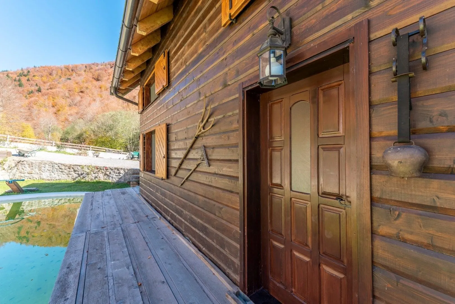
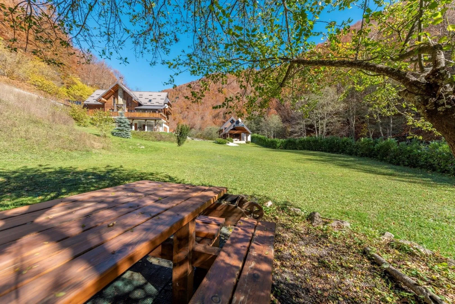
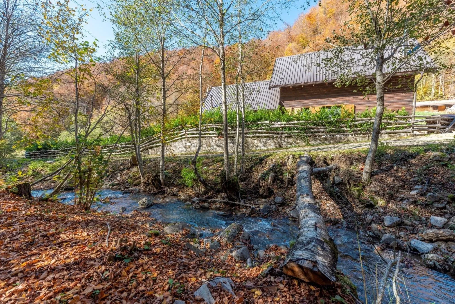
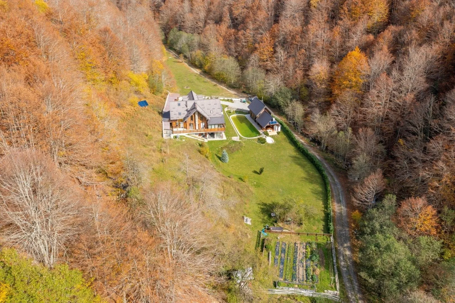
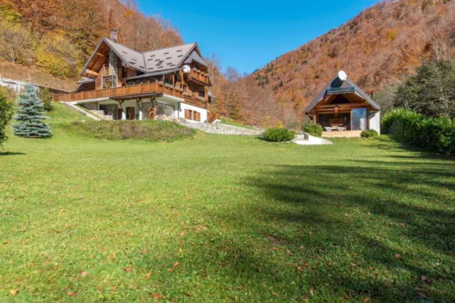
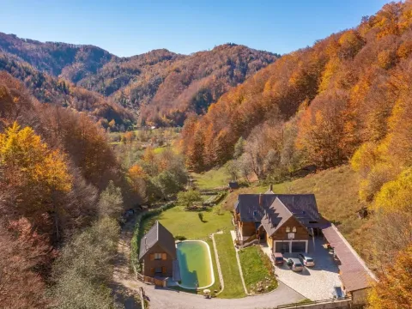
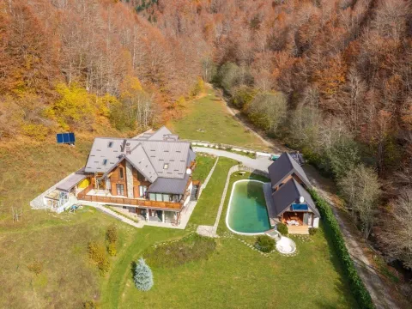
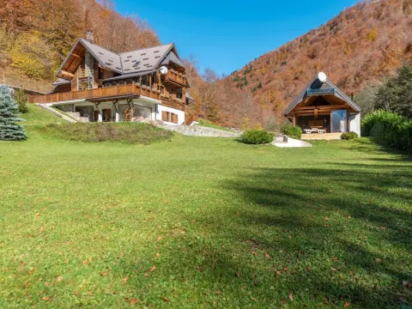
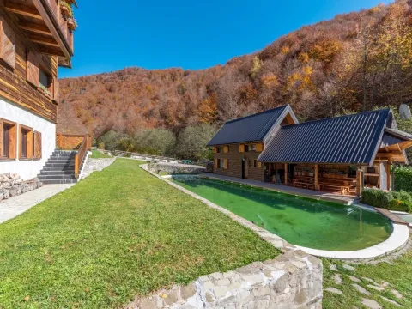

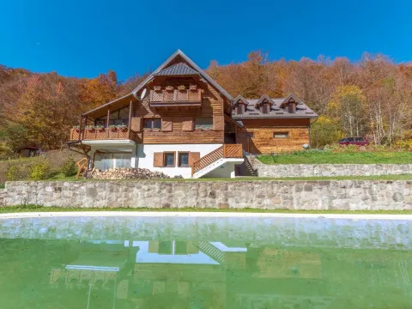
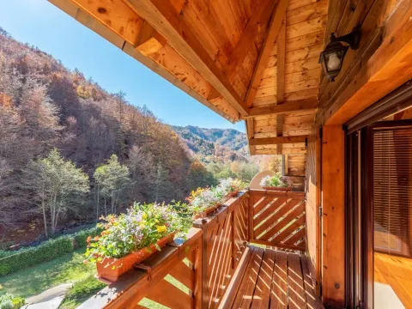

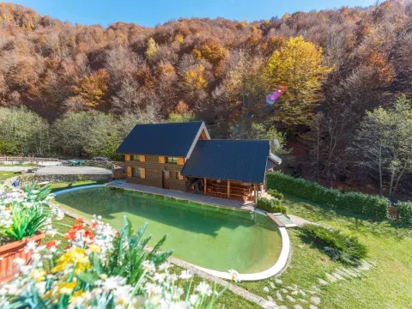
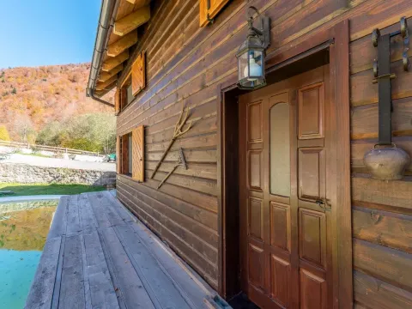
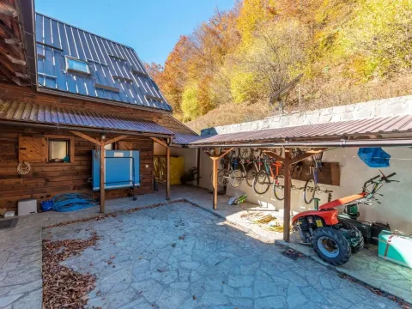
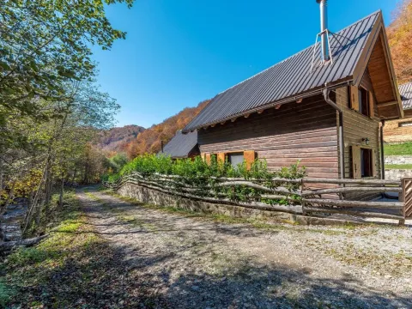
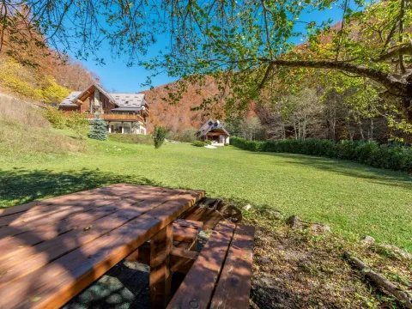
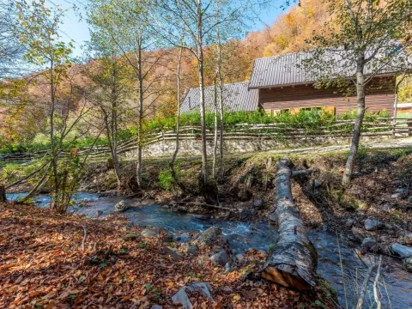
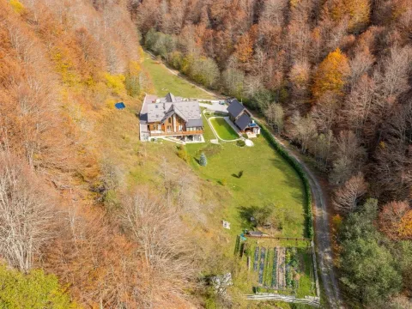
The property consists of two wood-clad buildings – a villa of 430 m2 and a house of 120 m2, separated by a swimming pool measuring 23 m x 7.5 m, which is supplied with natural water from a mountain stream that crosses the property. It also features a fenced vegetable garden with space for gardening tools, a large chicken coop, many ornamental trees and shrubs, a large lawn, and a large number of arranged outdoor spaces for social life.
Structure of the villa
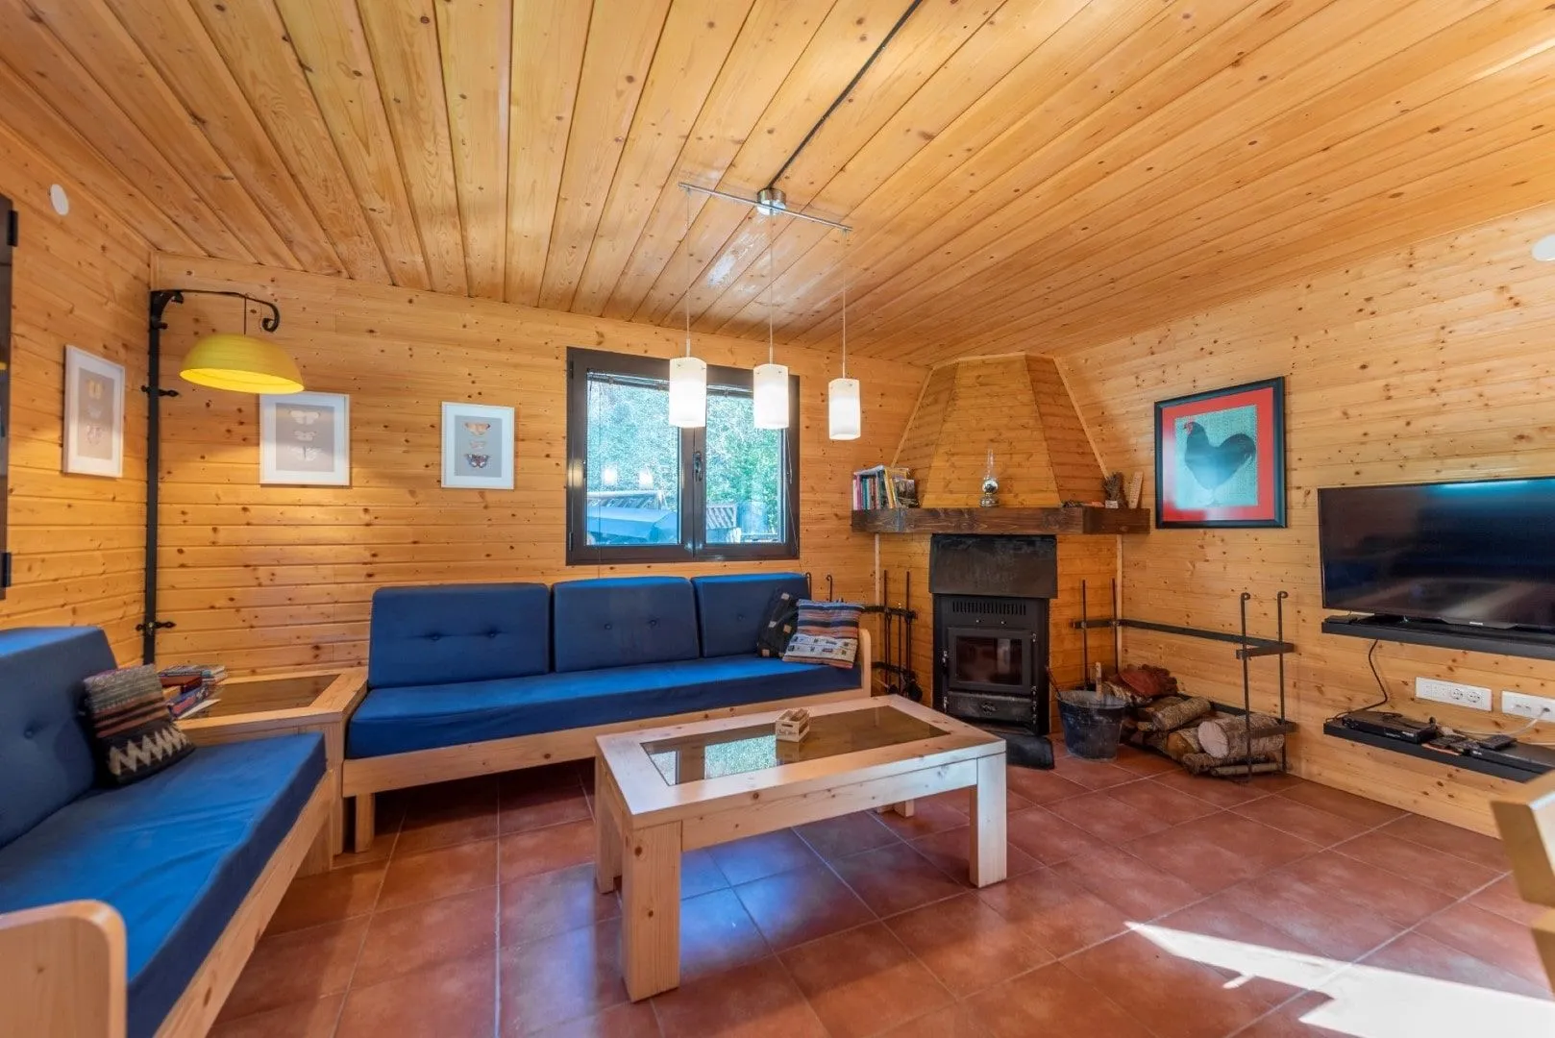
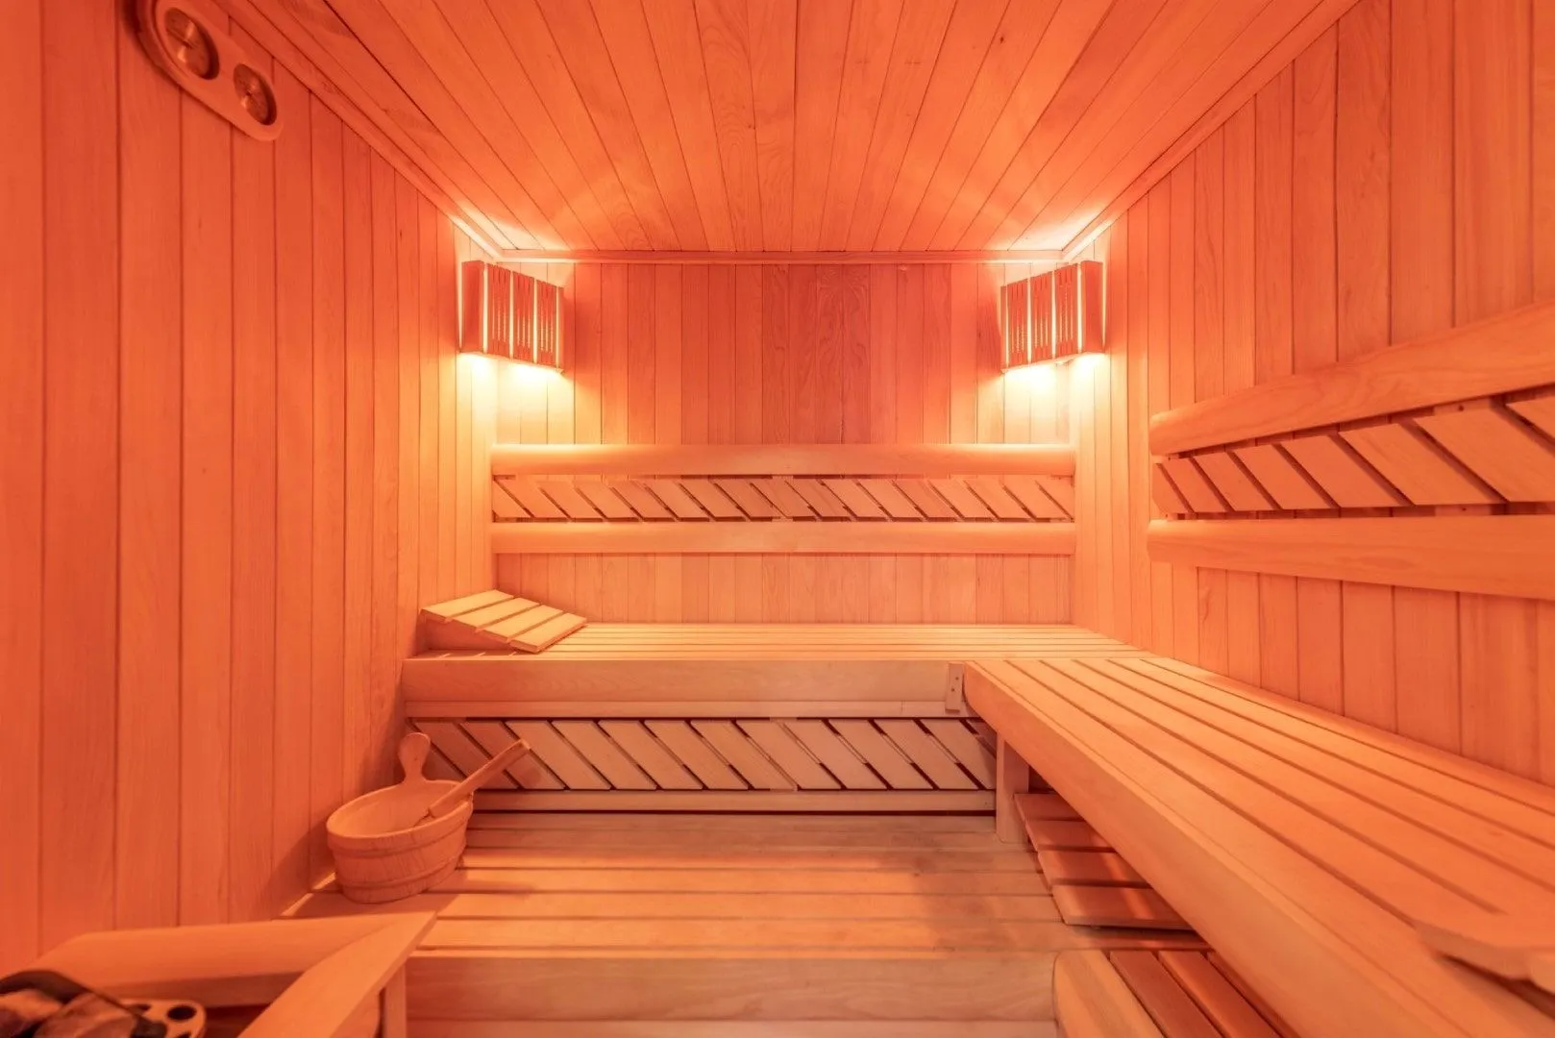
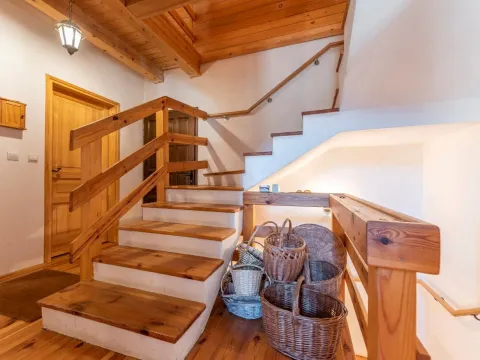
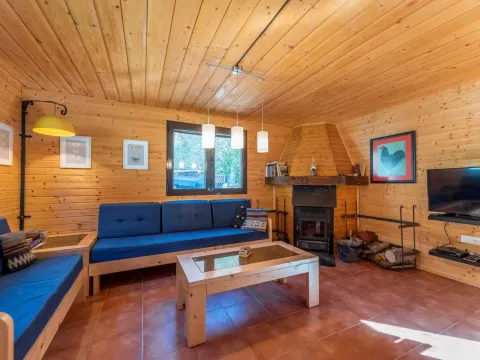
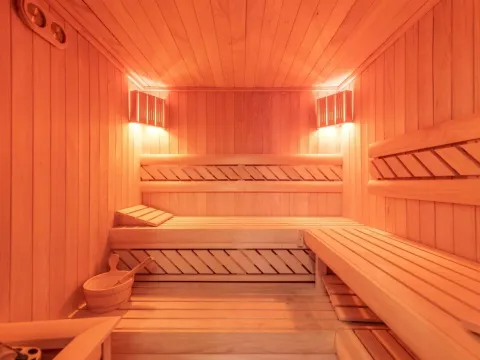
Semi-underground basement – workshop, technical room (central heating, tanks, water heaters, etc.), living room equipped with a wood stove, sauna, bathroom, storage room, and a hallway with stairs leading to the ground floor.
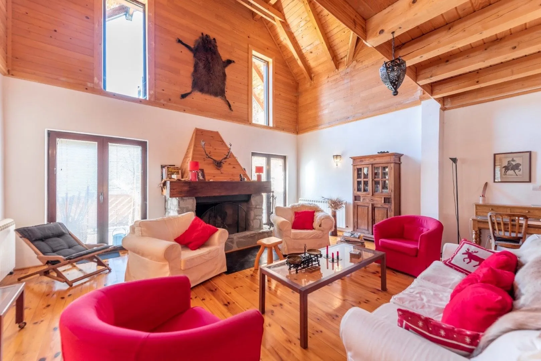
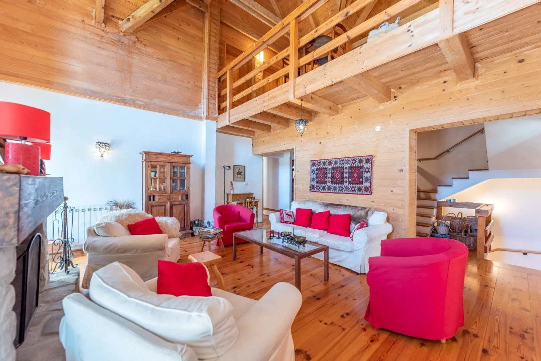
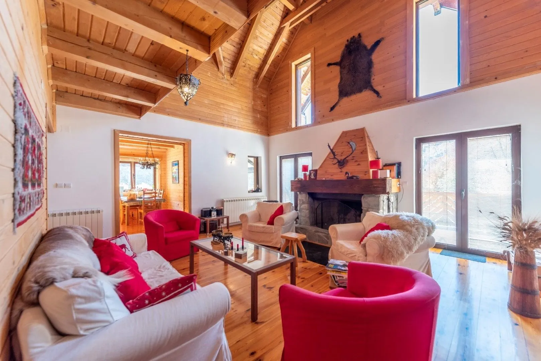
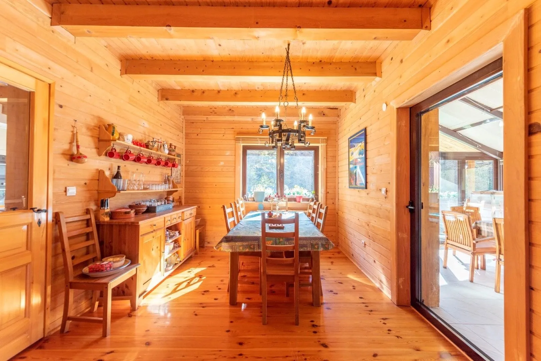
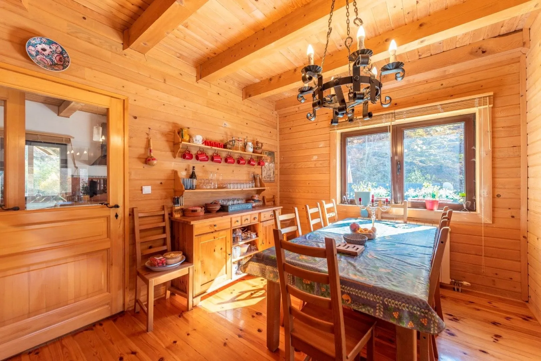
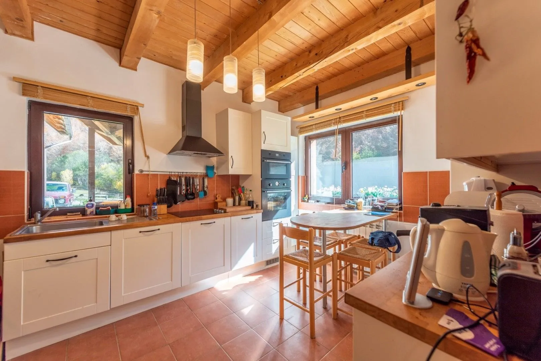
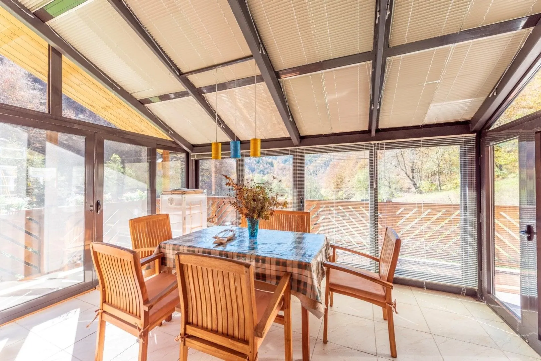
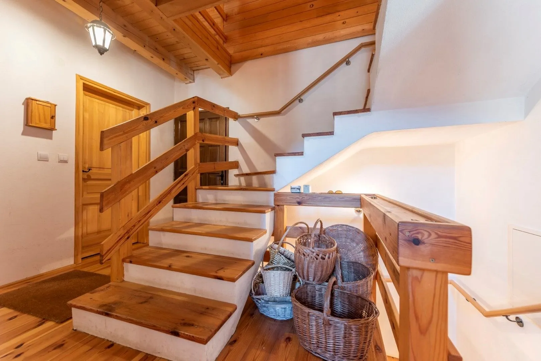
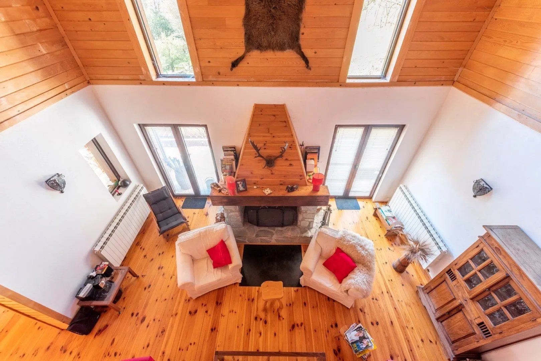
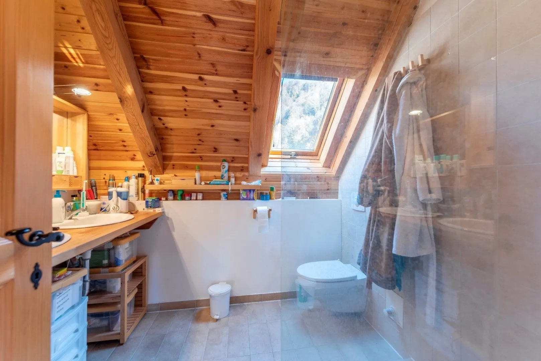
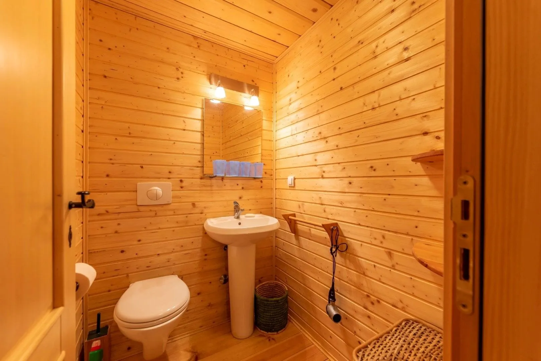
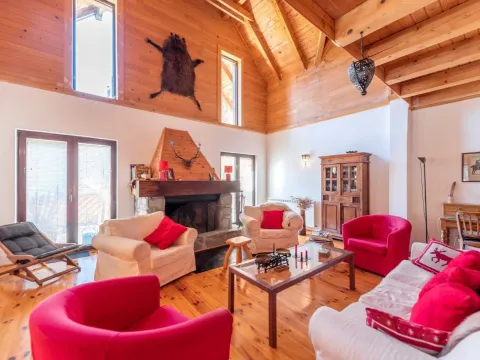
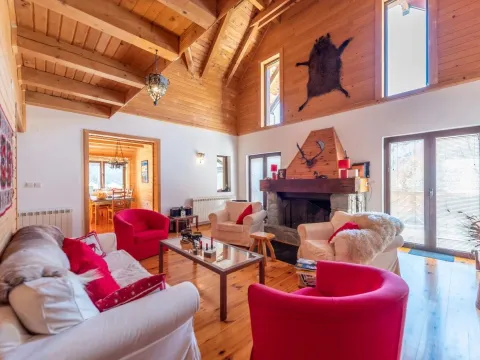
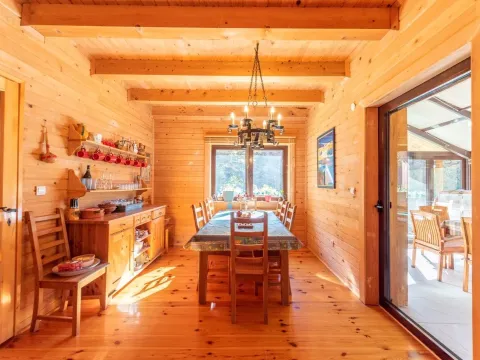
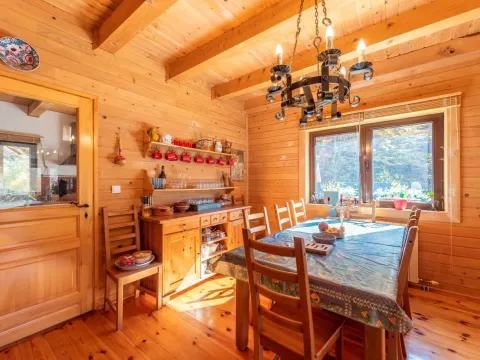
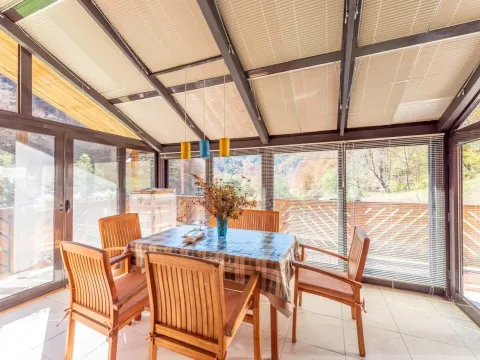
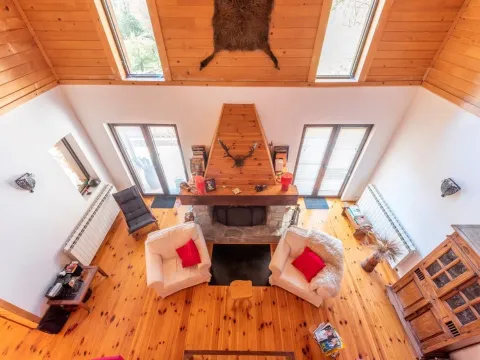
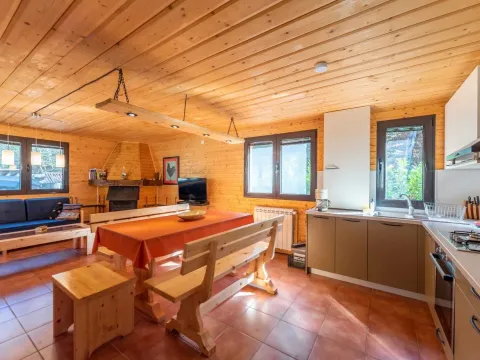
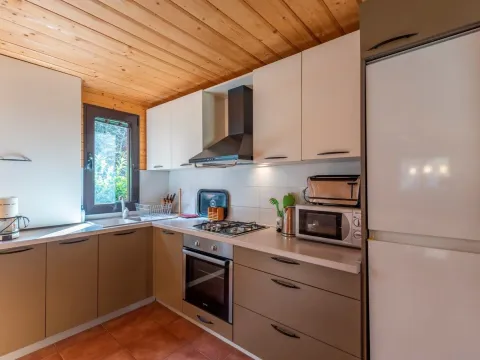
Ground floor – two main entrances, a 'service' section consisting of a storage room, wardrobe, and a large garage for two cars, and a residential section comprising a hallway with stairs to the lower and upper floors, a laundry room with storage, a spacious living room with access to the terrace and a large rustic fireplace, a fully equipped kitchen with a traditional wood stove, a dining room, a veranda with access to the terrace, a guest toilet, a bedroom, a wardrobe, and a bathroom.
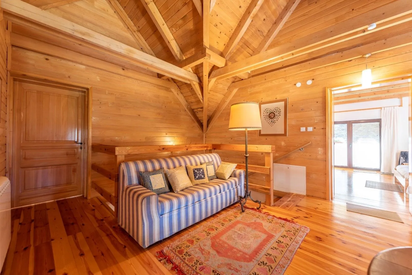
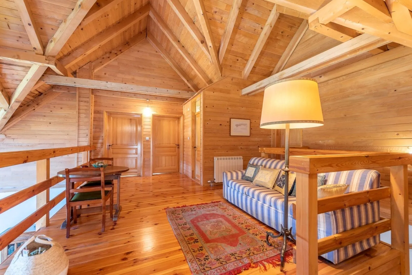
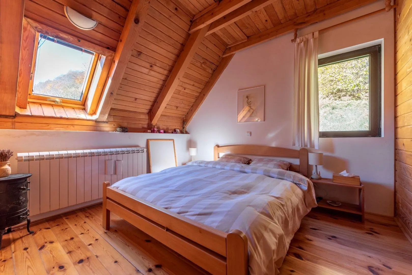
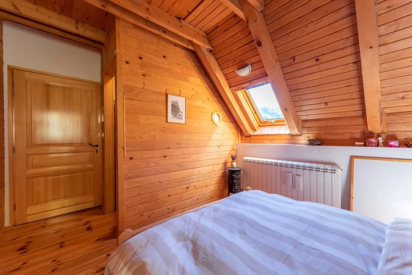
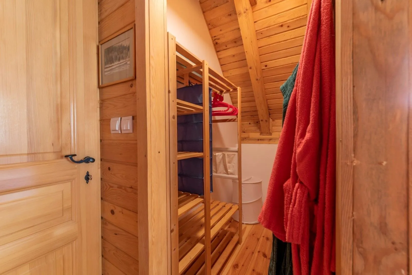
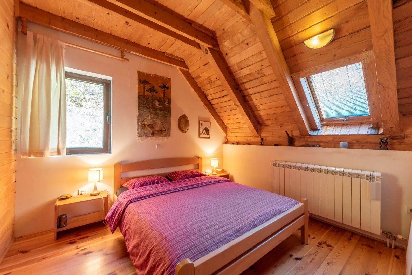
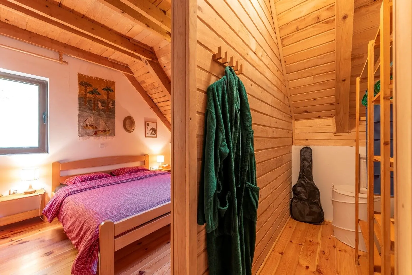
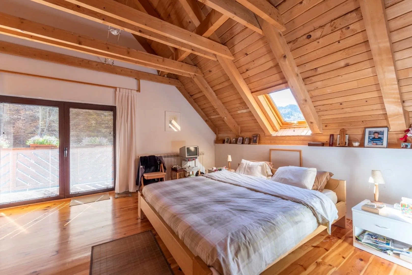
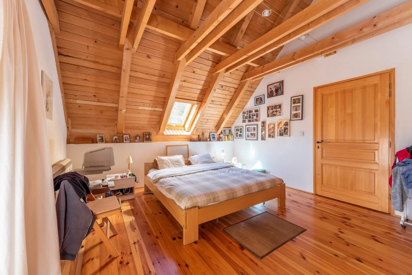
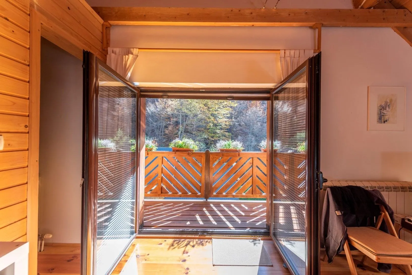
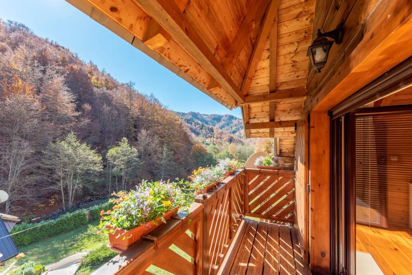
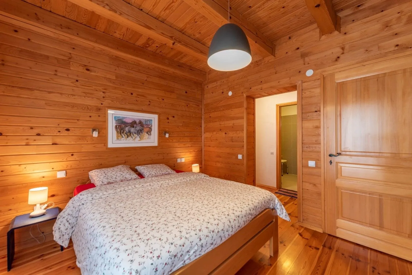
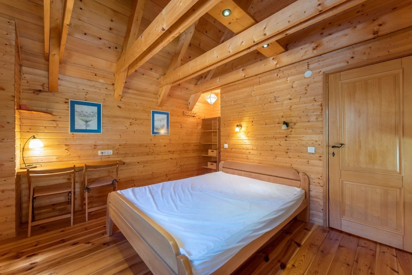
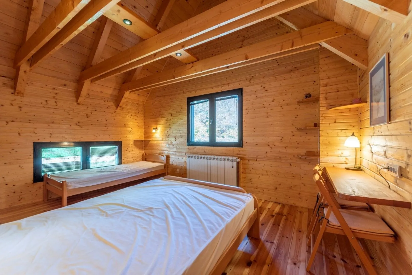
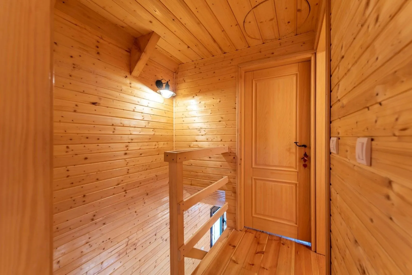
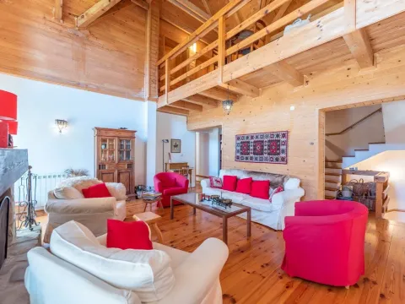
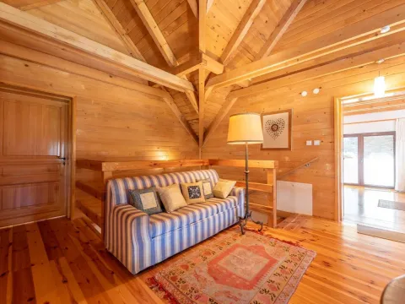
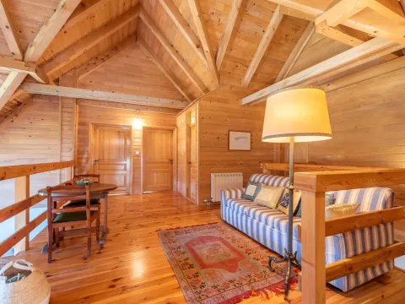
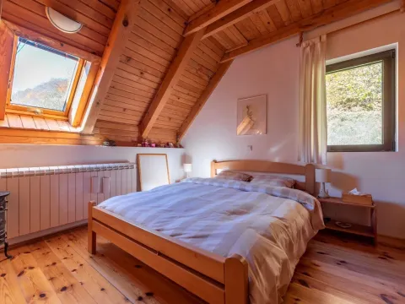
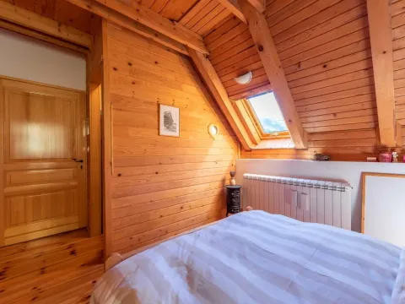
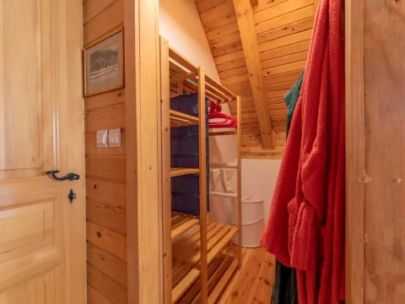
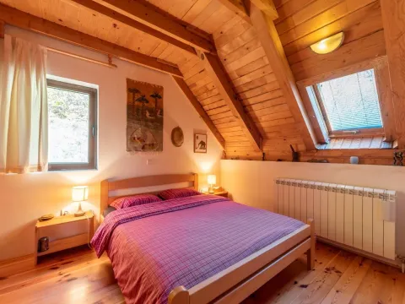
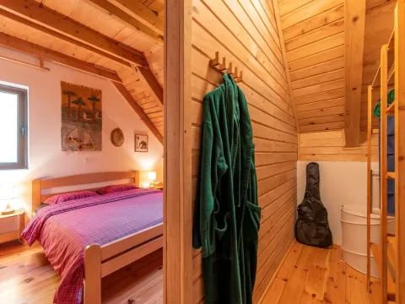
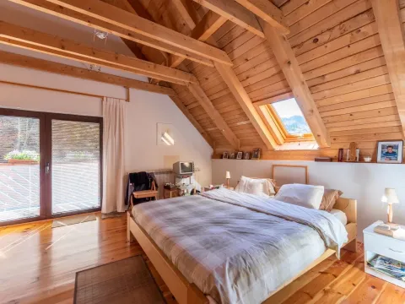
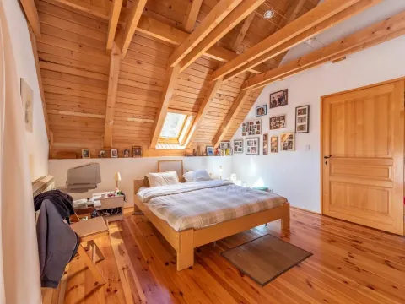
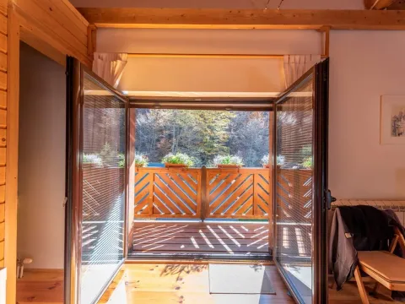
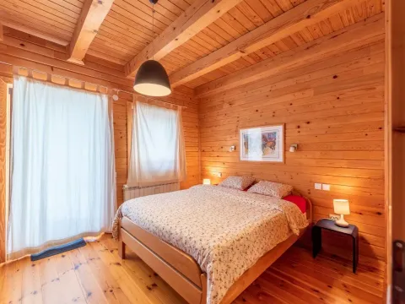
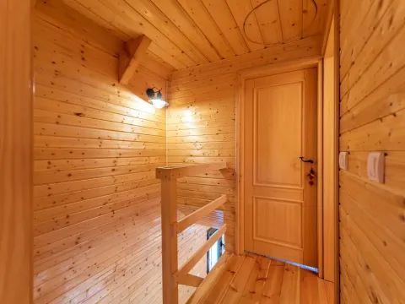
First floor – gallery with a view of the lower living room, an en suite bedroom with a terrace, two bedrooms with wardrobes, one of which has access to the attic bedroom via folding stairs, a bathroom, and a spacious dormitory with two storage rooms.
Annexes – greenhouse, a room housing a power generator, a room for tool reserves, and an underground isothermal wine cellar.
Structure of the house
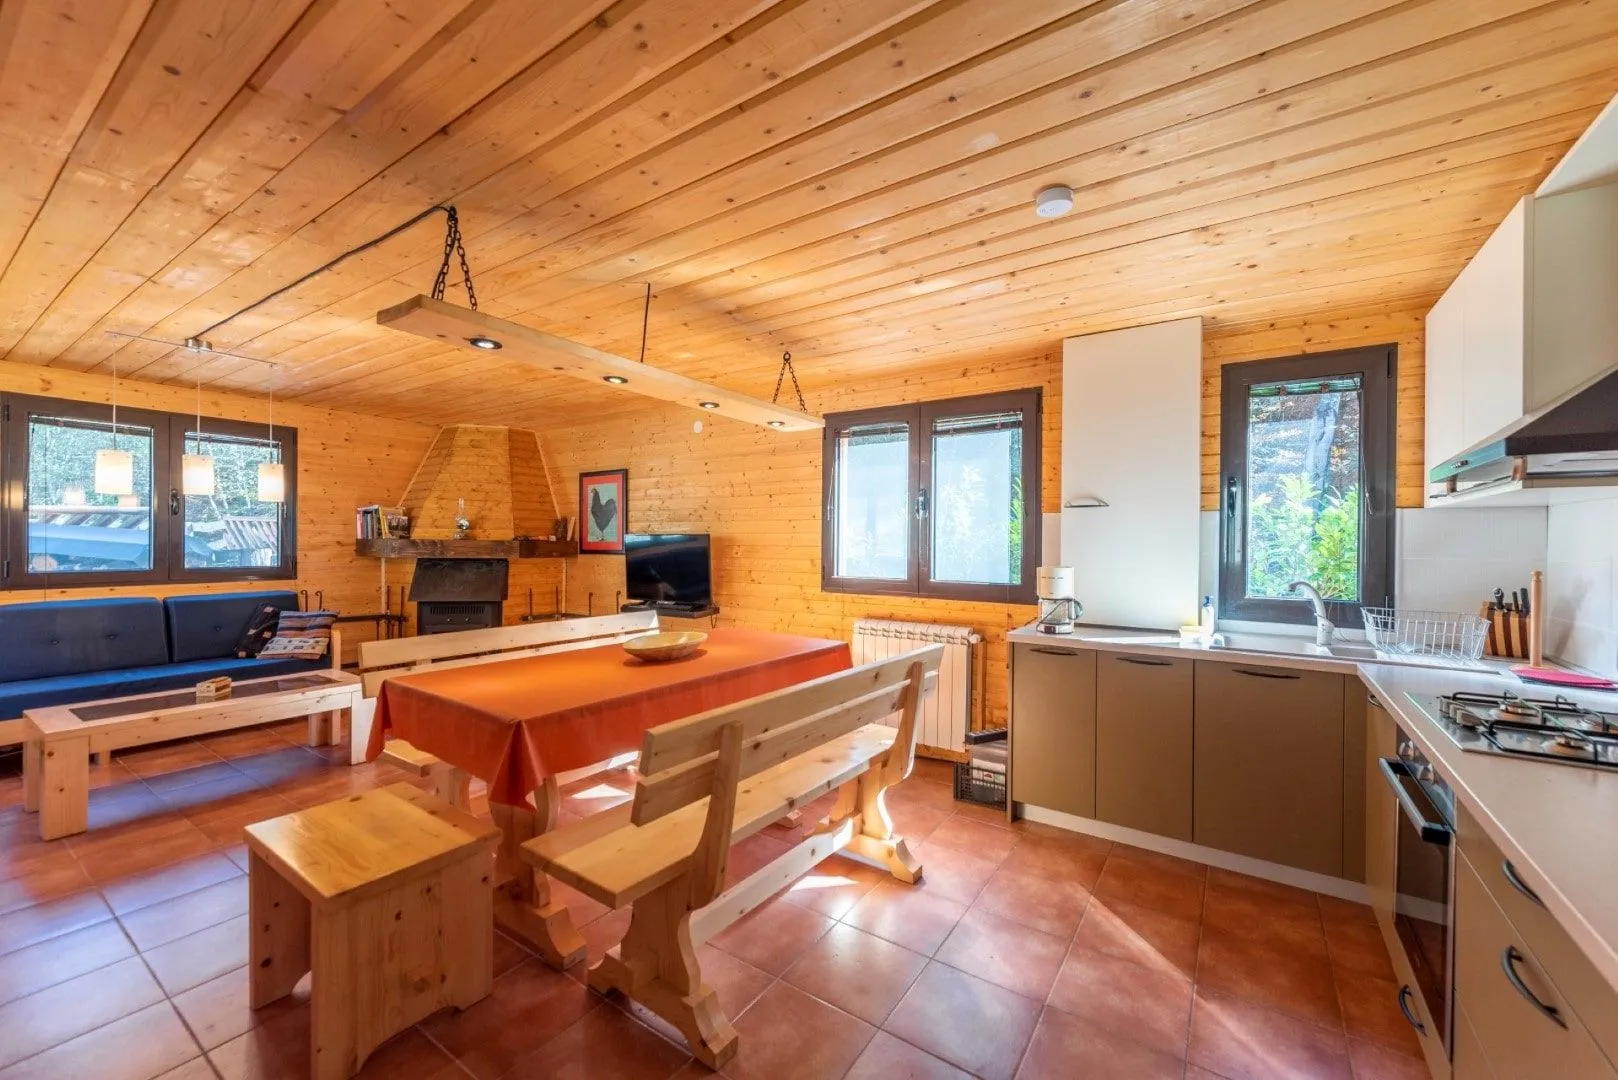
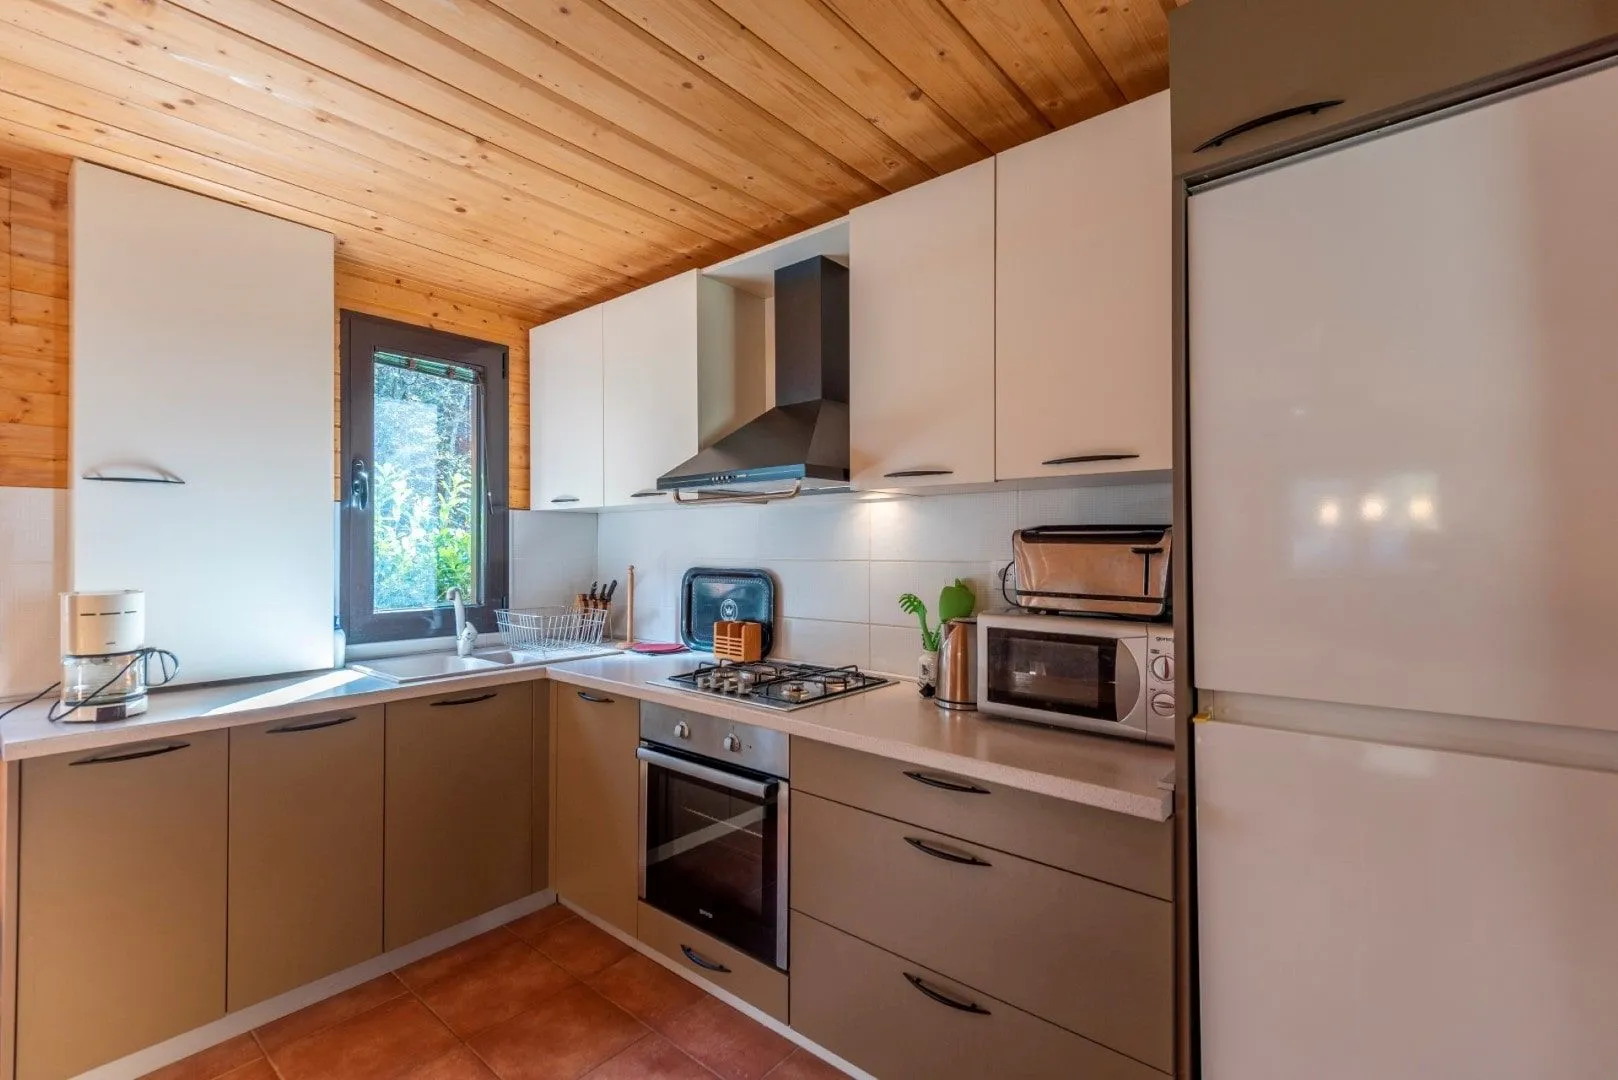
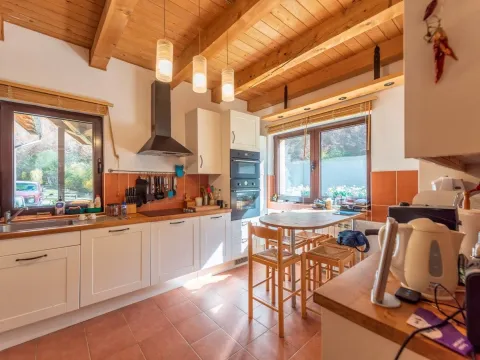
Ground floor – living room with dining area and open kitchen, including a gas stove, and a bathroom
First floor – two bedrooms, a toilet, and access to the attic where the water heater and heating are located
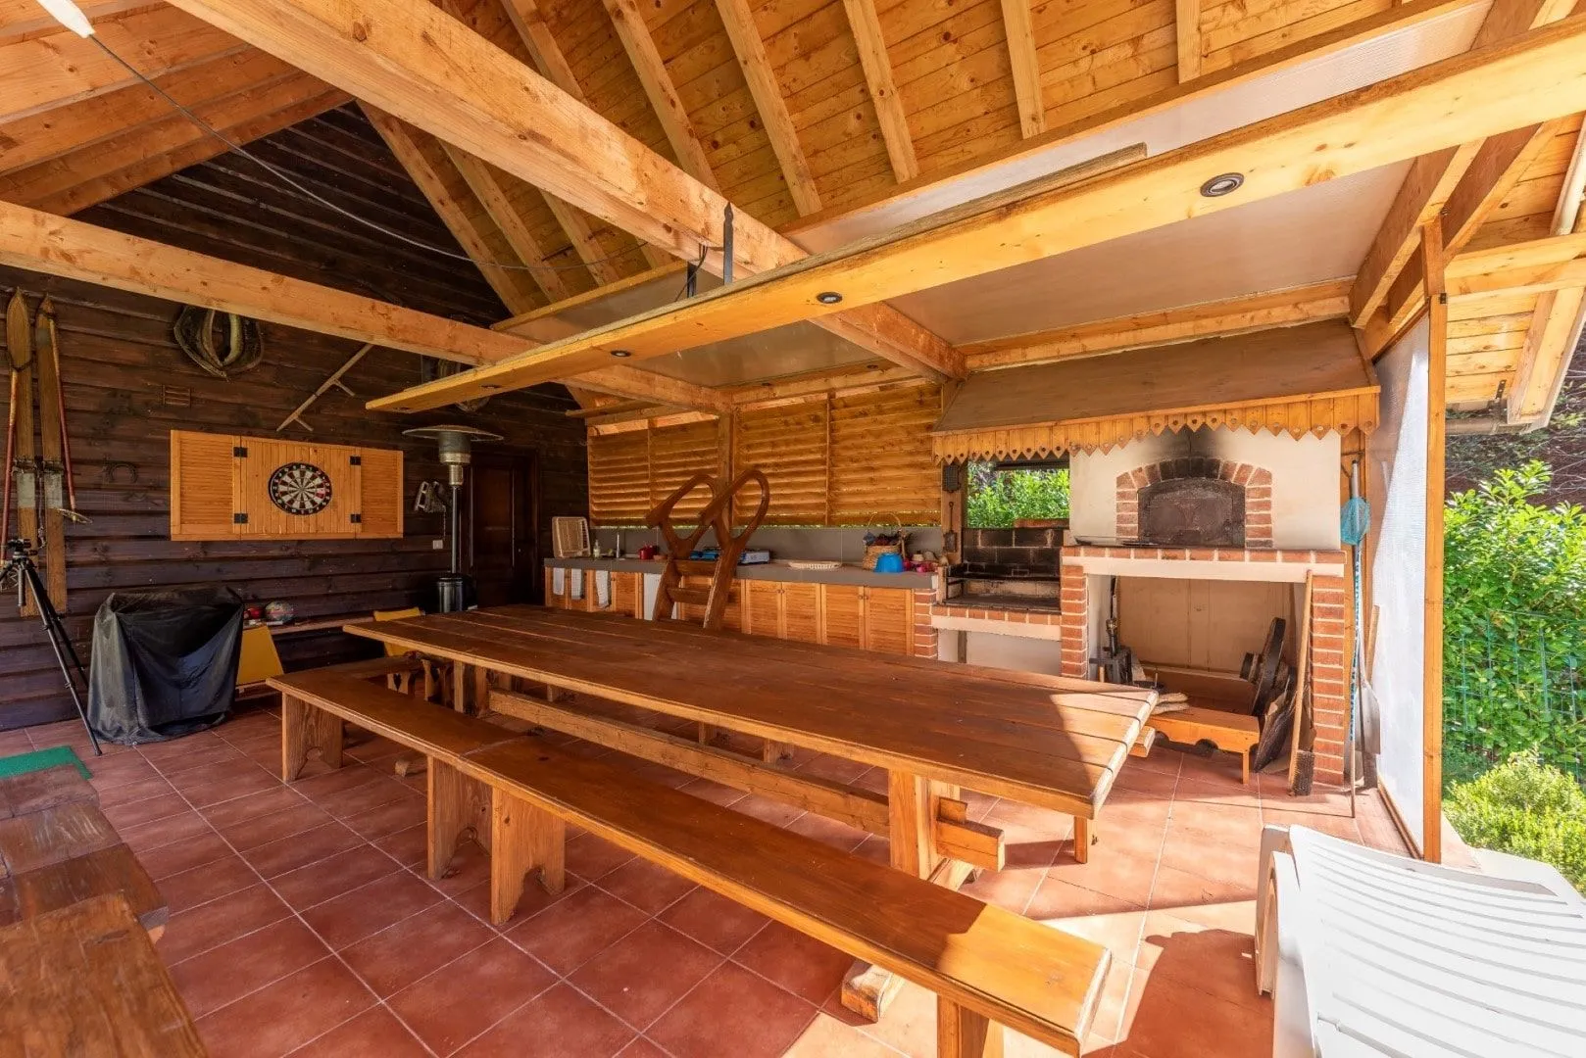
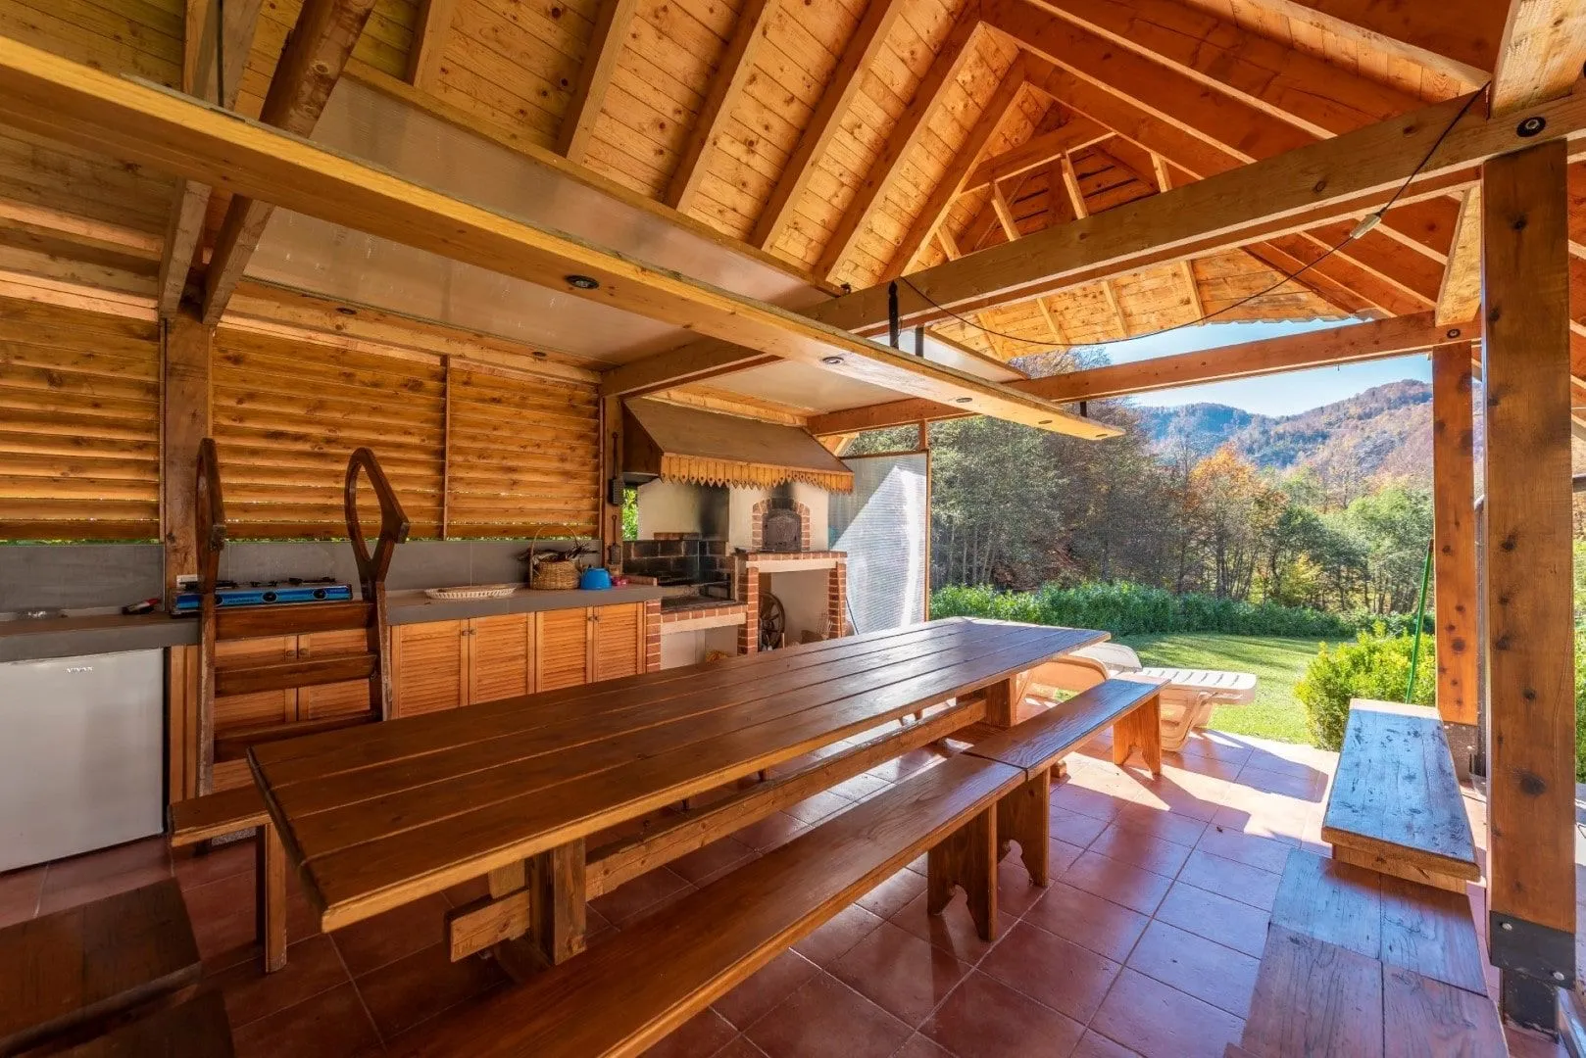
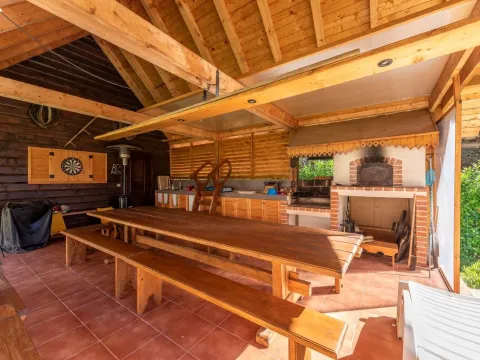
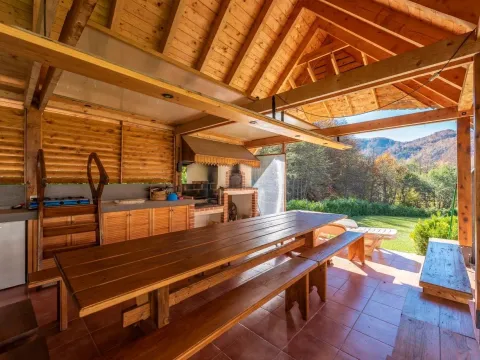
Terrace – equipped summer kitchen with a barbecue and wood-fired oven, a toilet, and a large dining area. A 'decking' of Siberian pine extends along the entire house and its terrace, overlooking the pool.
Outdoor spaces
– a large, south-facing terrace, in front of the garage (for 2 cars) a large parking area paved with natural stone for 6 cars, additional parking for 2 cars next to the house, a swimming pool measuring 24 m x 7.5 m with a depth of 1.15-1.9 m, a fenced vegetable garden of 300 m2, a storage room of 12 m2, and a fenced green area of 400 m2, a relaxation area under a plum tree with a barbecue and a stone fountain.
Technical characteristics
The property is served by an independent system for collecting spring water
Real estate details
Ad ID
433373 Published
10.07.2025 Updated
21.07.2026 House
Average prices of houses - Podgorica
Podgorica
Montenegro
This property's price is 40.04% lower than the average price of a in Podgorica
Average price: 1728.42 €/m²
This property is 185.42% larger then the average size of a in Podgorica
Average size: 193 m²
1,728 €
Average annual price
+11%
Price trend (annually)
405
Days on the market
Regulatory information
Agency (intermediary)
Nekretnina.me
Registration number
-

Location
Crna Gora , Podgorica
Area
550m²
Structure
Unknown
Property Type
House
This information is mandatory under the Law on Mediation in the Sale and Lease of Real Estate of Montenegro. All intermediaries must be registered in the Register of Intermediaries maintained by the competent ministry.
Nekretnina Me
Nekretnina.me
Nekretnina.meView agency
Similiar Properties
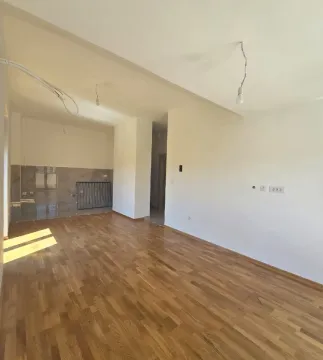
Sale, one bedroom apartment, 47m², Zabjelo, Podgorica
135,000 €Zabjelo
1 room 1 bathroom 47 m²
Sale, one bedroom apartment, 47m², Zabjelo, Podgorica 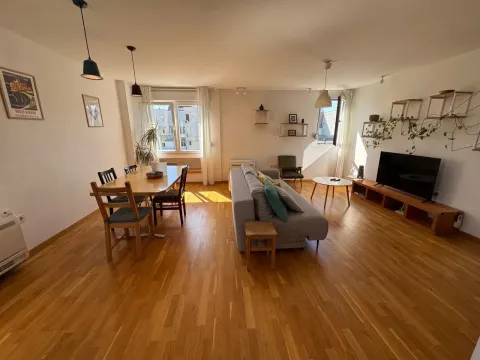
Sale, three bedroom apartment, 90m², Blok 5, Podgorica
275,000 €Blok 5
3 rooms 2 bathrooms 90 m²
Sale, three bedroom apartment, 90m², Blok 5, Podgorica 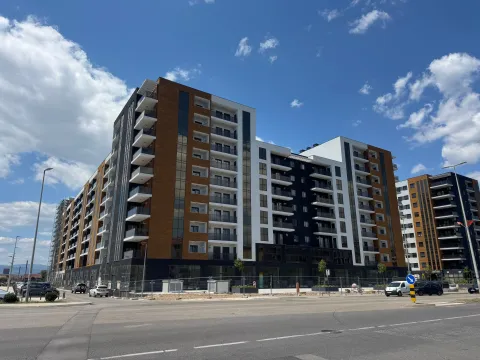
Sale, two bedroom apartment, 70m², Stari Aerodrom, Podgorica
175,000 €Stari Aerodrom
2 rooms 2 bathrooms 70 m²
Sale, two bedroom apartment, 70m², Stari Aerodrom, Podgorica 
Sale, house, 259m², Donji Kokoti, Podgorica
539,000 €Donji Kokoti
3 rooms 3 bathrooms 259 m²
Sale, house, 259m², Donji Kokoti, Podgorica 
Sale, parking/garage, 13m², Stari Aerodrom, Podgorica
13,000 €Stari Aerodrom
13 m²
Sale, parking/garage, 13m², Stari Aerodrom, Podgorica 
Sale, two bedroom apartment, 72m², Stari Aerodrom, Podgorica
172,000 €Stari Aerodrom
2 rooms 1 bathroom 72 m²
Sale, two bedroom apartment, 72m², Stari Aerodrom, Podgorica 
Sale, land lot, 778m², Gornja Gorica, Podgorica
290,000 €Gornja Gorica
778 m²
Sale, land lot, 778m², Gornja Gorica, Podgorica 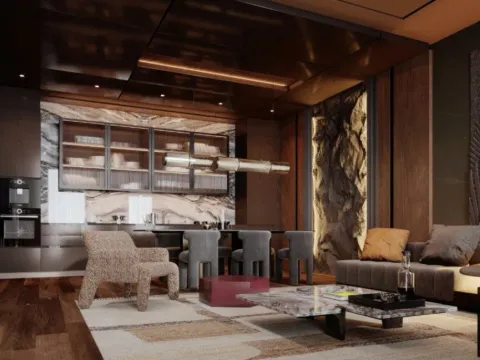
Sale, two bedroom apartment, 86m², Zagorič, Podgorica
RequestZagorič
2 rooms 2 bathrooms 86 m²
Sale, two bedroom apartment, 86m², Zagorič, Podgorica 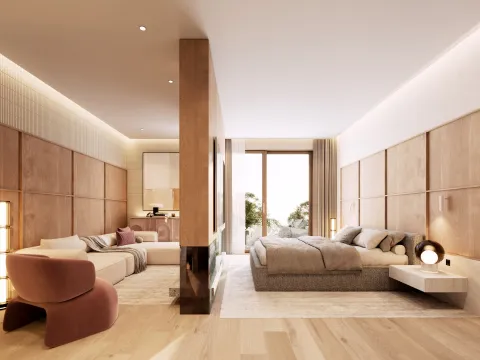
Sale, studio apartment, 38m², Zagorič, Podgorica
RequestZagorič
0 rooms 1 bathroom 38 m²
Sale, studio apartment, 38m², Zagorič, Podgorica 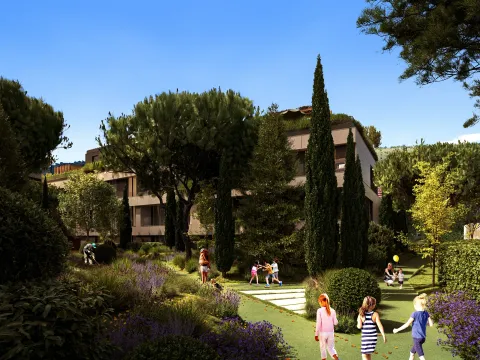
Sale, one bedroom apartment, 60m², Zagorič, Podgorica
RequestZagorič
1 room 1 bathroom 60 m²
Sale, one bedroom apartment, 60m², Zagorič, Podgorica Apartments for Sale
- Apartments for Sale in Podgorica
- Apartments for Sale in Budva
- Apartments for Sale in Tivat
- Apartments for Sale in Bar
- Apartments for Sale in Herceg Novi
- Apartments for Sale in Kotor
- Apartments for Sale in Danilovgrad
- Apartments for Sale in Kolašin
- Apartments for Sale in Ulcinj
- Apartments for Sale in Žabljak
- Apartments for Sale in Cetinje
- Apartments for Sale in Nikšić
- Apartments for Sale in Bijelo Polje
- Apartments for Sale in Plužine
- Apartments for Sale in Berane
- Apartments for Sale in Mojkovac
- Apartments for Sale in Plav
- Apartments for Sale in Pljevlja
- Apartments for Sale in Šavnik
- Apartments for Sale in Rožaje
Houses for Sale
- Houses for Sale in Podgorica
- Houses for Sale in Budva
- Houses for Sale in Tivat
- Houses for Sale in Bar
- Houses for Sale in Herceg Novi
- Houses for Sale in Kotor
- Houses for Sale in Danilovgrad
- Houses for Sale in Kolašin
- Houses for Sale in Ulcinj
- Houses for Sale in Žabljak
- Houses for Sale in Cetinje
- Houses for Sale in Nikšić
- Houses for Sale in Bijelo Polje
- Houses for Sale in Plužine
- Houses for Sale in Berane
- Houses for Sale in Mojkovac
- Houses for Sale in Plav
- Houses for Sale in Pljevlja
- Houses for Sale in Šavnik
- Houses for Sale in Rožaje
Apartments for Rent
- Apartments for Rent in Podgorica
- Apartments for Rent in Budva
- Apartments for Rent in Tivat
- Apartments for Rent in Bar
- Apartments for Rent in Herceg Novi
- Apartments for Rent in Kotor
- Apartments for Rent in Danilovgrad
- Apartments for Rent in Kolašin
- Apartments for Rent in Ulcinj
- Apartments for Rent in Žabljak
- Apartments for Rent in Cetinje
- Apartments for Rent in Nikšić
- Apartments for Rent in Bijelo Polje
- Apartments for Rent in Plužine
- Apartments for Rent in Berane
- Apartments for Rent in Mojkovac
- Apartments for Rent in Plav
- Apartments for Rent in Pljevlja
- Apartments for Rent in Šavnik
- Apartments for Rent in Rožaje
Houses for Rent
- Houses for Rent in Podgorica
- Houses for Rent in Budva
- Houses for Rent in Tivat
- Houses for Rent in Bar
- Houses for Rent in Herceg Novi
- Houses for Rent in Kotor
- Houses for Rent in Danilovgrad
- Houses for Rent in Kolašin
- Houses for Rent in Ulcinj
- Houses for Rent in Žabljak
- Houses for Rent in Cetinje
- Houses for Rent in Nikšić
- Houses for Rent in Bijelo Polje
- Houses for Rent in Plužine
- Houses for Rent in Berane
- Houses for Rent in Mojkovac
- Houses for Rent in Plav
- Houses for Rent in Pljevlja
- Houses for Rent in Šavnik
- Houses for Rent in Rožaje