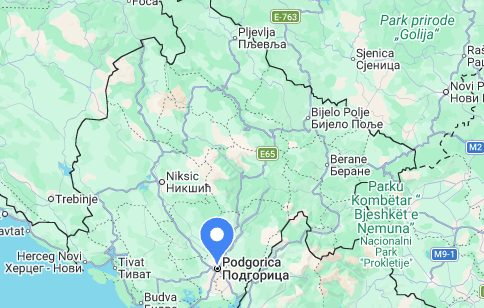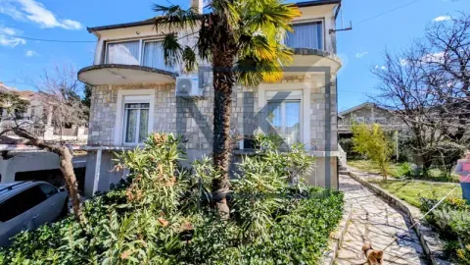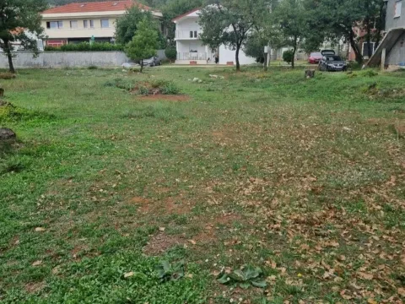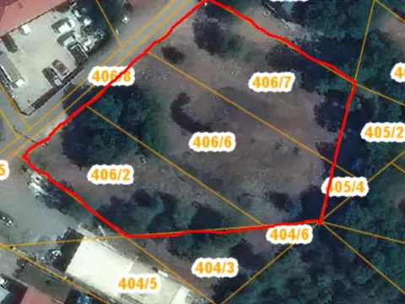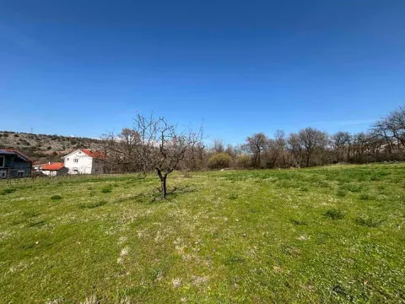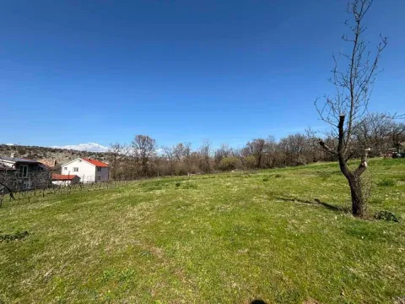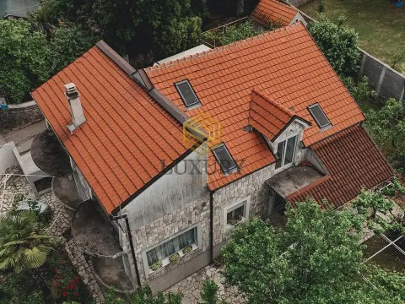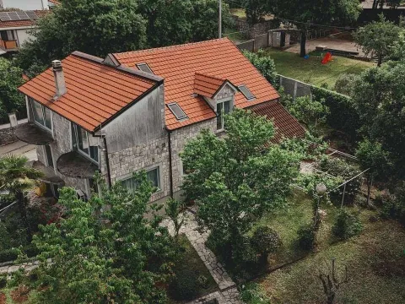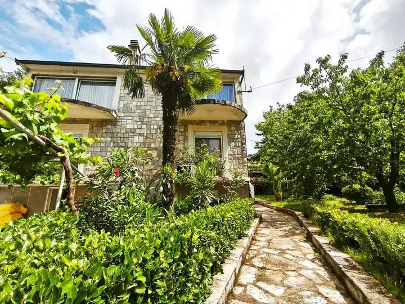
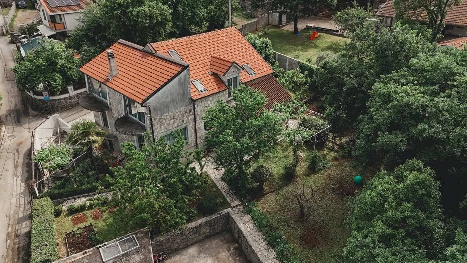
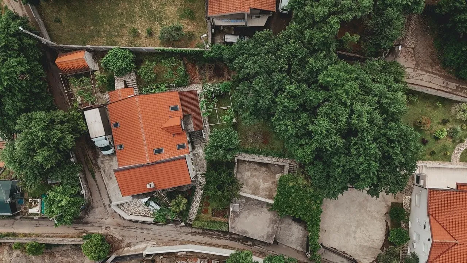
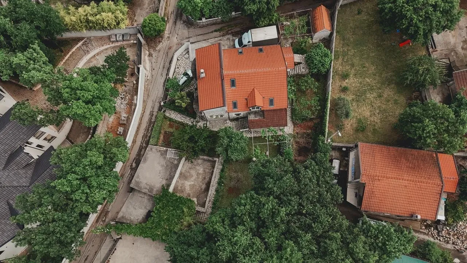
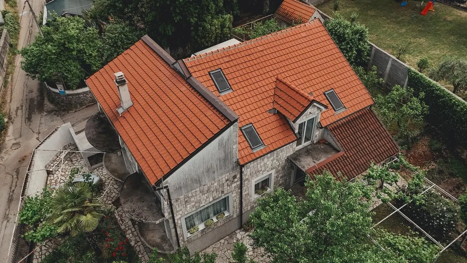
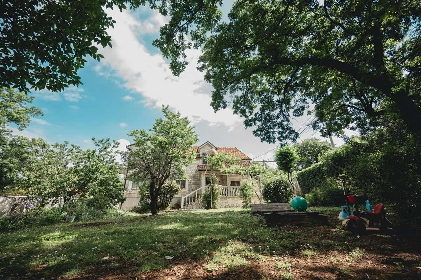
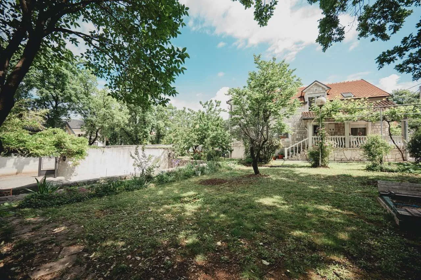
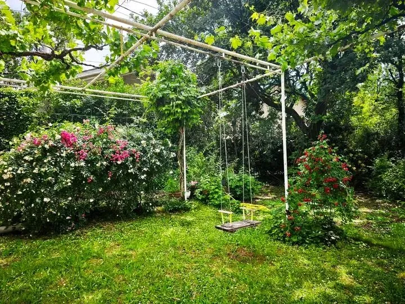
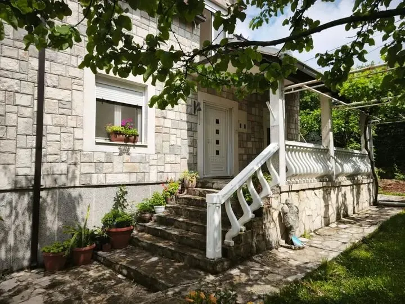
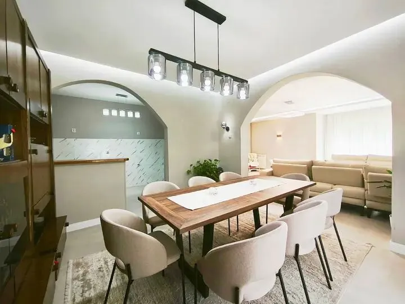
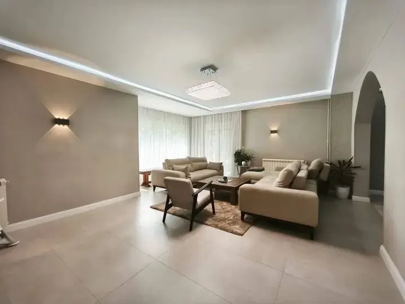
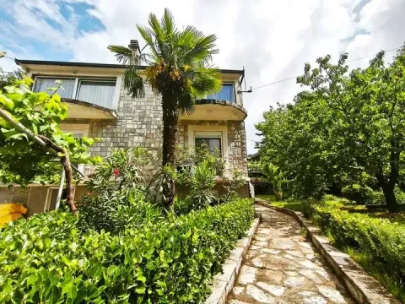
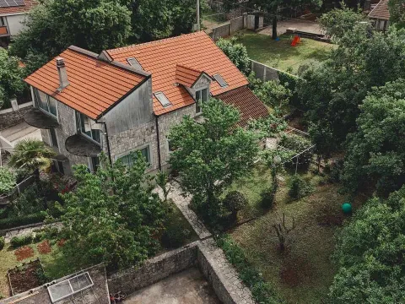
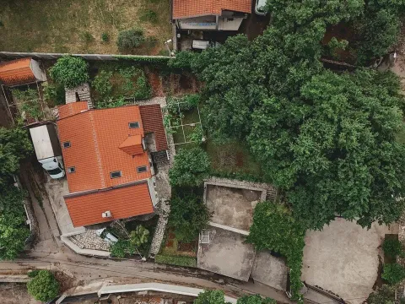

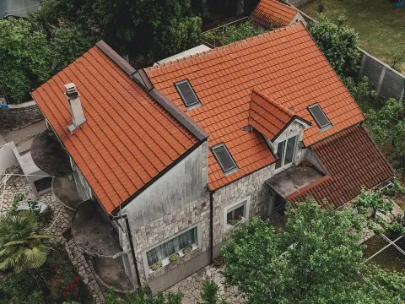
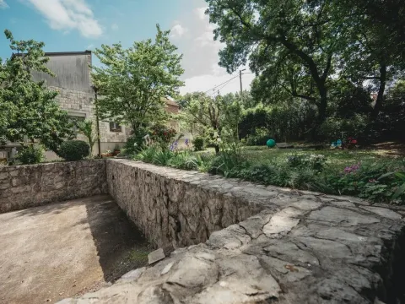
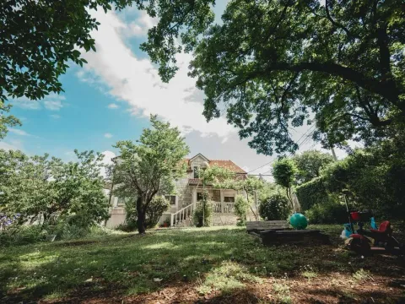


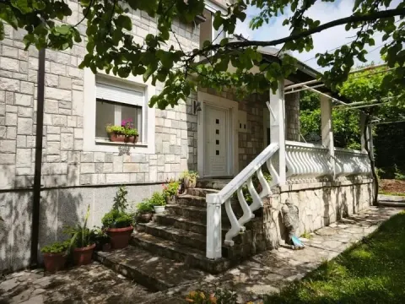
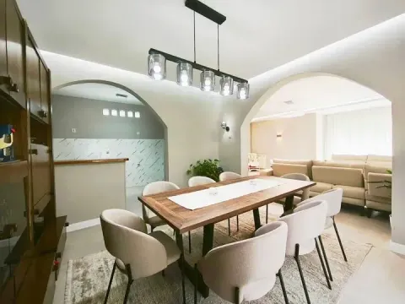
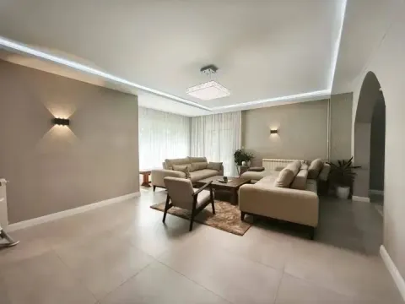
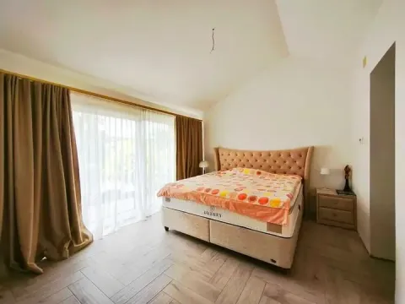
The house has 350m2 on a land plot of 1100m2. The land plot is fenced and well-maintained.
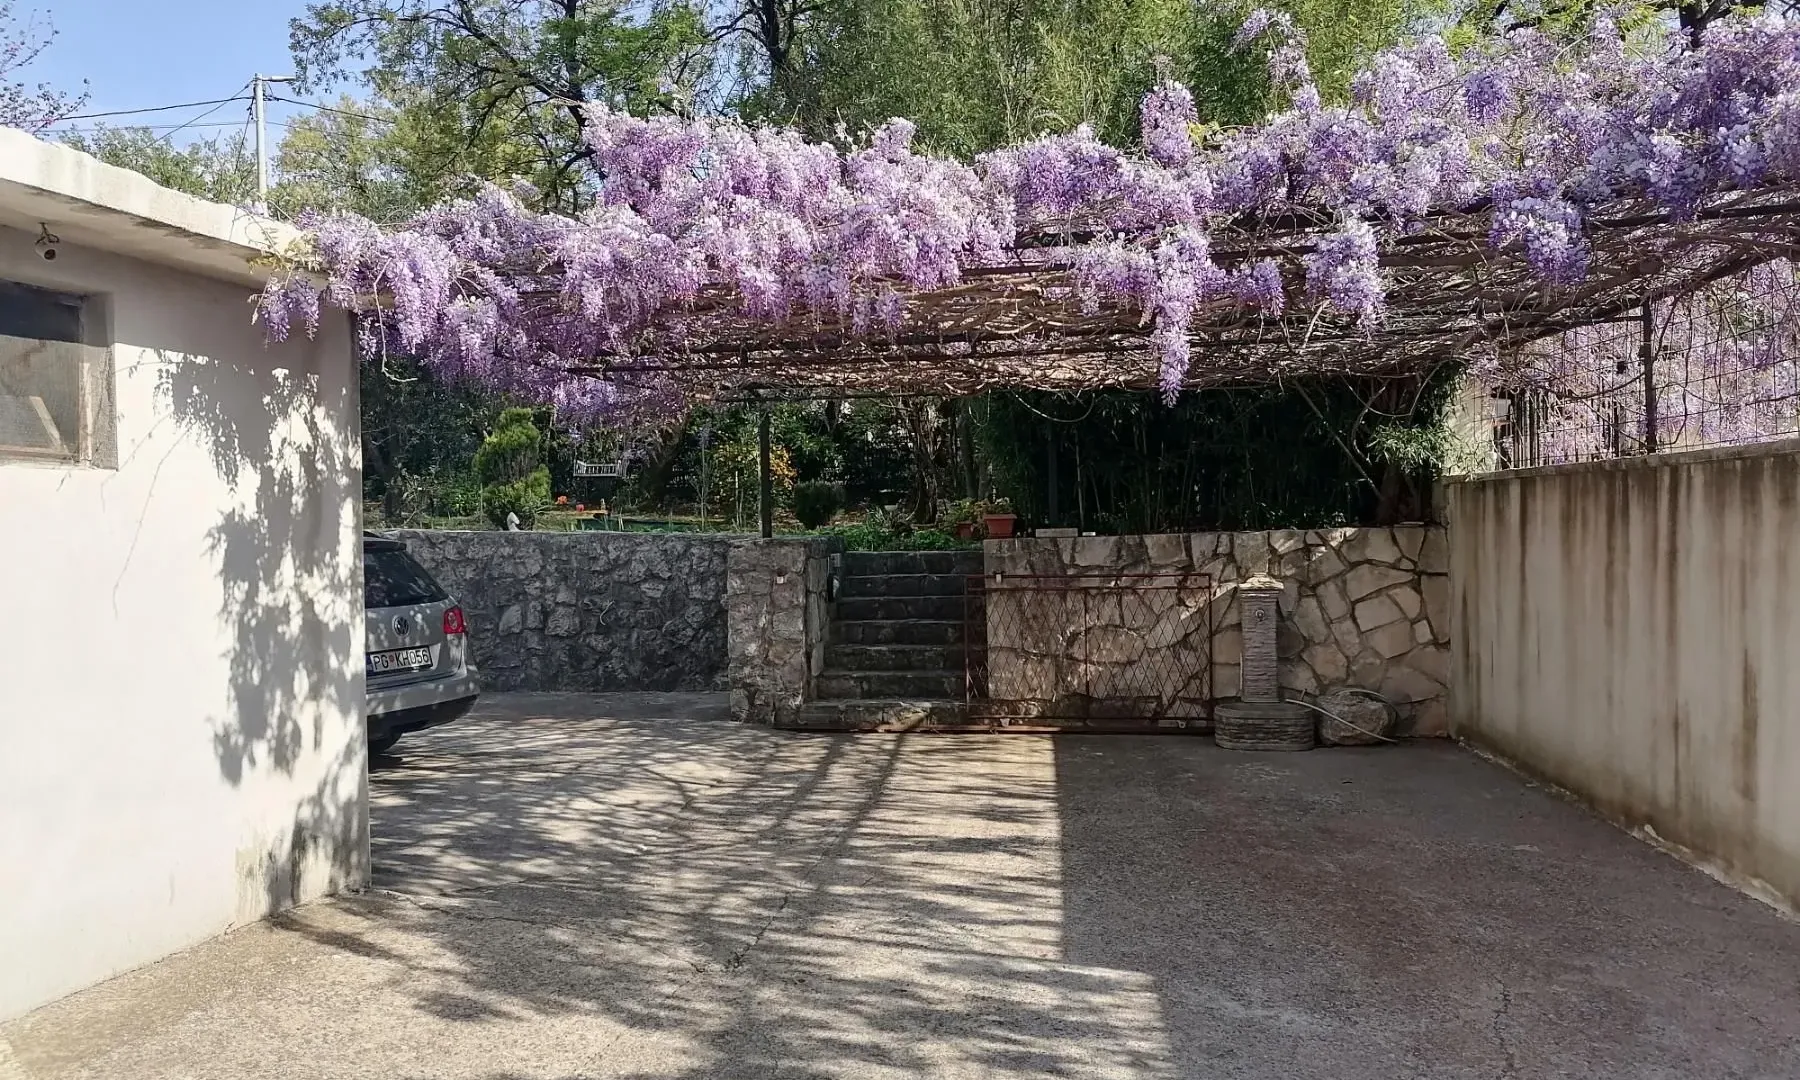
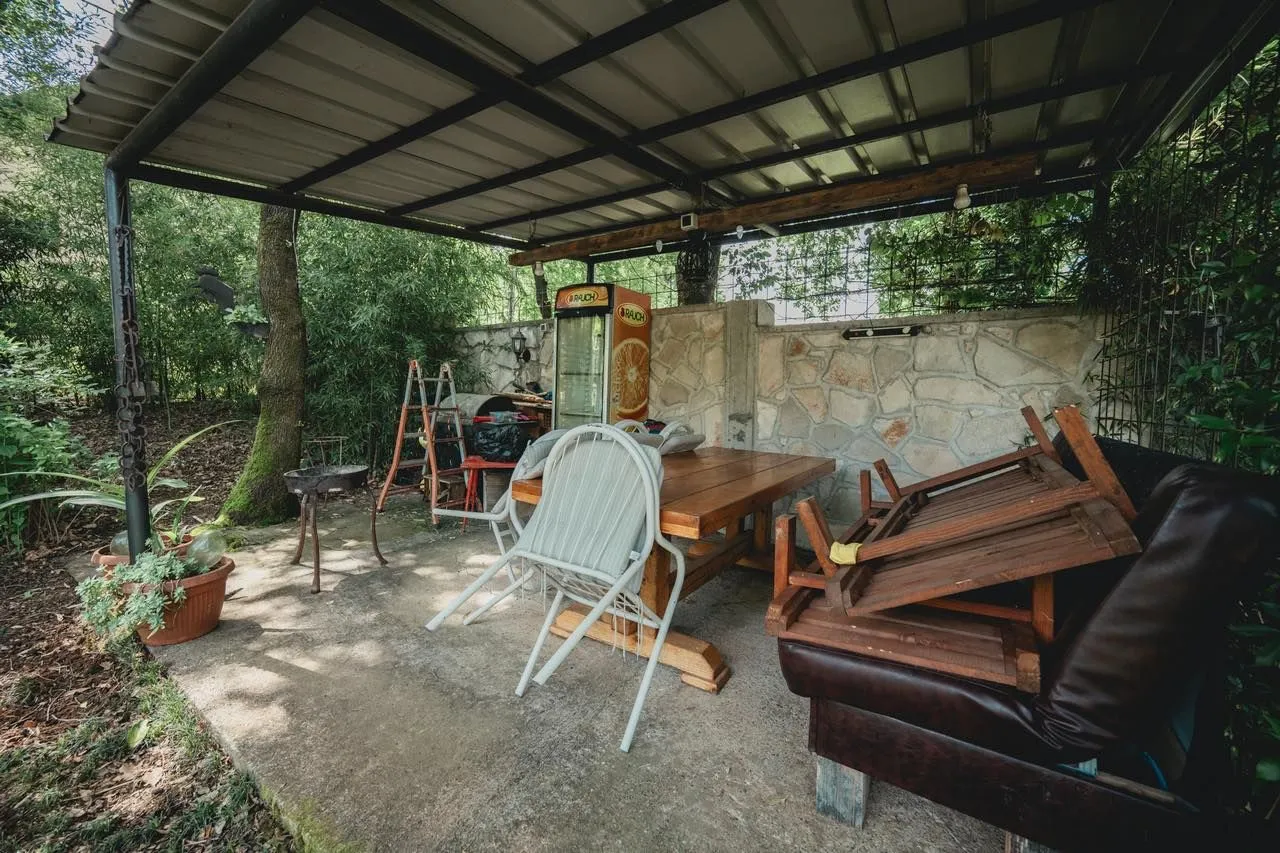
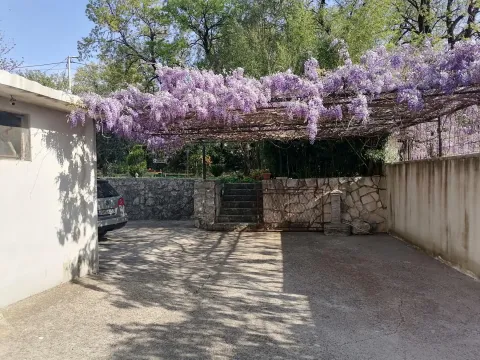
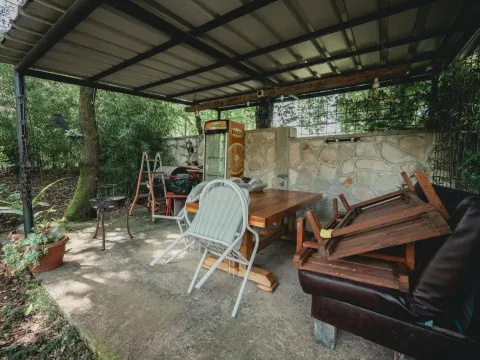
On the land plot there are two auxiliary buildings made of solid material and a pergola for barbecuing and sitting in good weather.
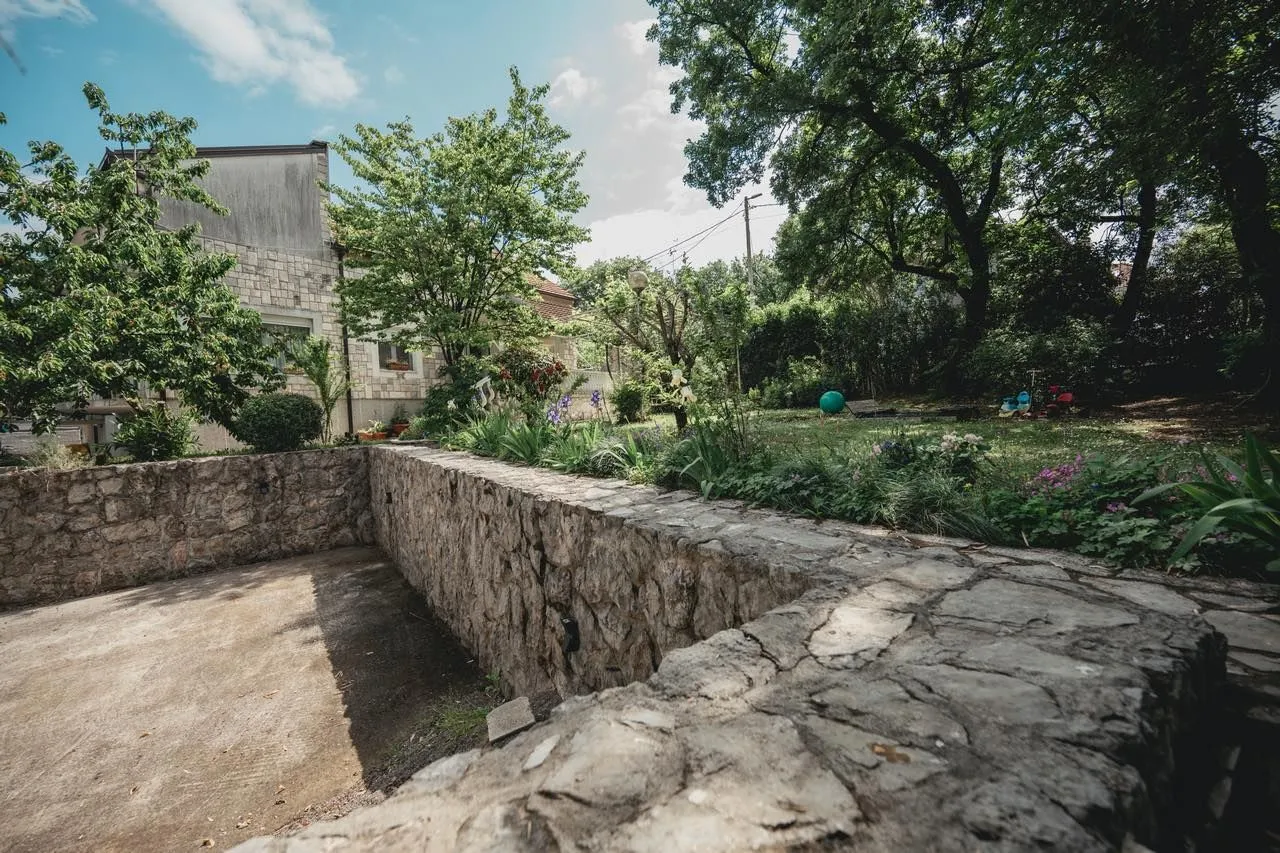
In front of the smaller auxiliary building behind the house there is a large enclosed water reservoir which holds 45m3 of water. That reservoir is made of solid material, built, and can be converted into a swimming pool.
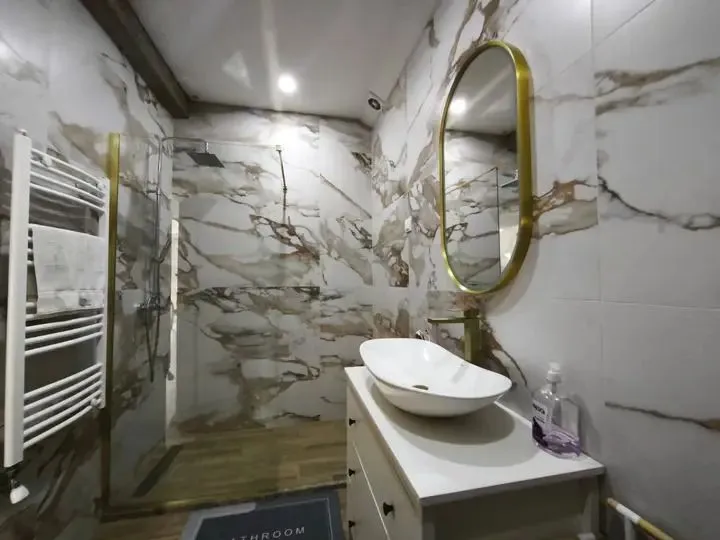

The house has 4 bathrooms and 7 rooms on 3 floors.
The house is under video surveillance, has three-phase electricity, excellent city water supply, excellent internet, pellet central heating, and in one part of the house there is underfloor heating.
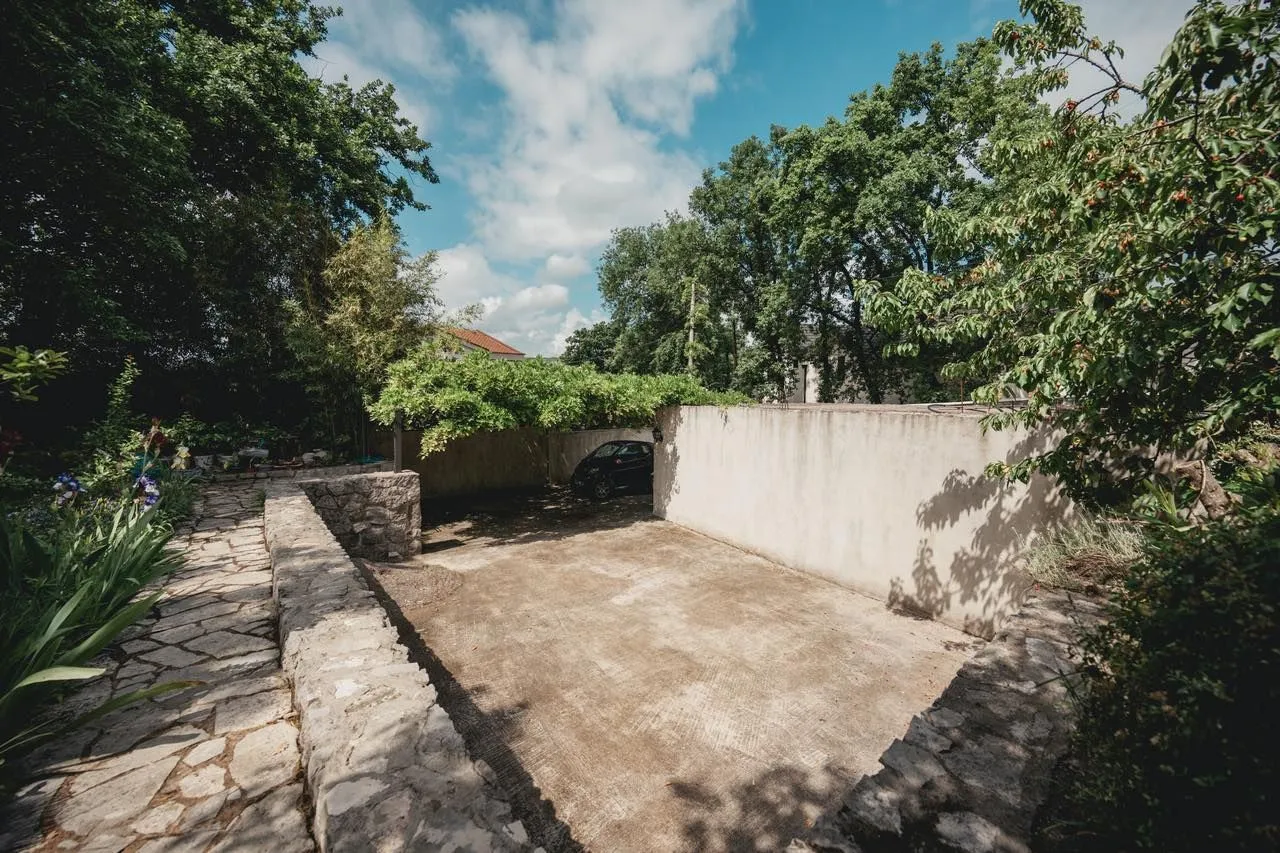
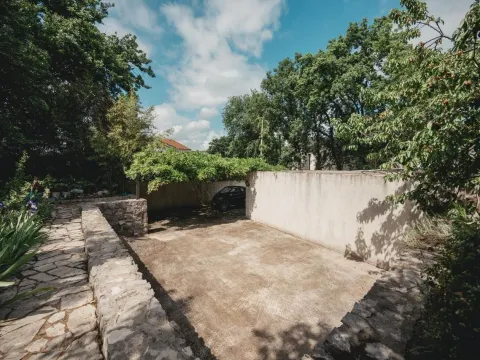
On the land plot there are 3 large parking spaces.
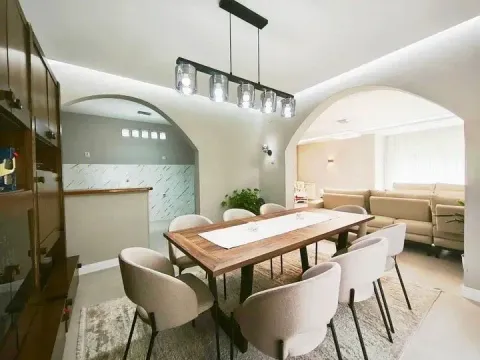
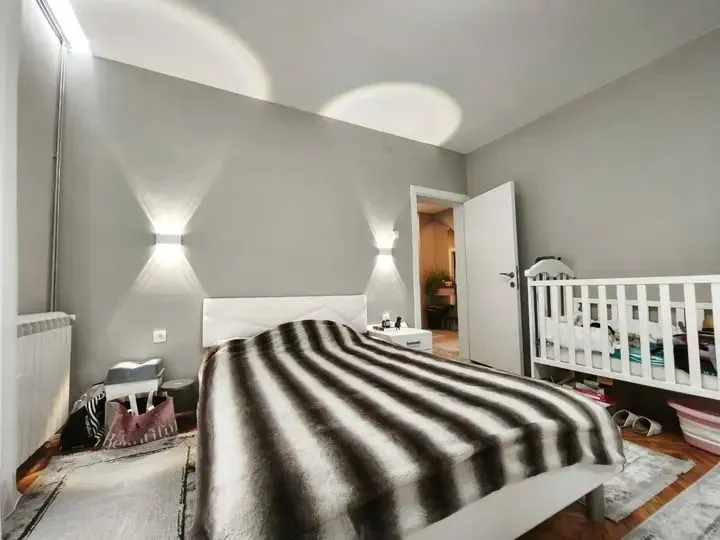
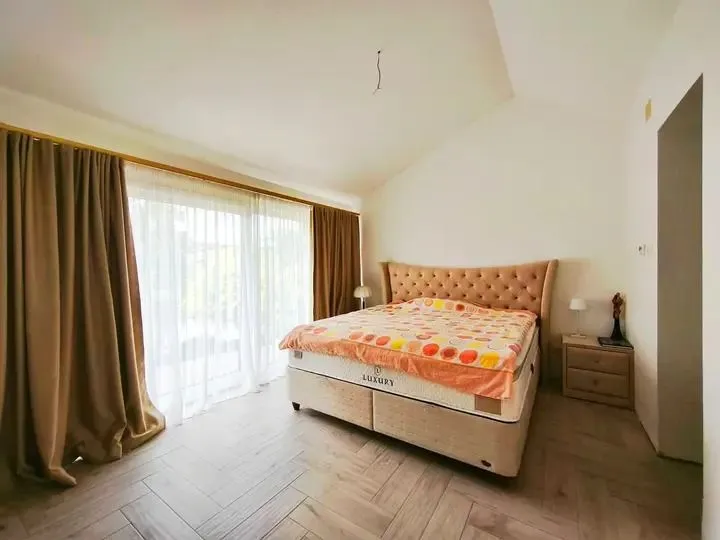
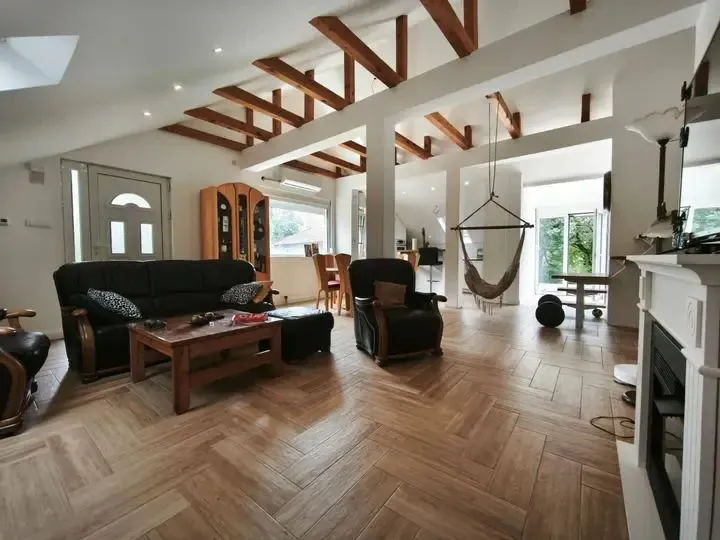
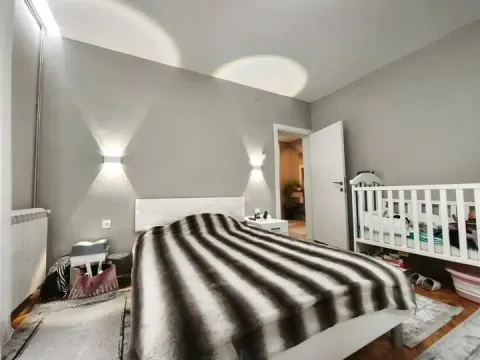
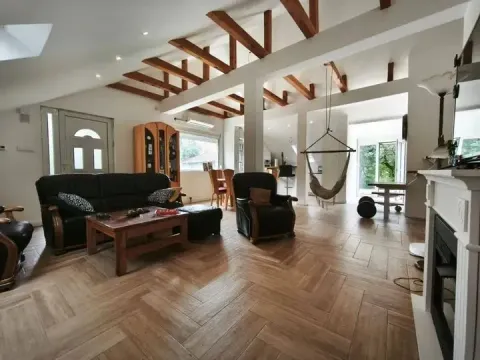
The house consists of 3 floors: a basement, 50m2, with 2 rooms, a kitchen, and a bathroom, connected by internal stairs to the ground floor of 150m2, which features a large living room with a dining area and kitchen, a bathroom, a hallway, and 3 rooms. The attic also has 150m2, where there is a living room, dining area, and kitchen, all in one open space. Within the living room there is also a gallery. Further on there is a storage room, 3 rooms, one of which, the master bedroom, has a separate bathroom and walk-in closet, and there is another large bathroom. The attic has a separate entrance.
On the house and on the auxiliary buildings there is the highest quality anodized joinery, and in the attic there are Velux roof windows. The basement and ground floor are freshly renovated, and the attic is also newly arranged.
The house is 5km away from the city center, i.e., from the Hilton hotel.