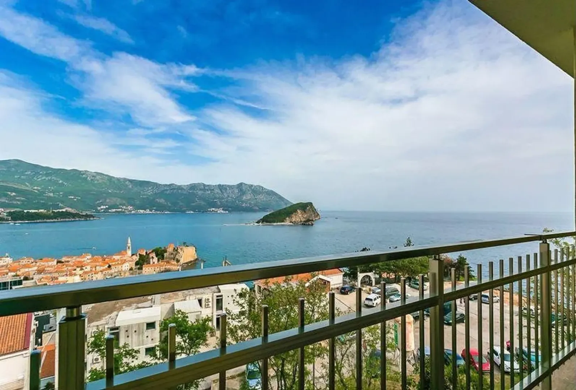
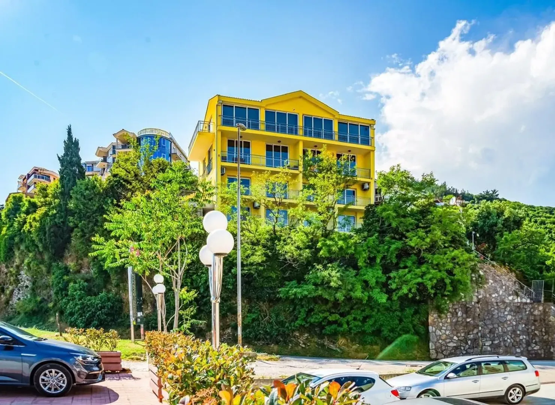
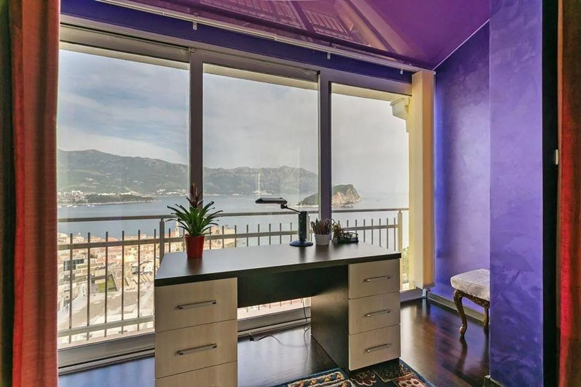
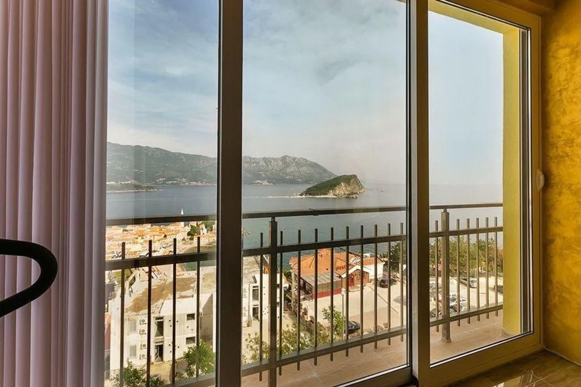
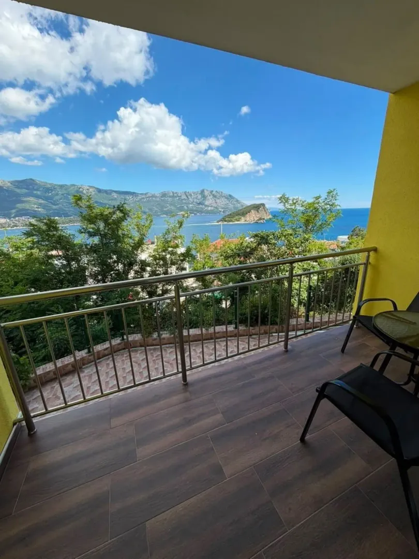
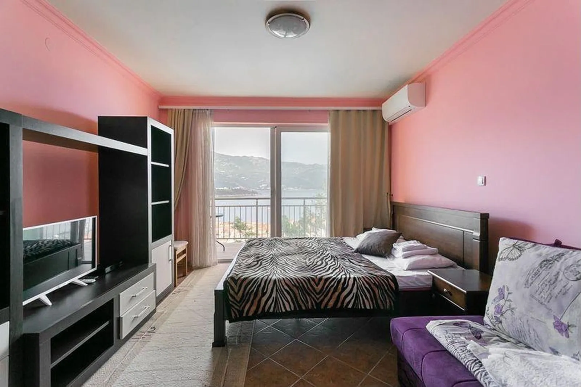
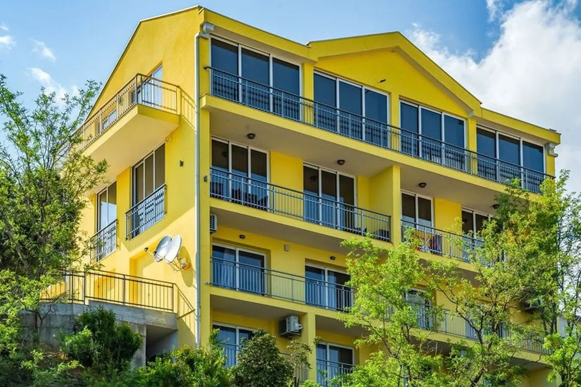
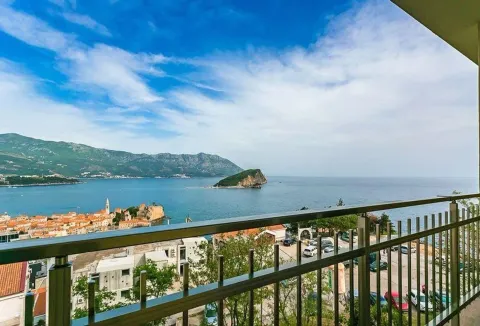
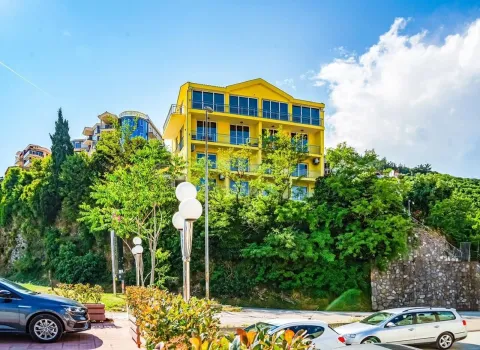
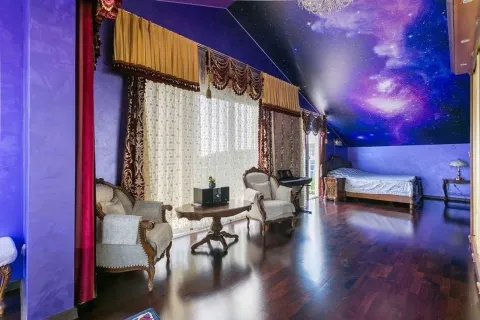
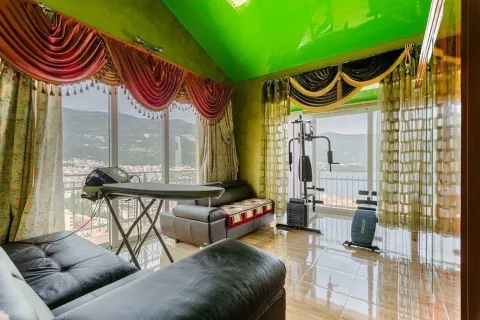
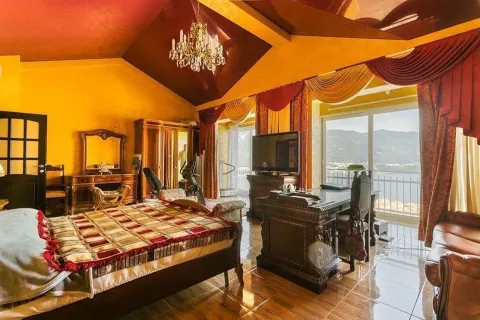
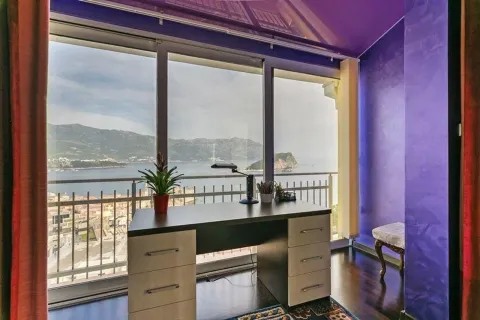
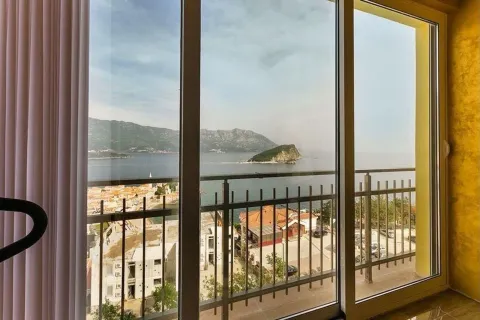
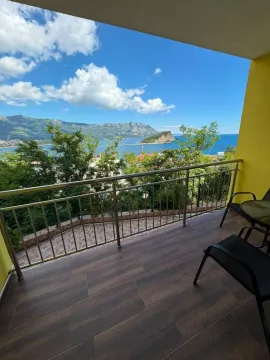
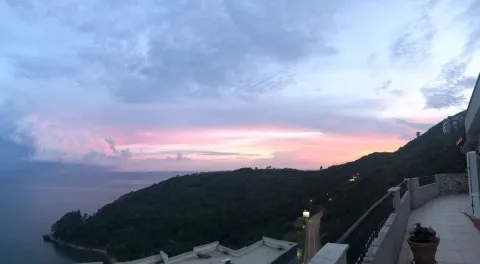
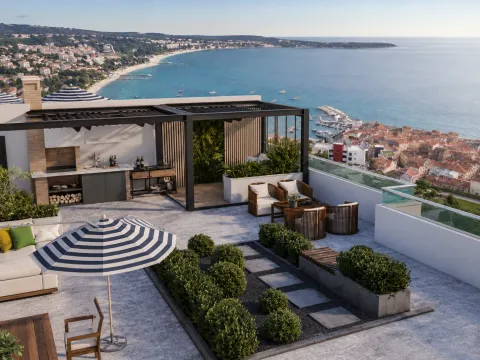
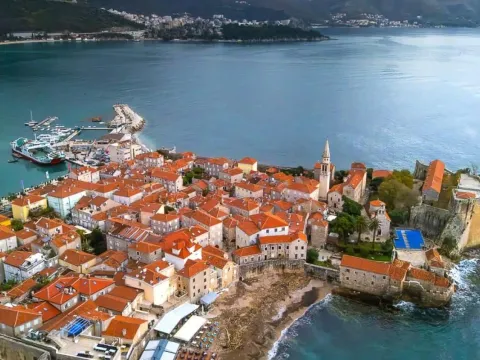
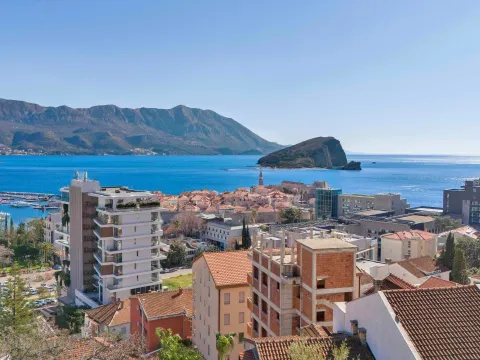
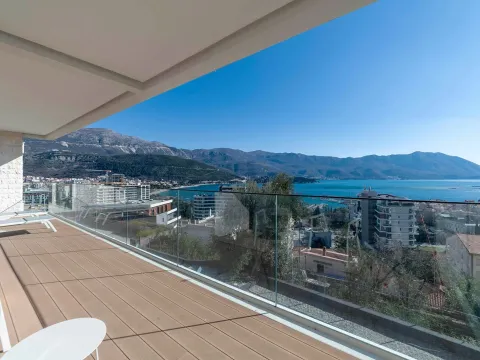
A 453 m² residential and hospitality property is offered on a 402 m² plot in Vidikovac, Budva. Its elevated position opens a panorama across the sea and city, while the building combines a private residence with a mini-hotel section.
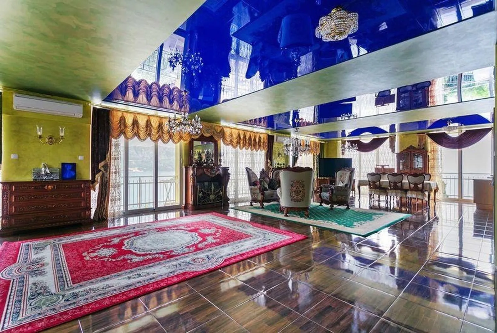
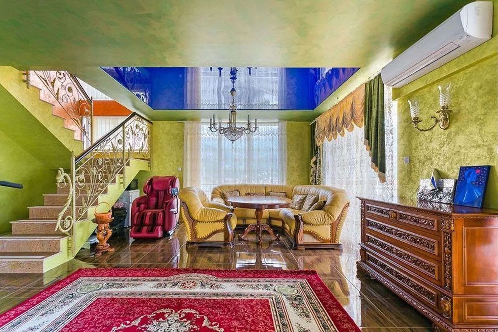
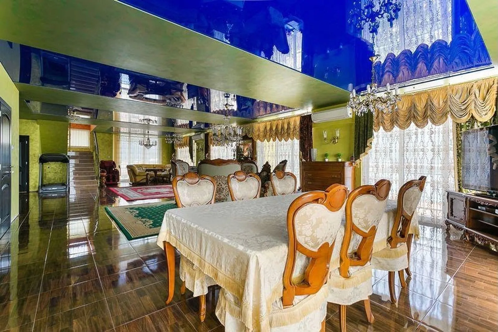
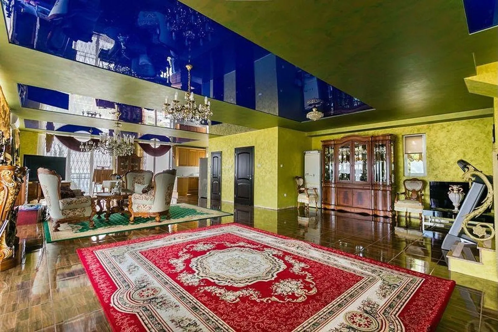
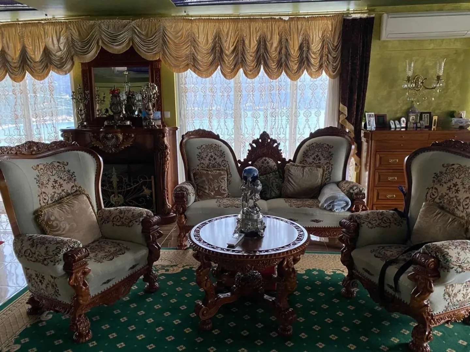
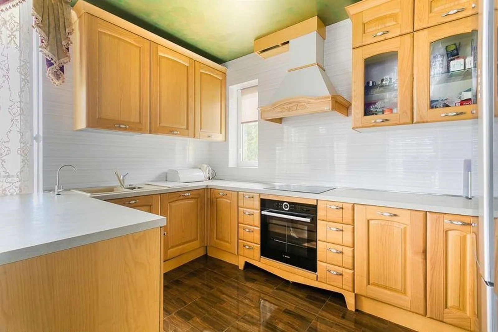
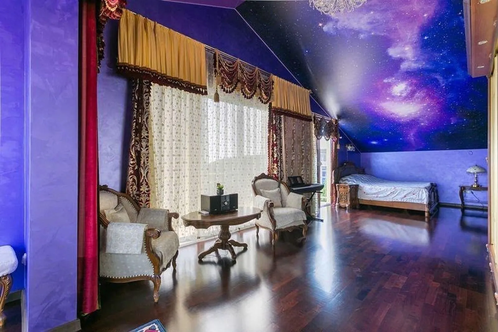
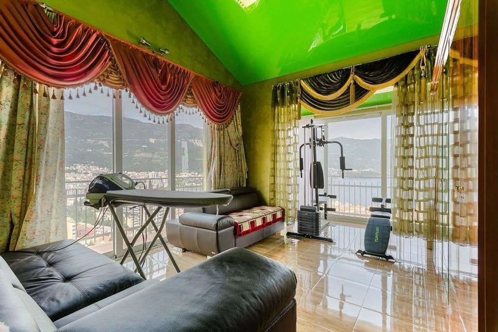
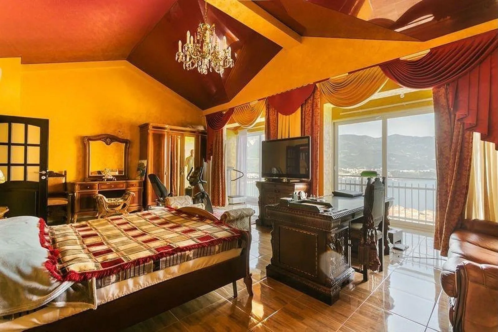
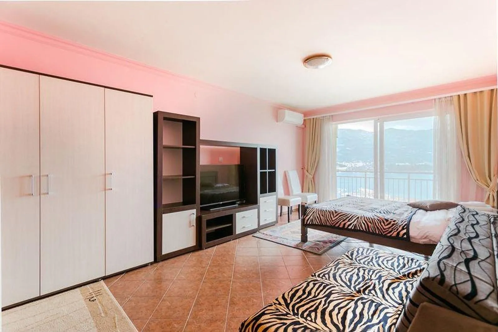
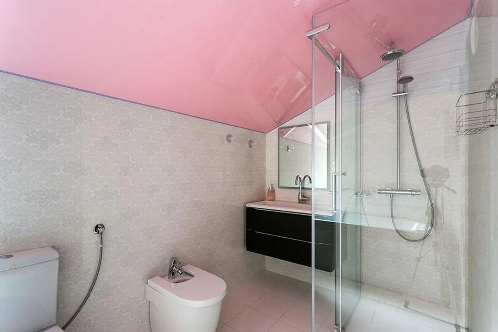
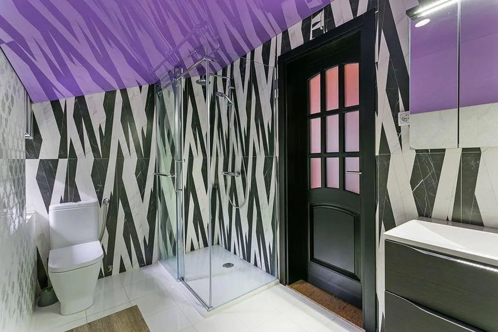
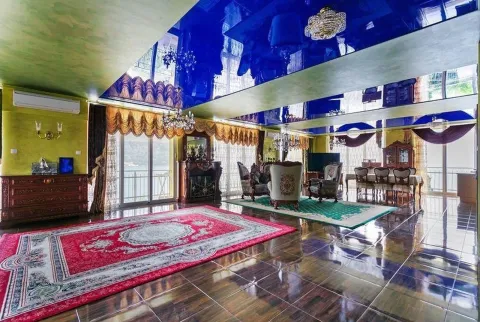
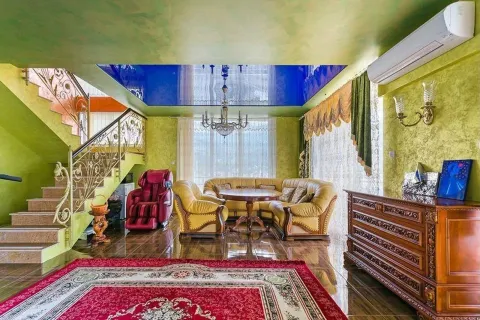
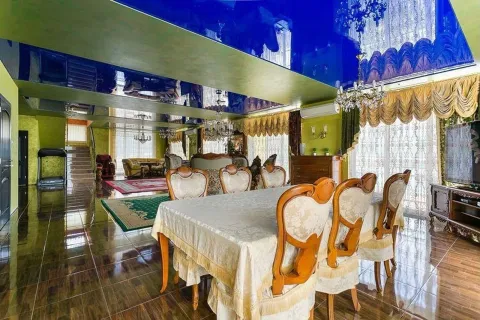
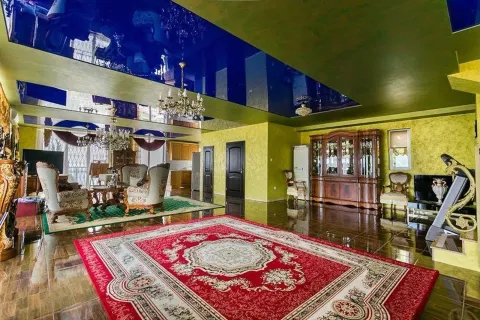
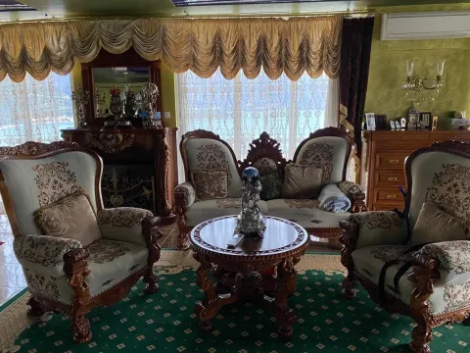
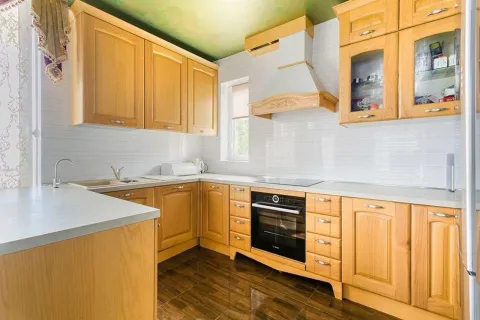
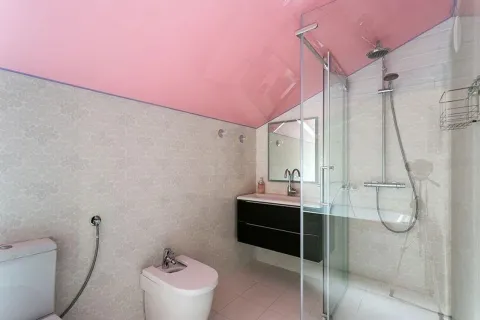
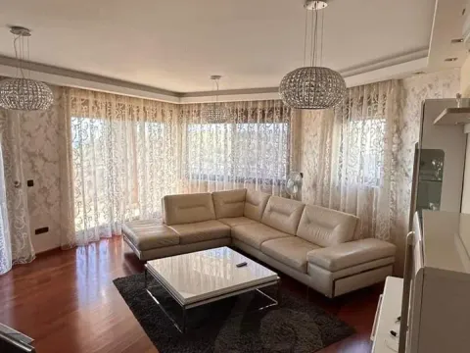
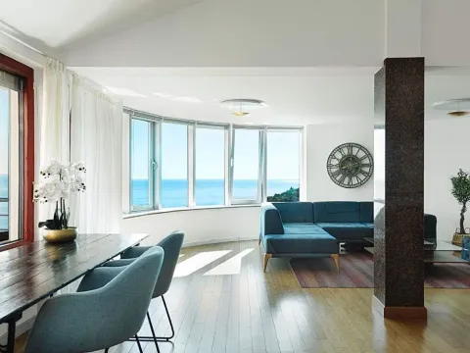
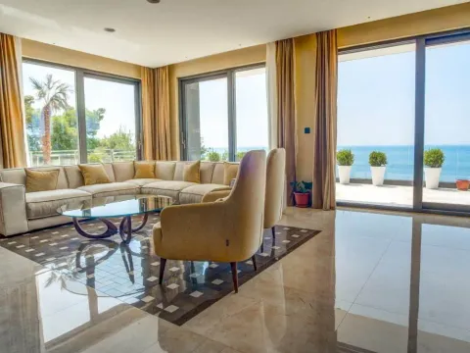
The two upper floors form a duplex. The lower level includes a living room connected to the kitchen and dining area, together with a bathroom. Upstairs are a hallway, three bedrooms and bathrooms, with large glazed openings facing the view.
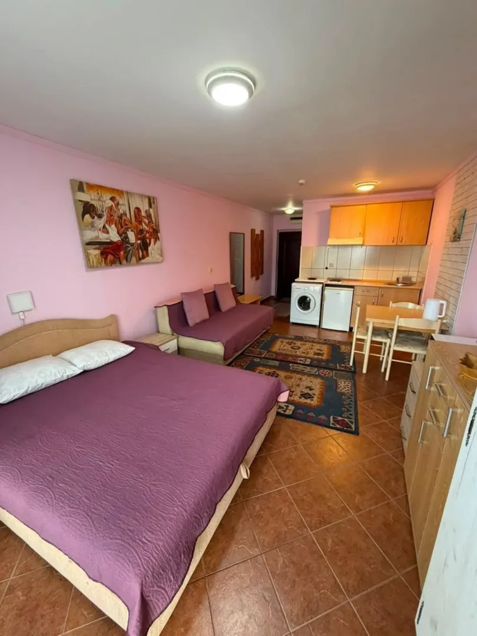
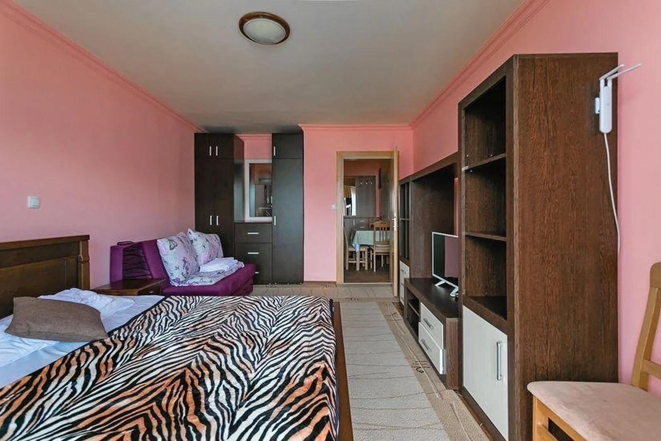
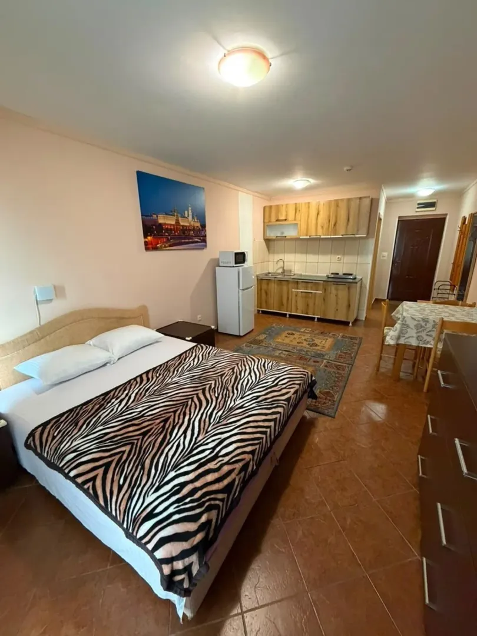
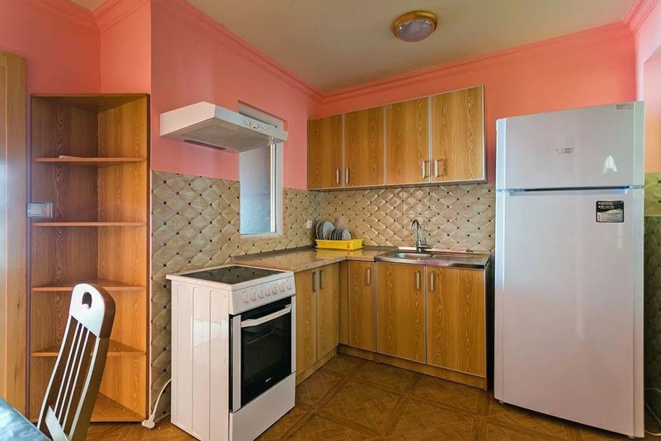
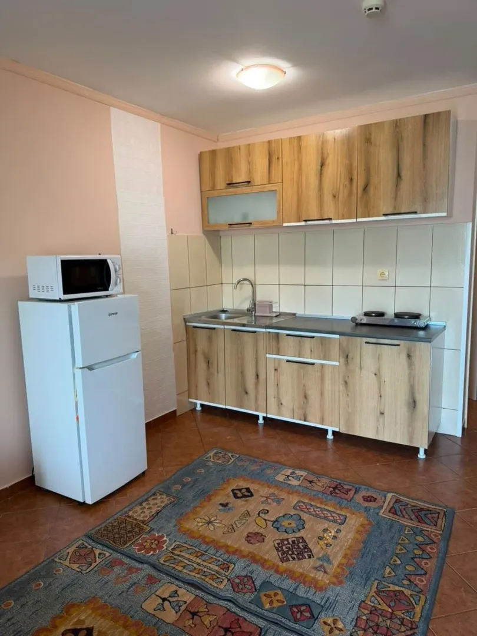
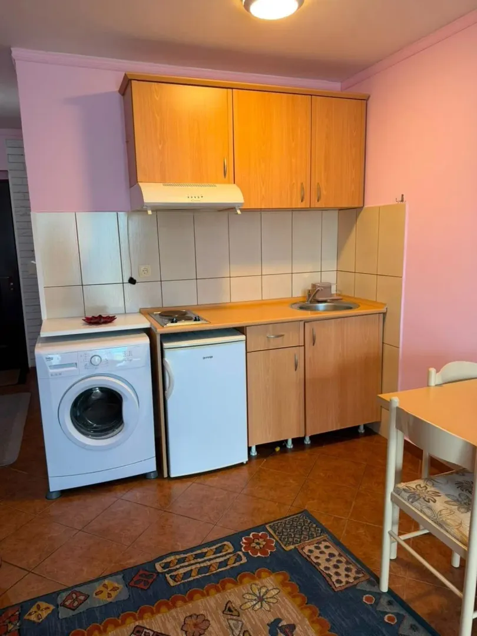
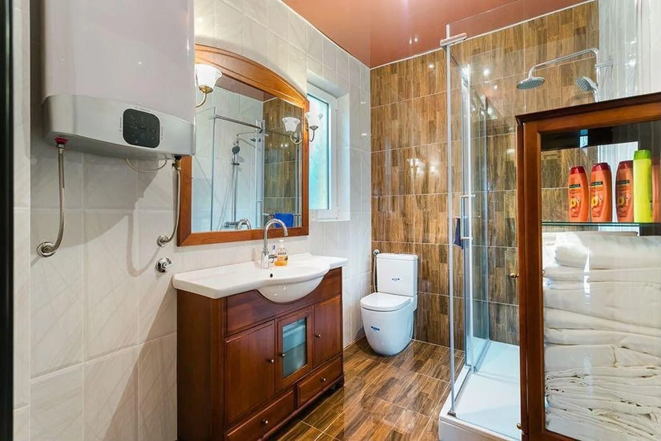
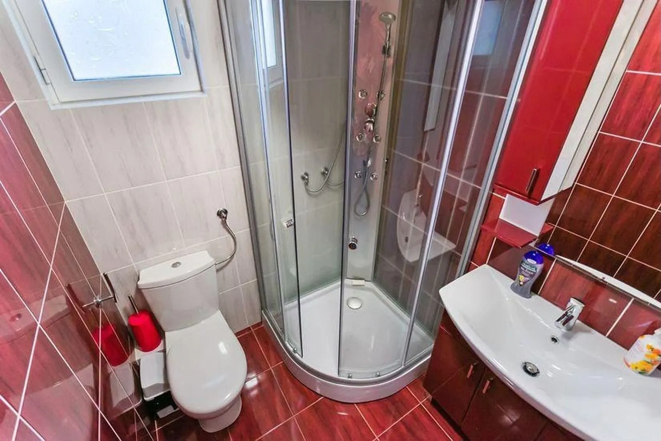
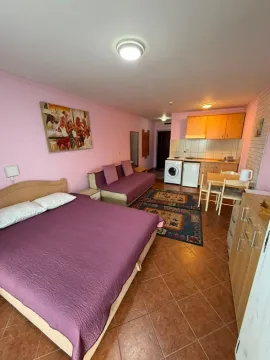
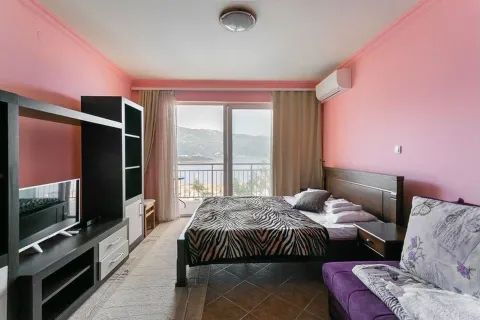
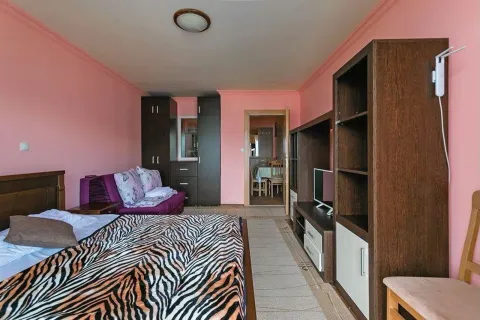
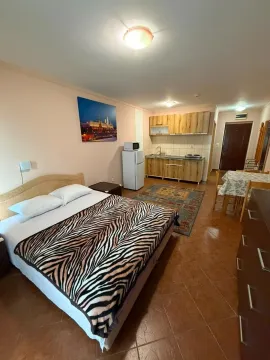
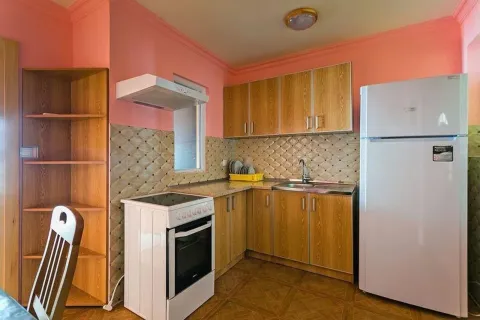
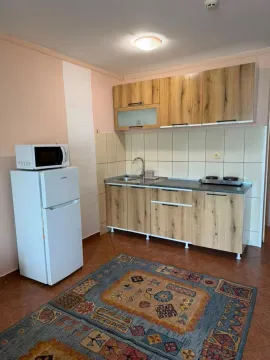
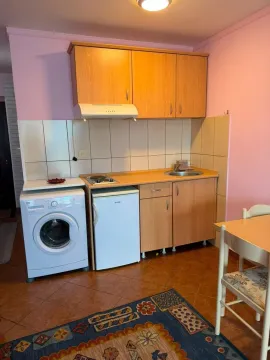
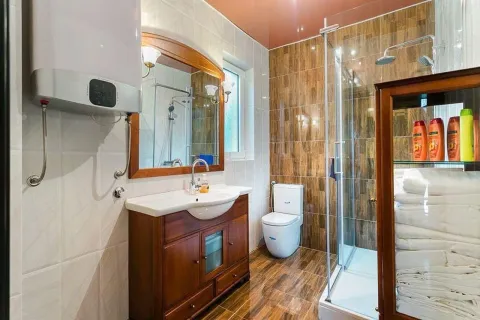
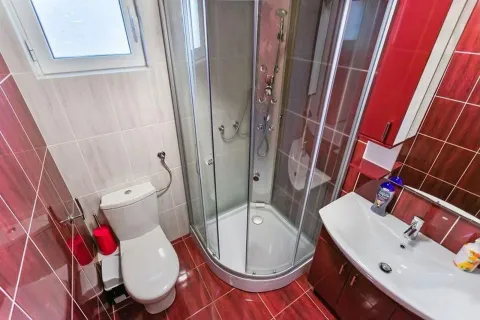
The other two floors contain six independent apartments. Four are studios with their own kitchen and bathroom. Two apartments each have two bedrooms, a private kitchen and a bathroom. The stated total capacity is up to 32 guests.
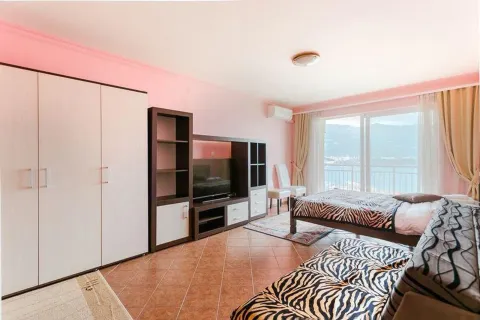
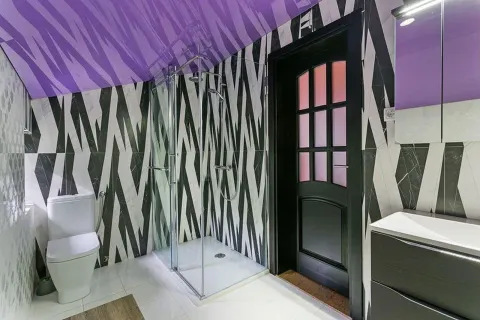
Finishes include French suspended ceilings, Italian and Spanish ceramic tiles, beech parquet in a wenge tone, Italian glass entrance doors, oak internal doors with a wenge finish and a marble staircase. The building has air conditioning, a Daikin split system and ventilation.
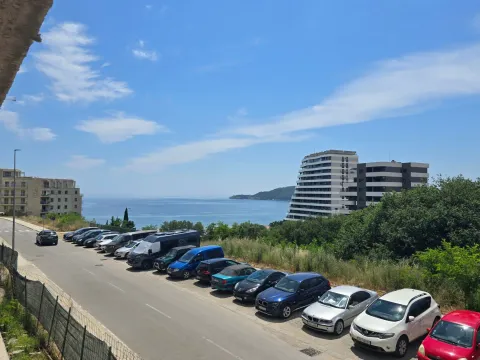
Windows in the accommodation section face the sea, while terraces and balconies reinforce the panoramic character. Two parking spaces are provided on the plot. The layout suits a buyer seeking a family residence combined with an established accommodation concept in Budva.
This information is mandatory under the Law on Mediation in the Sale and Lease of Real Estate of Montenegro. All intermediaries must be registered in the Register of Intermediaries maintained by the competent ministry.