




390,000 €
350m²
5 Room
4 Bathrooms
390,000 €
390,000 € (1,114 €/m²)
350 m²
5 Room
4 Bathroom
Sale, house, 350m², Vranići, Podgorica
Vranići, Podgorica Crna Gora
Property description
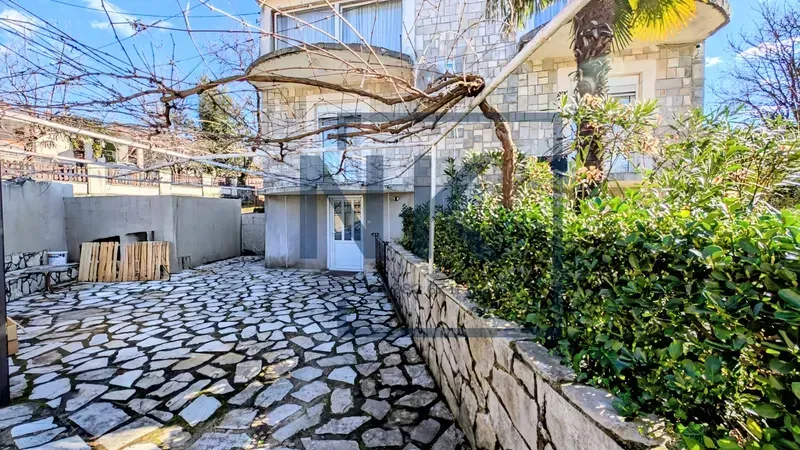
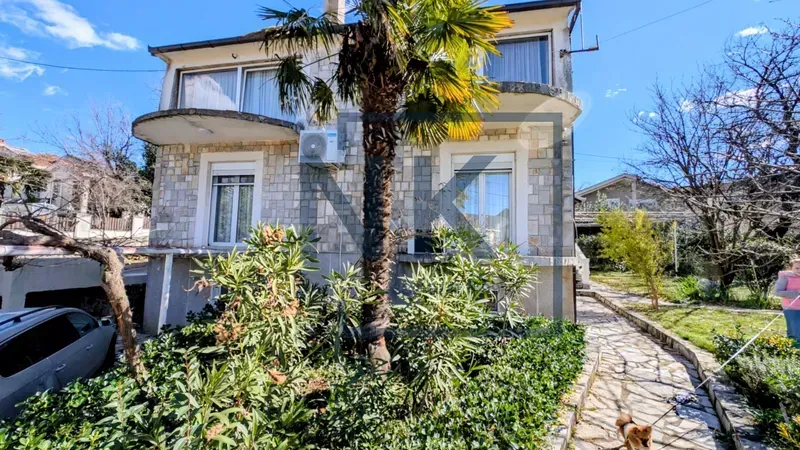
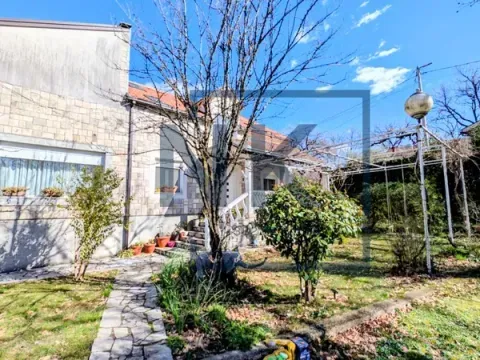
A family house for sale, of 350 m², located on a spacious and beautifully landscaped land plot of 1,100 m², in the Gornji Vranići neighborhood.
It is an impressive property with a basement, ground floor, and first floor, which provides exceptional functionality and comfort, both for a larger family and for a combination of family and investment use.
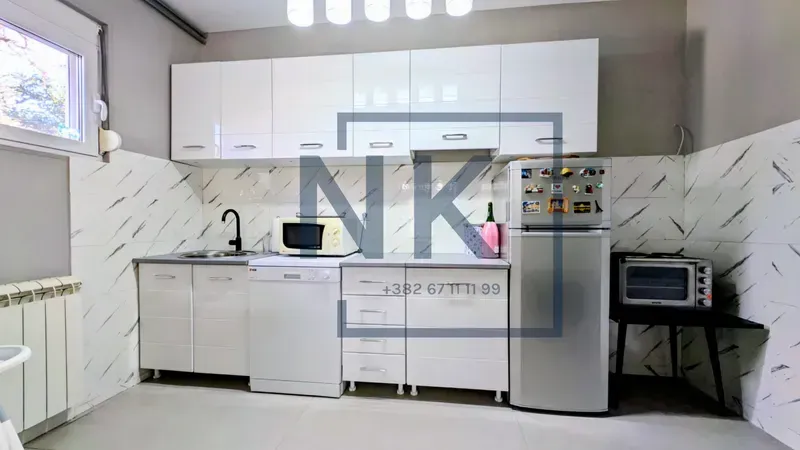
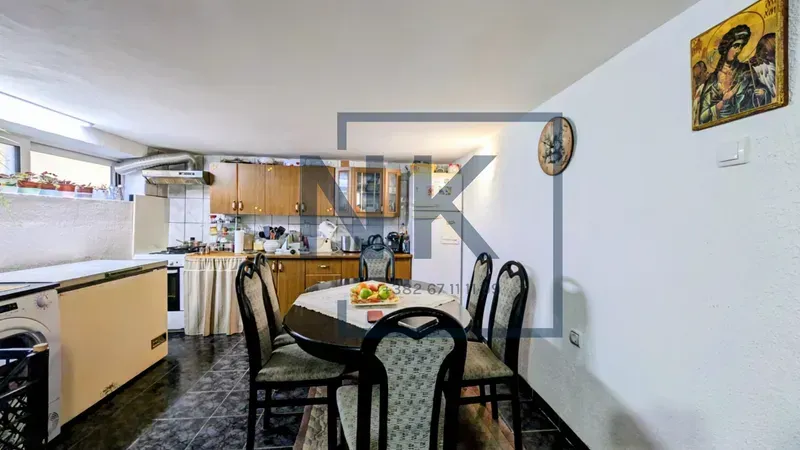
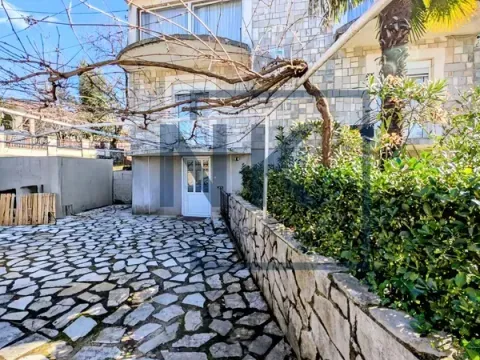
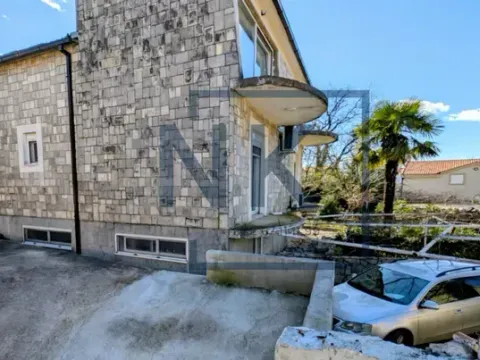

The basement, of 50 m², is organized as a separate residential unit with a separate entrance. It consists of a kitchen, a bedroom, a bathroom, and a storage room which can be a walk-in closet if needed. It is currently used as a summer kitchen, but thanks to its separation and functional layout, it can be easily adapted into a one-bedroom apartment for rent. Internal access to the ground floor from the basement is also provided by stairs.
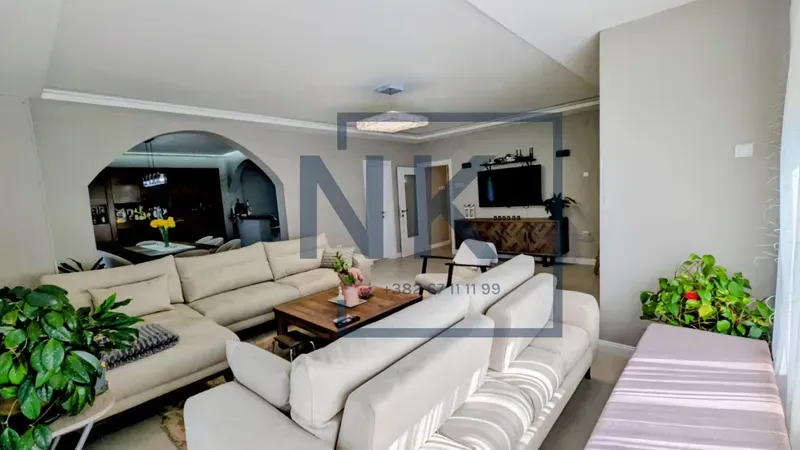
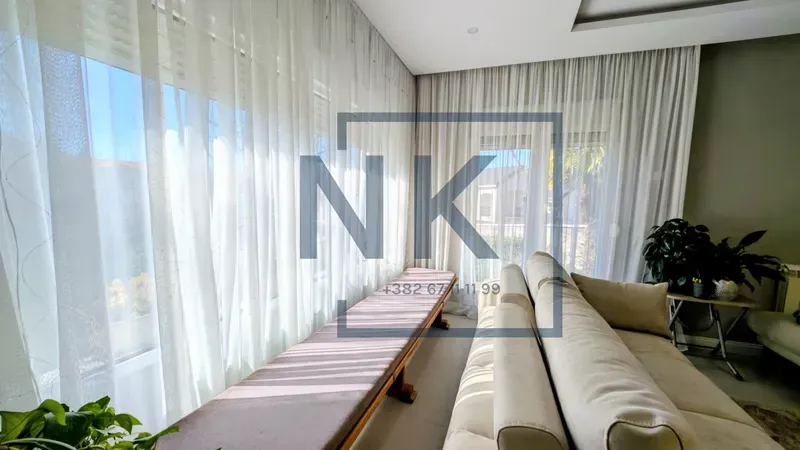
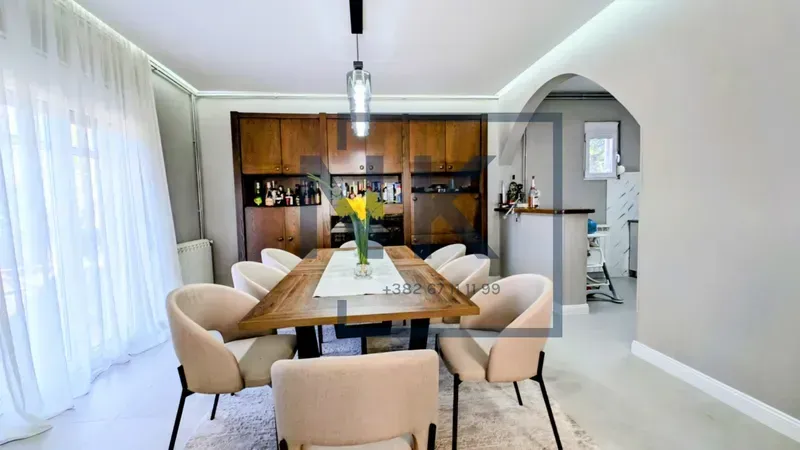
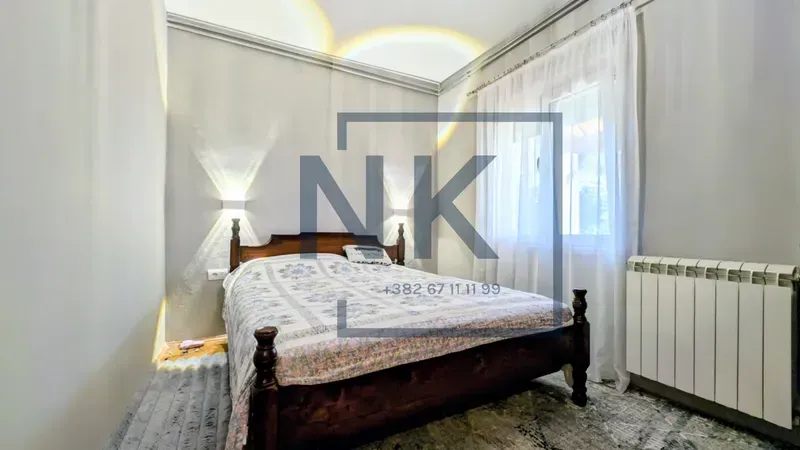
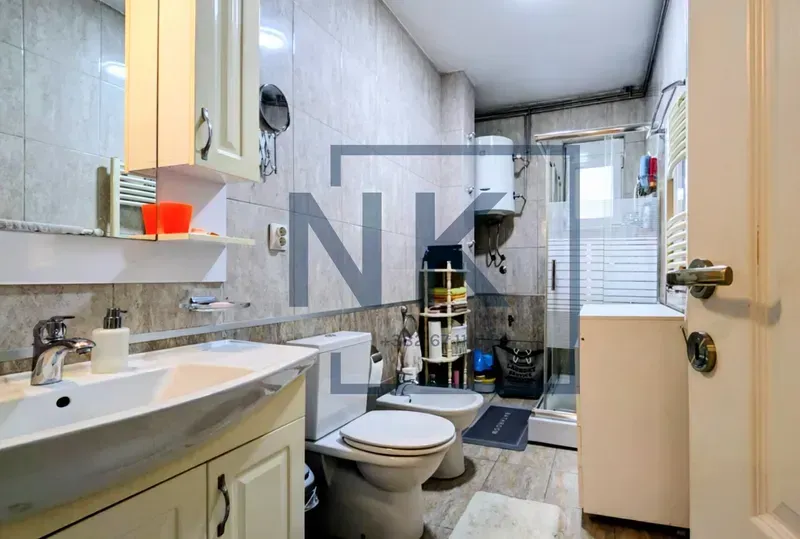
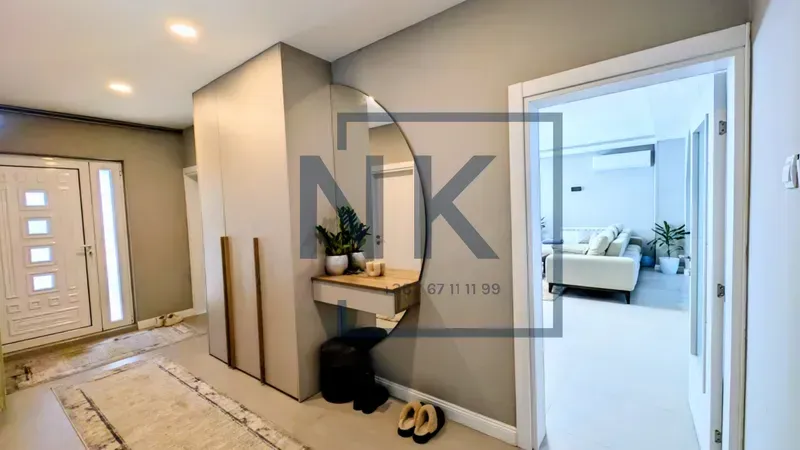
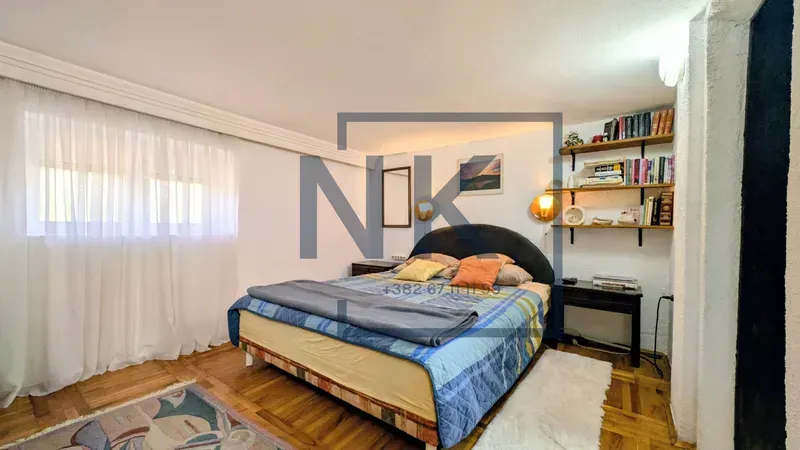


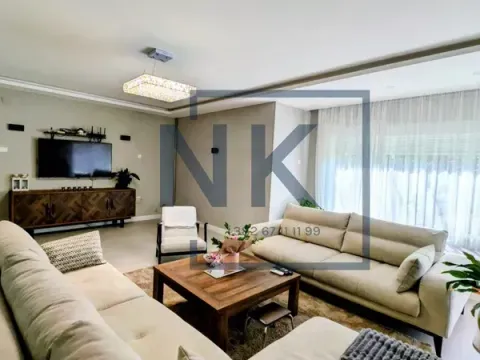
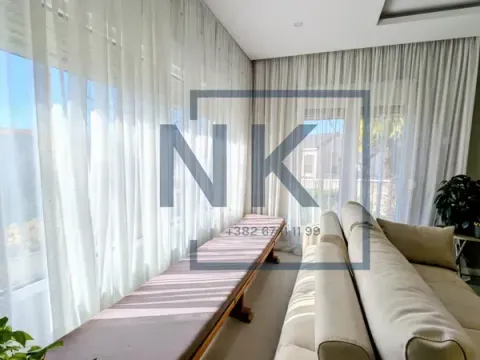
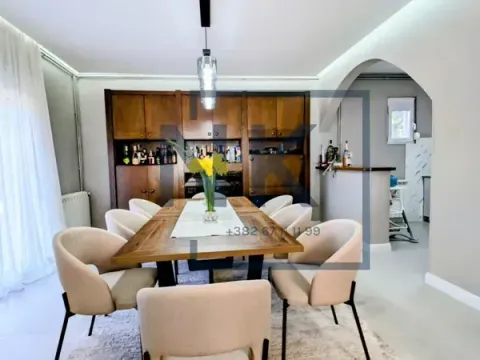
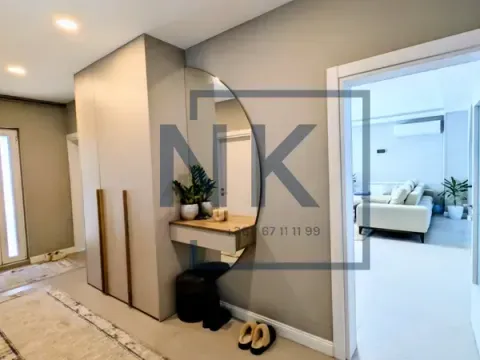
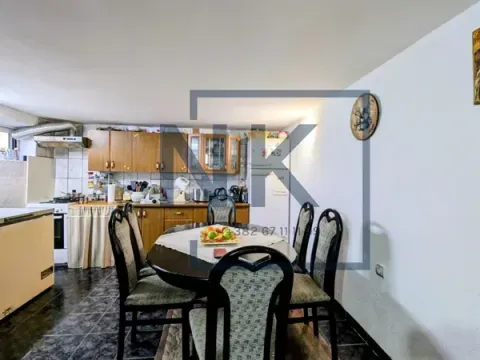
The ground floor exudes spaciousness and light. The entrance hall leads to a large living room which is organized with the dining room and kitchen as one harmonious and open unit. The space is enriched with large glass surfaces that allow an abundance of natural light. The kitchen is built-in and modernly equipped, and the entire ambiance is carefully decorated and very pleasant for living. On this level, there are also three comfortable bedrooms, as well as a bathroom.
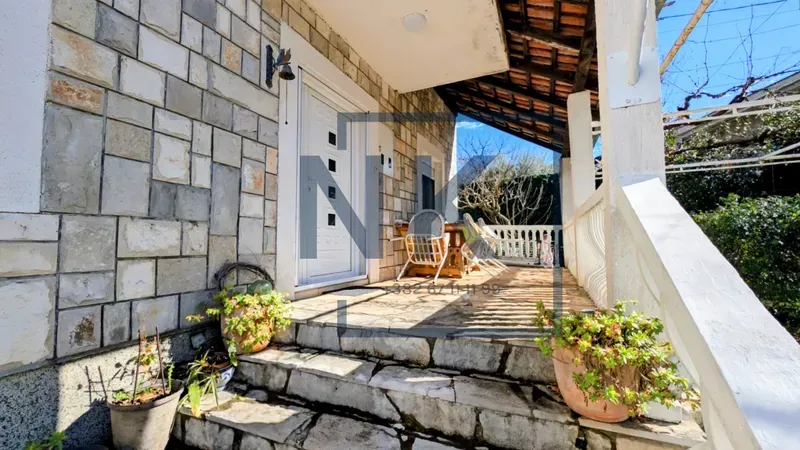
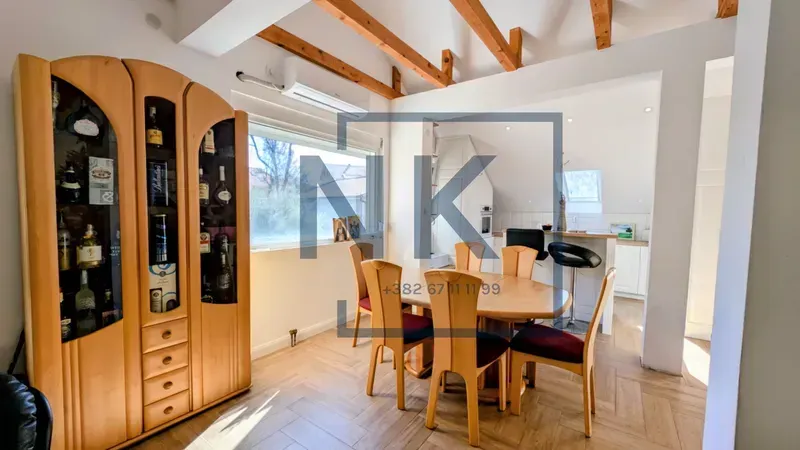
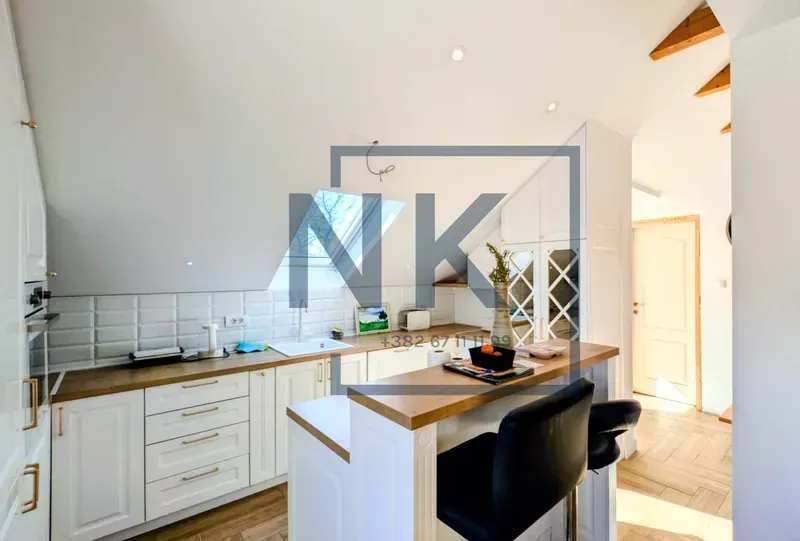
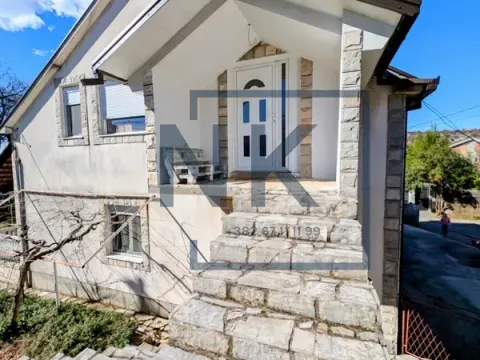
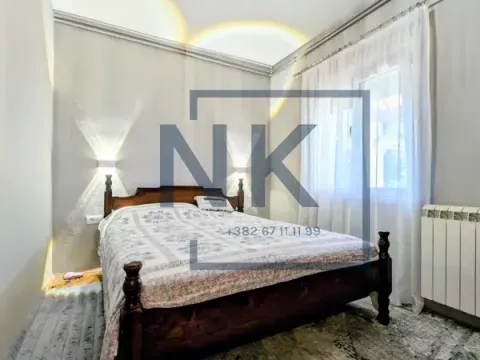
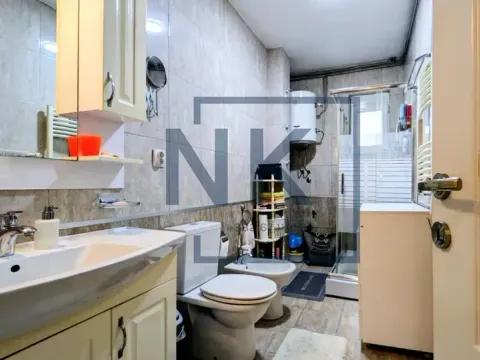

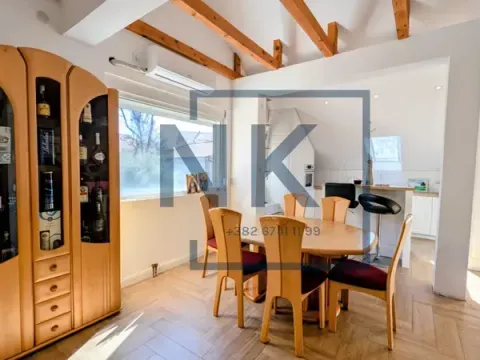
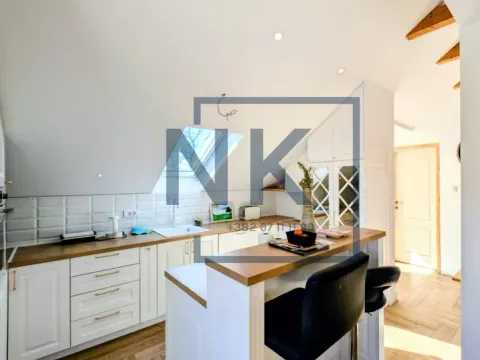

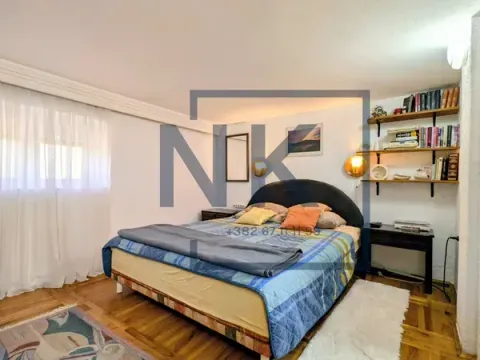
The first floor has a separate entrance from the outside of the house, which further increases functionality and provides the possibility of organizing another separate residential unit. The living room, dining room, and kitchen form an open space with a gallery, located in the attic, with the possibility of additional arrangement of the gallery part. On the first floor, there are three rooms: a study room, a children's room, and a large bedroom that has its own bathroom and a walk-in closet. Also, on this level, there is another bathroom and an additional storage room.
The house has a total of six terraces, which provide additional comfort and enjoyment of the open space. Within the property, there is a garage, as well as a special room that currently serves as a drying room, and can also be used as a storage room, depending on the needs of future owners.
Nemanja Krstović
+
agencijazanekretnine.me
It is an impressive property with a basement, ground floor, and first floor, which provides exceptional functionality and comfort, both for a larger family and for a combination of family and investment use.
The basement, of 50 m², is organized as a separate residential unit with a separate entrance. It consists of a kitchen, a bedroom, a bathroom, and a storage room which can be a walk-in closet if needed. It is currently used as a summer kitchen, but thanks to its separation and functional layout, it can be easily adapted into a one-bedroom apartment for rent. Internal access to the ground floor from the basement is also provided by stairs.
The ground floor exudes spaciousness and light. The entrance hall leads to a large living room which is organized with the dining room and kitchen as one harmonious and open unit. The space is enriched with large glass surfaces that allow an abundance of natural light. The kitchen is built-in and modernly equipped, and the entire ambiance is carefully decorated and very pleasant for living. On this level, there are also three comfortable bedrooms, as well as a bathroom.
The first floor has a separate entrance from the outside of the house, which further increases functionality and provides the possibility of organizing another separate residential unit. The living room, dining room, and kitchen form an open space with a gallery, located in the attic, with the possibility of additional arrangement of the gallery part. On the first floor, there are three rooms: a study room, a children's room, and a large bedroom that has its own bathroom and a walk-in closet. Also, on this level, there is another bathroom and an additional storage room.
The house has a total of six terraces, which provide additional comfort and enjoyment of the open space. Within the property, there is a garage, as well as a special room that currently serves as a drying room, and can also be used as a storage room, depending on the needs of future owners.
Nemanja Krstović
+
agencijazanekretnine.me
Real estate details
Ad ID
524635 Published
18.02.2026 Updated
30.05.2026 House
Loan calculator
Property parameters
Price per m²: 1114.29 €
Down payment 78,000 €
10%50%
1%8%
5 yr35 yr
Calculation result
Do you qualify for this loan?
Find out in less than 1 minute — free and with no obligations
Takes less than 1 min to completeYour data is protected
Note: This calculation is for informational purposes only. Actual loan terms may vary depending on the bank, credit rating, and other factors. Please consult your bank for exact conditions.
Average prices of five+ bedroom houses - Podgorica
Vranići
Podgorica
This property's price is 31.6% lower than the average price of a in Podgorica
Average price: 1629.06 €/m²
This property is 17.43% larger then the average size of a in Podgorica
Average size: 298 m²
1,222 €
Average annual price
+1%
Price trend (annually)
149
Days on the market
Regulatory information
Agency (intermediary)
Nemanja Krstović
Registration number
-

Location
Podgorica , Vranići
Area
350m²
Structure
5 rooms
Property Type
House
This information is mandatory under the Law on Mediation in the Sale and Lease of Real Estate of Montenegro. All intermediaries must be registered in the Register of Intermediaries maintained by the competent ministry.
Own this property starting from
1,212 € € /monthly
Fixed rate from: 4%
Do you qualify for this loan?
Find out in less than 1 minute — free and with no obligations
Less then 1 minuteData protected
Similiar Properties
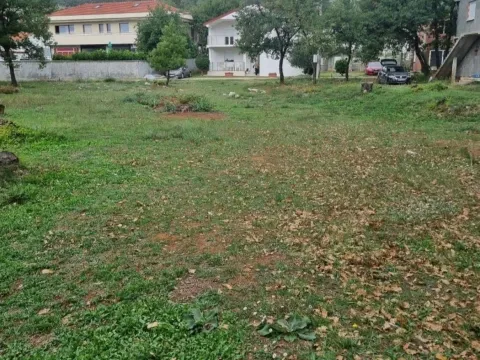
Sale, land lot, 972m², Vranići, Podgorica
9,720 €Vranići
972 m²
Sale, land lot, 972m², Vranići, Podgorica 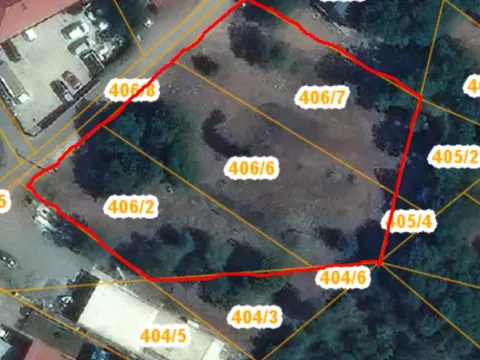
Sale, land lot, 979m², Vranići, Podgorica
65,000 €Vranići
979 m²
Sale, land lot, 979m², Vranići, Podgorica 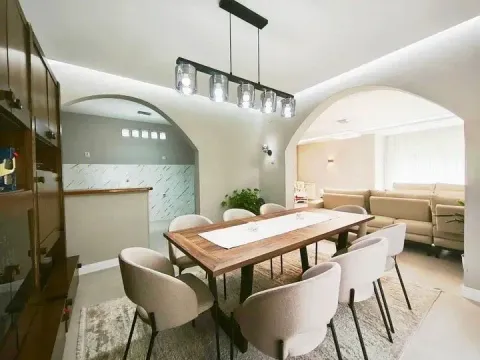
Sale, house, 349m², Vranići, Podgorica
390,000 €Vranići
5 rooms 4 bathrooms 349 m²
Sale, house, 349m², Vranići, Podgorica 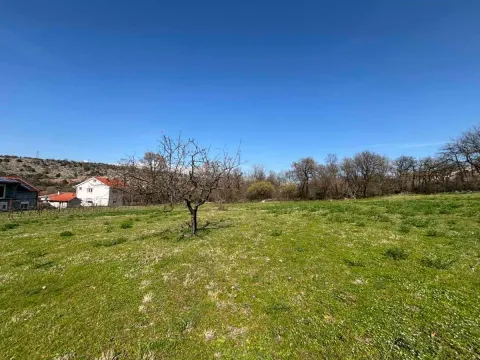
Sale, land lot, 387m², Vranići, Podgorica
42,570 €Vranići
387 m²
Sale, land lot, 387m², Vranići, Podgorica 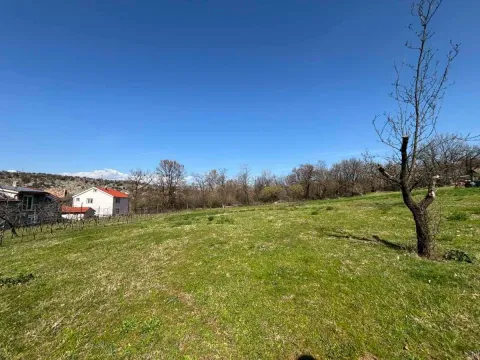
Sale, land lot, 744m², Vranići, Podgorica
81,840 €Vranići
744 m²
Sale, land lot, 744m², Vranići, Podgorica 
Sale, land lot, 2200m², Vranići, Podgorica
55,000 €Vranići
2200 m²
Sale, land lot, 2200m², Vranići, Podgorica 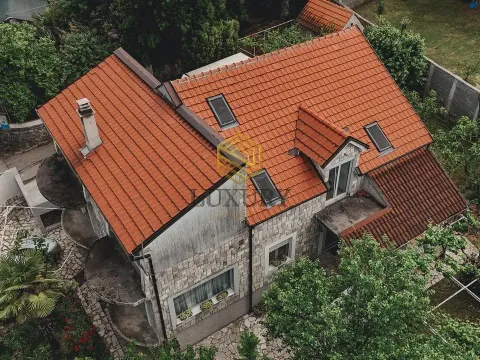
Sale, house, 350m², Vranići, Podgorica
390,000 €Vranići
7 rooms 4 bathrooms 350 m²
Sale, house, 350m², Vranići, Podgorica 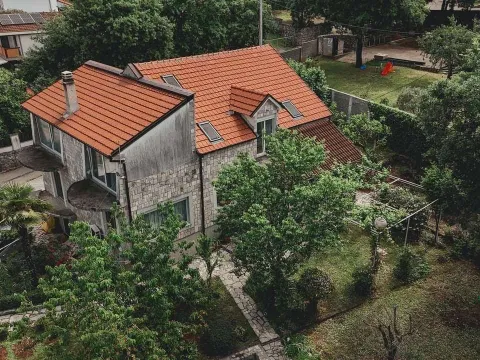
Sale, house, 350m², Vranići, Podgorica
390,000 €Vranići
7 rooms 2 bathrooms 350 m²
Sale, house, 350m², Vranići, Podgorica 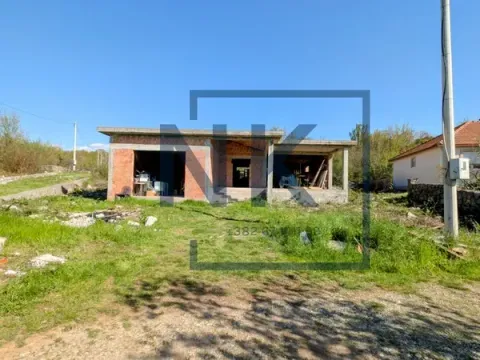
Sale, house, 165m², Vranići, Podgorica
140,000 €Vranići
3 rooms 2 bathrooms 165 m²
Sale, house, 165m², Vranići, Podgorica 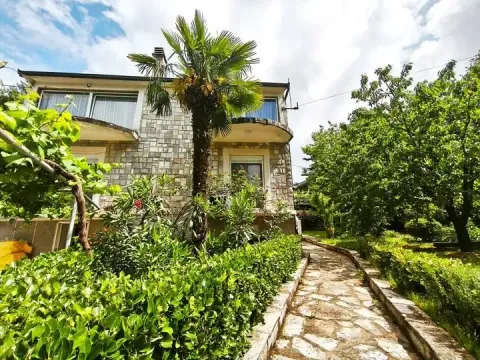
Sale, house, 350m², Vranići, Podgorica
390,000 €Vranići
7 rooms 0 350 m²
Sale, house, 350m², Vranići, Podgorica Apartments for Sale
- Apartments for Sale in Podgorica
- Apartments for Sale in Budva
- Apartments for Sale in Tivat
- Apartments for Sale in Bar
- Apartments for Sale in Herceg Novi
- Apartments for Sale in Kotor
- Apartments for Sale in Danilovgrad
- Apartments for Sale in Kolašin
- Apartments for Sale in Ulcinj
- Apartments for Sale in Žabljak
- Apartments for Sale in Cetinje
- Apartments for Sale in Nikšić
- Apartments for Sale in Bijelo Polje
- Apartments for Sale in Plužine
- Apartments for Sale in Mojkovac
- Apartments for Sale in Plav
- Apartments for Sale in Berane
- Apartments for Sale in Pljevlja
- Apartments for Sale in Šavnik
- Apartments for Sale in Andrijevica
Houses for Sale
- Houses for Sale in Podgorica
- Houses for Sale in Budva
- Houses for Sale in Tivat
- Houses for Sale in Bar
- Houses for Sale in Herceg Novi
- Houses for Sale in Kotor
- Houses for Sale in Danilovgrad
- Houses for Sale in Kolašin
- Houses for Sale in Ulcinj
- Houses for Sale in Žabljak
- Houses for Sale in Cetinje
- Houses for Sale in Nikšić
- Houses for Sale in Bijelo Polje
- Houses for Sale in Plužine
- Houses for Sale in Mojkovac
- Houses for Sale in Plav
- Houses for Sale in Berane
- Houses for Sale in Pljevlja
- Houses for Sale in Šavnik
- Houses for Sale in Andrijevica
Apartments for Rent
- Apartments for Rent in Podgorica
- Apartments for Rent in Budva
- Apartments for Rent in Tivat
- Apartments for Rent in Bar
- Apartments for Rent in Herceg Novi
- Apartments for Rent in Kotor
- Apartments for Rent in Danilovgrad
- Apartments for Rent in Kolašin
- Apartments for Rent in Ulcinj
- Apartments for Rent in Žabljak
- Apartments for Rent in Cetinje
- Apartments for Rent in Nikšić
- Apartments for Rent in Bijelo Polje
- Apartments for Rent in Plužine
- Apartments for Rent in Mojkovac
- Apartments for Rent in Plav
- Apartments for Rent in Berane
- Apartments for Rent in Pljevlja
- Apartments for Rent in Šavnik
- Apartments for Rent in Andrijevica
Houses for Rent
- Houses for Rent in Podgorica
- Houses for Rent in Budva
- Houses for Rent in Tivat
- Houses for Rent in Bar
- Houses for Rent in Herceg Novi
- Houses for Rent in Kotor
- Houses for Rent in Danilovgrad
- Houses for Rent in Kolašin
- Houses for Rent in Ulcinj
- Houses for Rent in Žabljak
- Houses for Rent in Cetinje
- Houses for Rent in Nikšić
- Houses for Rent in Bijelo Polje
- Houses for Rent in Plužine
- Houses for Rent in Mojkovac
- Houses for Rent in Plav
- Houses for Rent in Berane
- Houses for Rent in Pljevlja
- Houses for Rent in Šavnik
- Houses for Rent in Andrijevica