765m²
8 Room
1,190.000 €
1,190.000 € (1,556 €/m²)
765 m²
8 Room
Sale, house, 765m², Zemun Sve Podlokacije, Beograd
Zemun Sve Podlokacije, Beograd Srbija
Property description
Zemun - Pregrevica
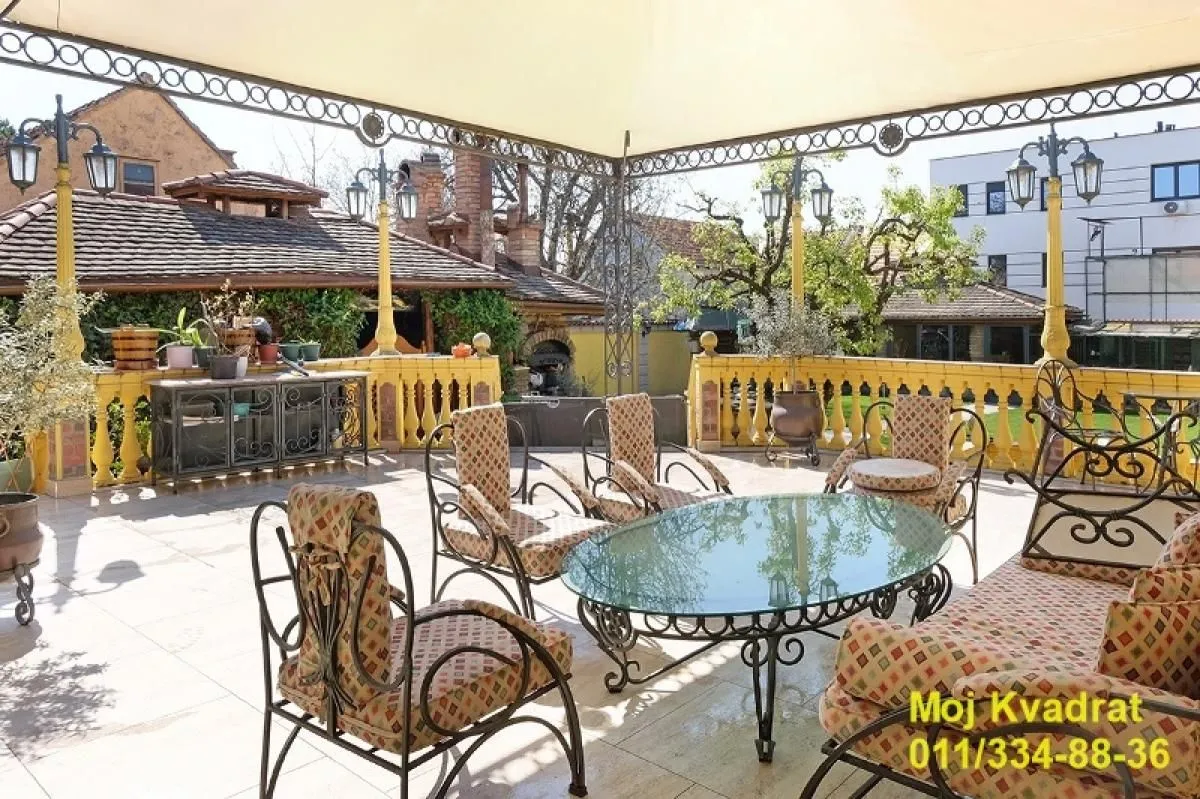
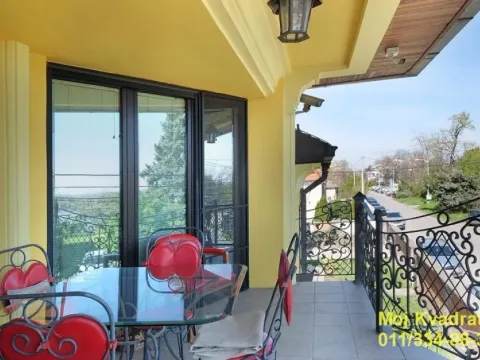
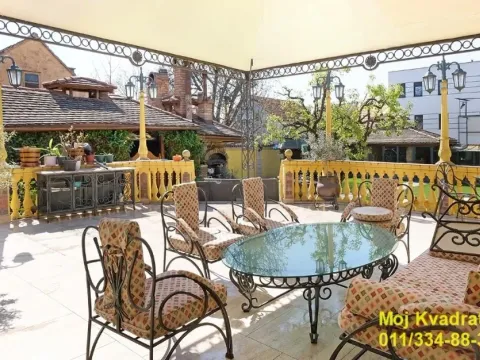
house, 765m2 (three terraces 76m2), Po+SUT+PR+I+Ptk, graphite underfloor heating, telephone, intercom, basement, six parking spaces, four storage rooms, electricity, water, sewage, asphalt road, land plot 757m2, gazebo
A luxurious house is offered in a quiet street with a view of the Danube, for comfortable living.
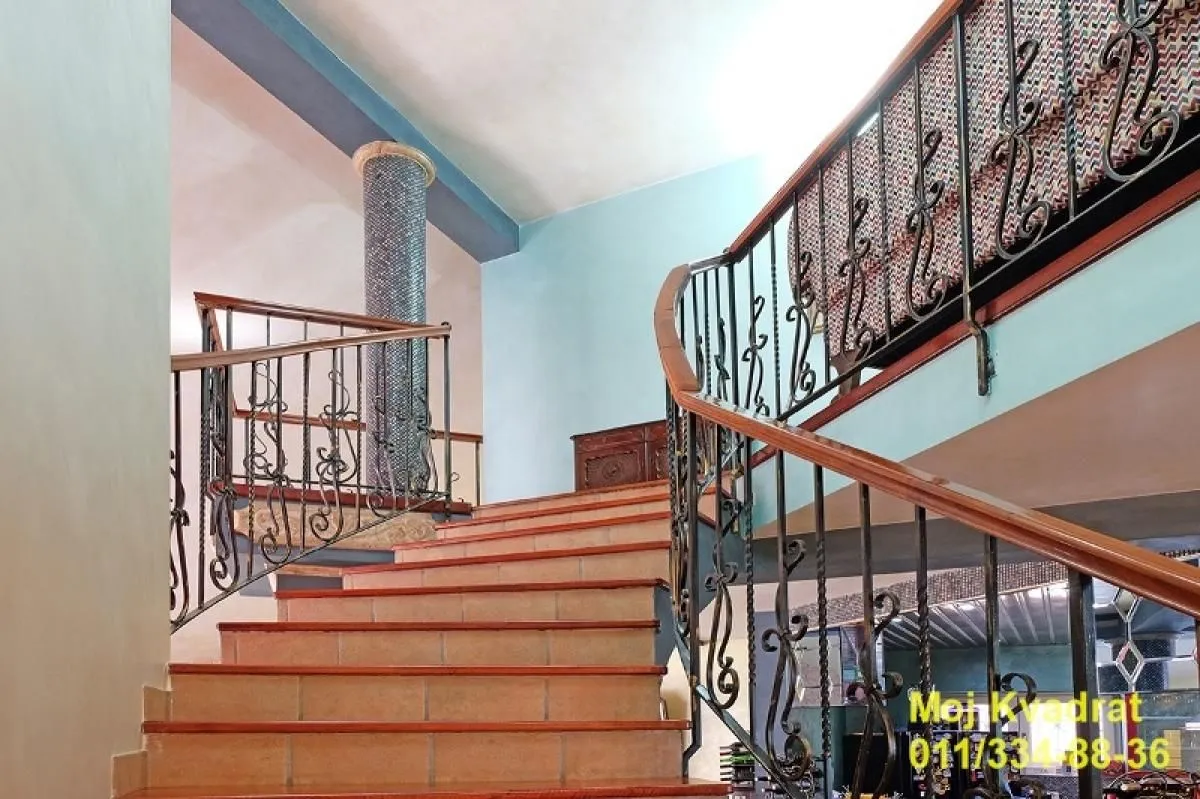
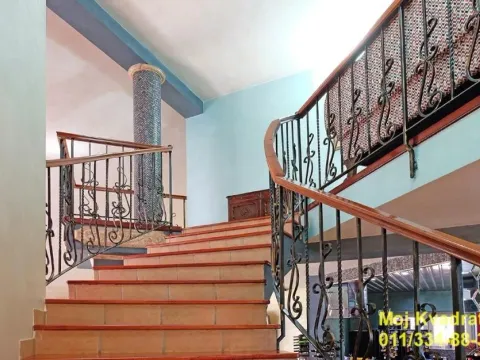
The house consists of multiple levels.
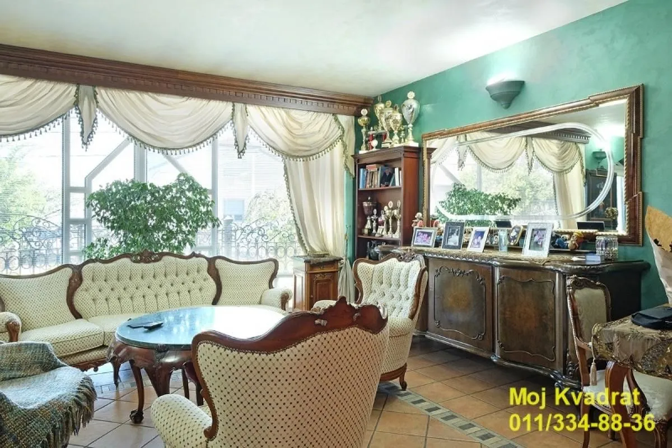
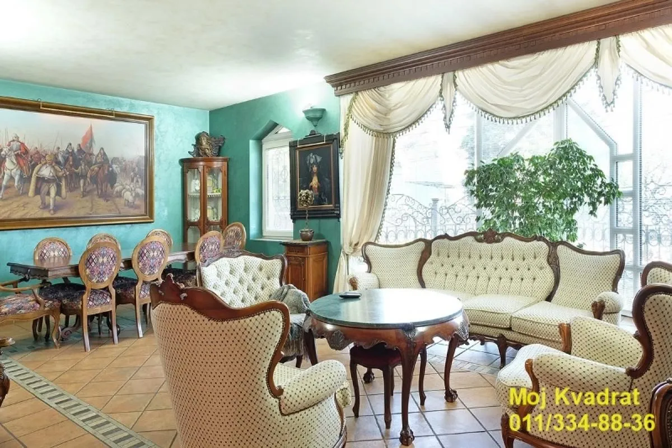
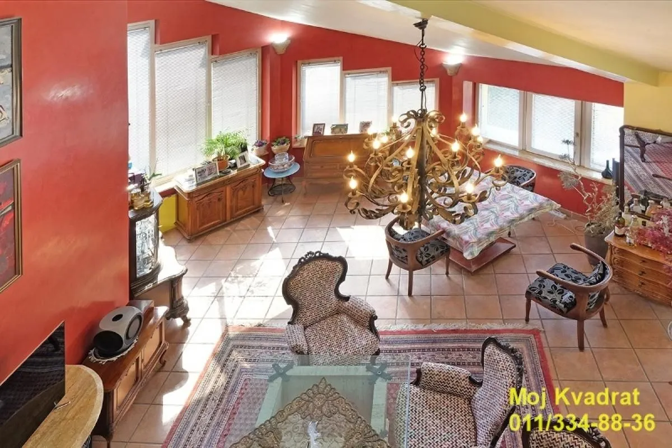
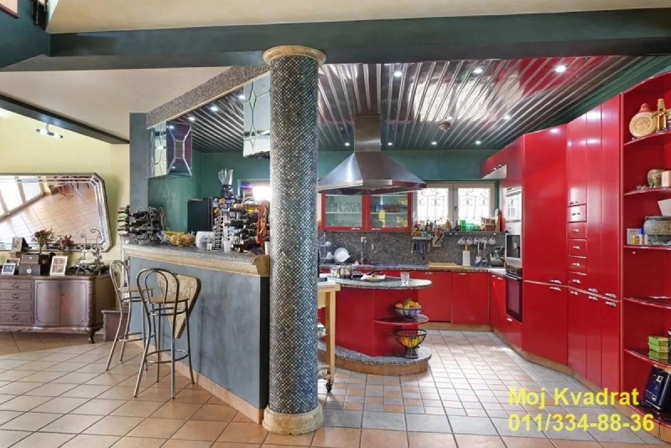
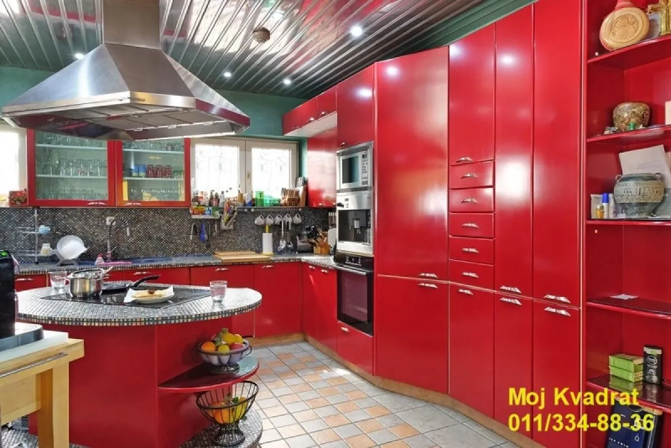
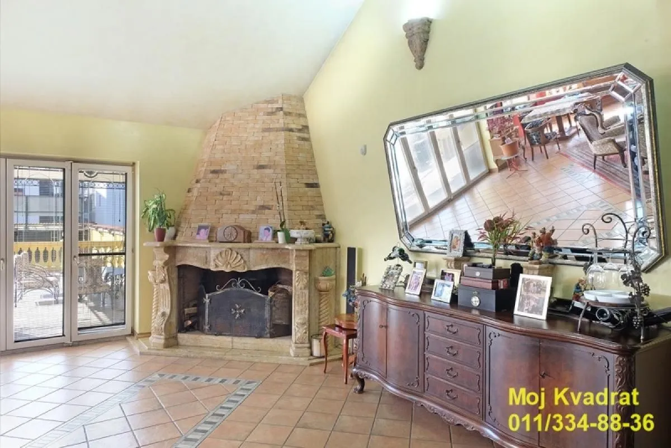
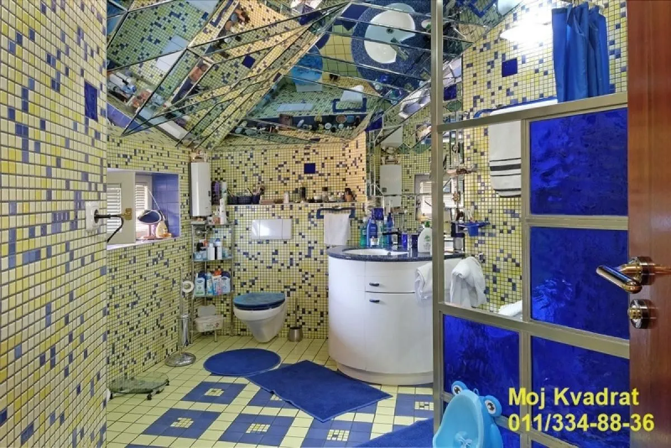
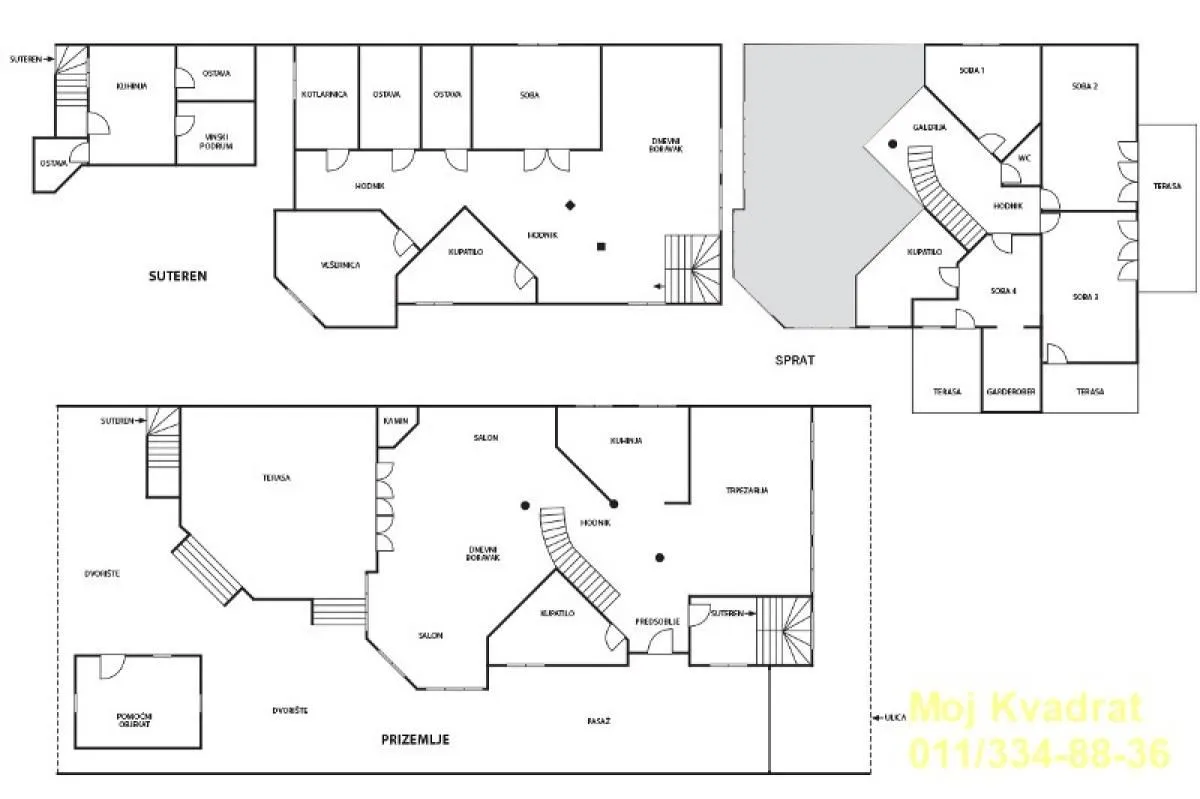
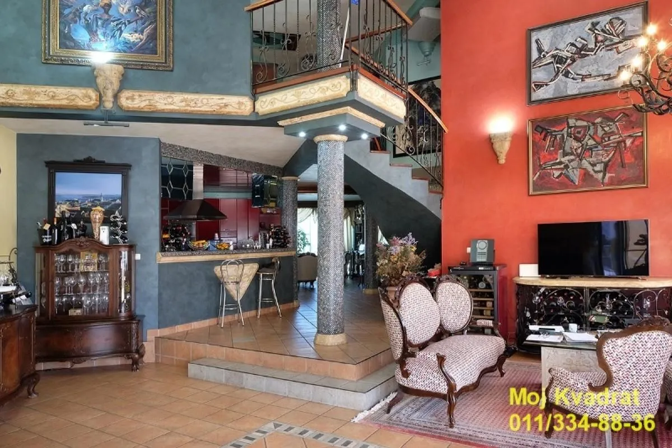
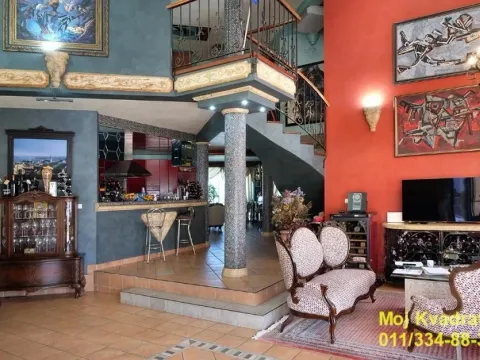
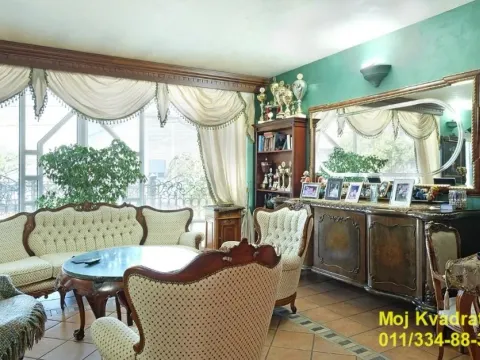
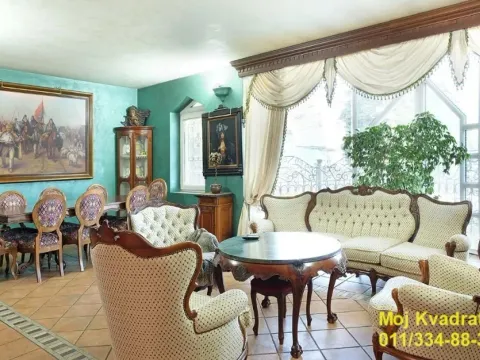
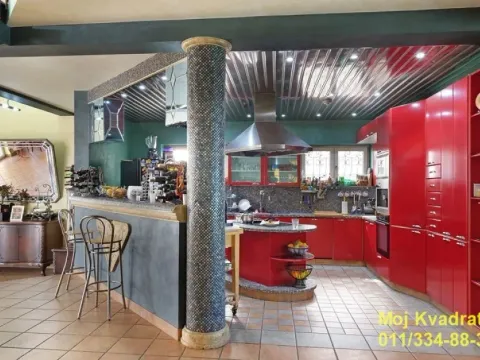
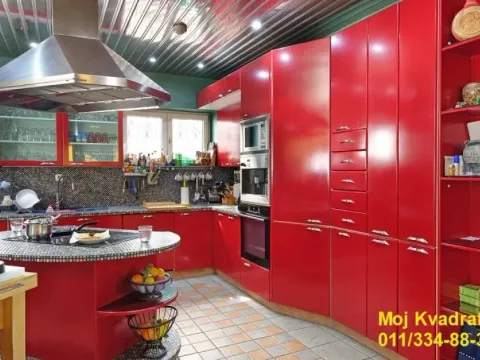
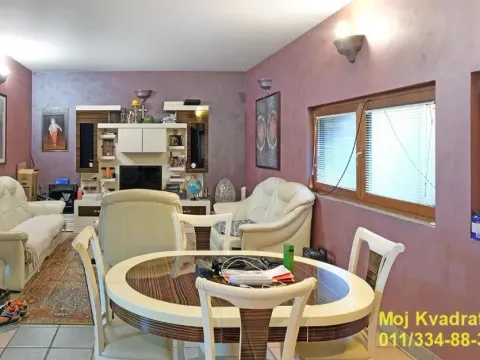
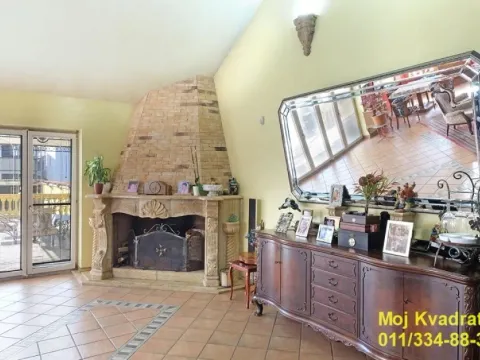
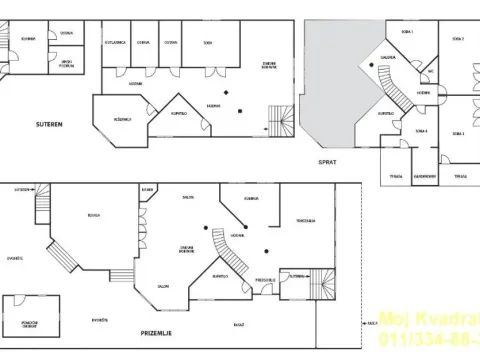
GROUND FLOOR: spacious living room with a fireplace, dual aspect and access to a terrace and a beautiful large courtyard, modernly equipped kitchen with dining room, bathroom with natural ventilation. The gross area of the ground floor is 296m2, and the net area is 243m2.
From the ground floor, one descends to the semi-basement, which consists of two parts
SEMI-BASEMENT:
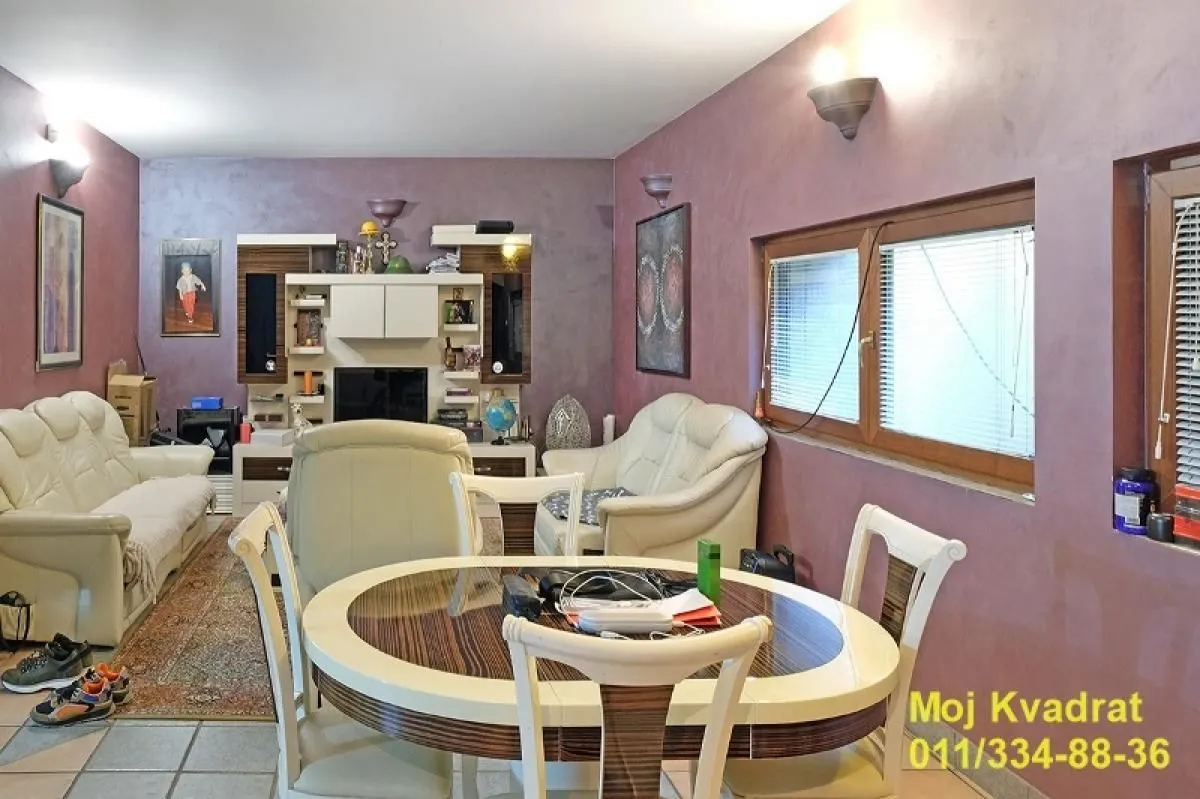
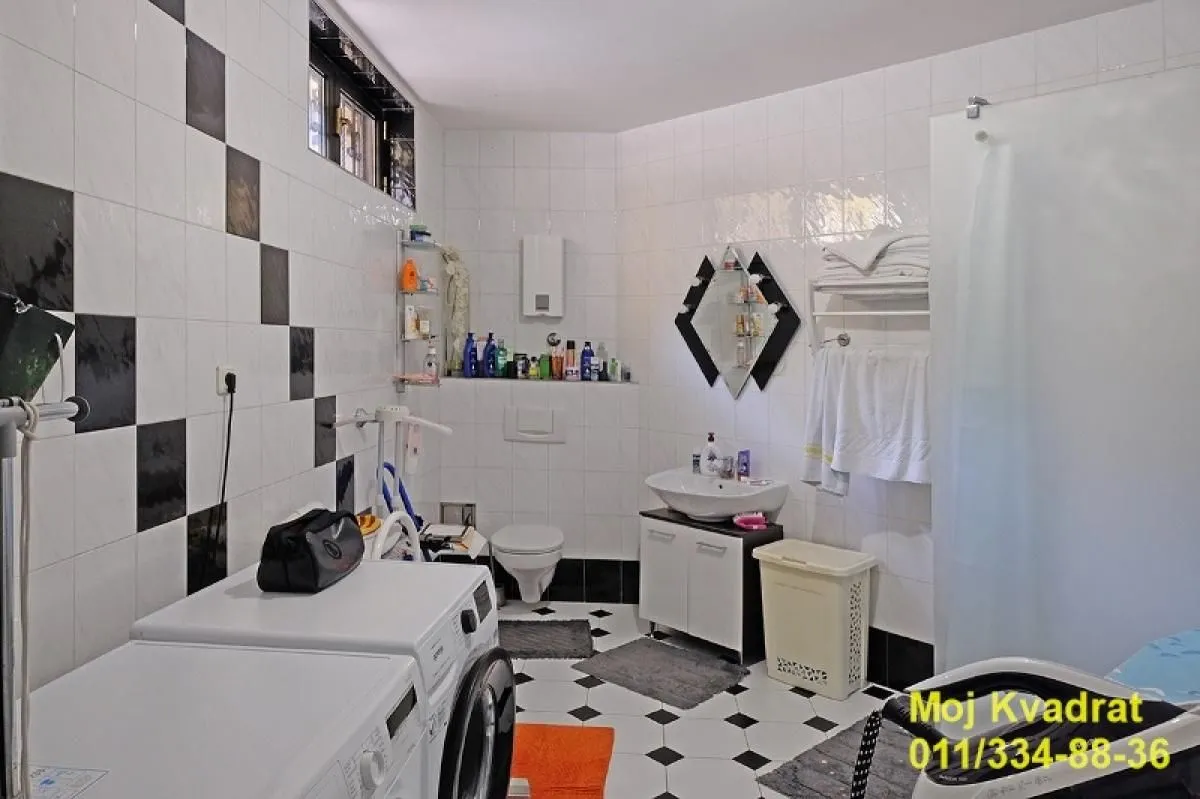
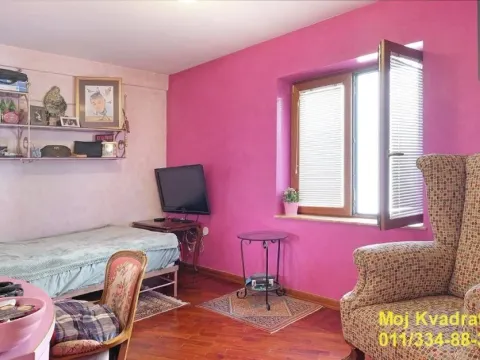
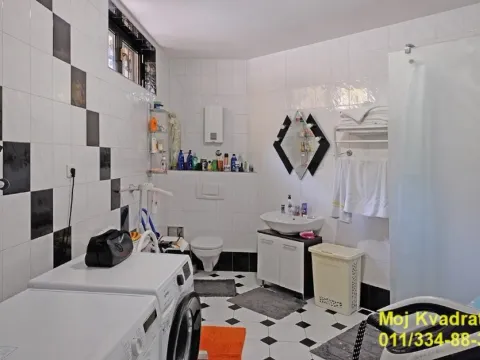
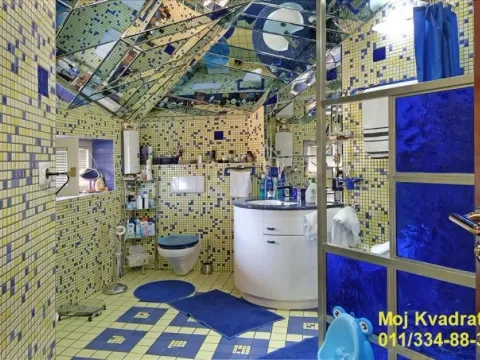
Part I: multi-purpose rooms - living room, hallway, bathroom, boiler room, room, laundry room and three storage rooms;
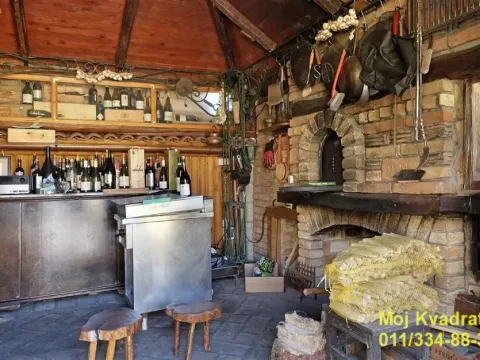
Part II: entrance to the second part is from the courtyard - wine cellar, kitchen, storage room and toilet;
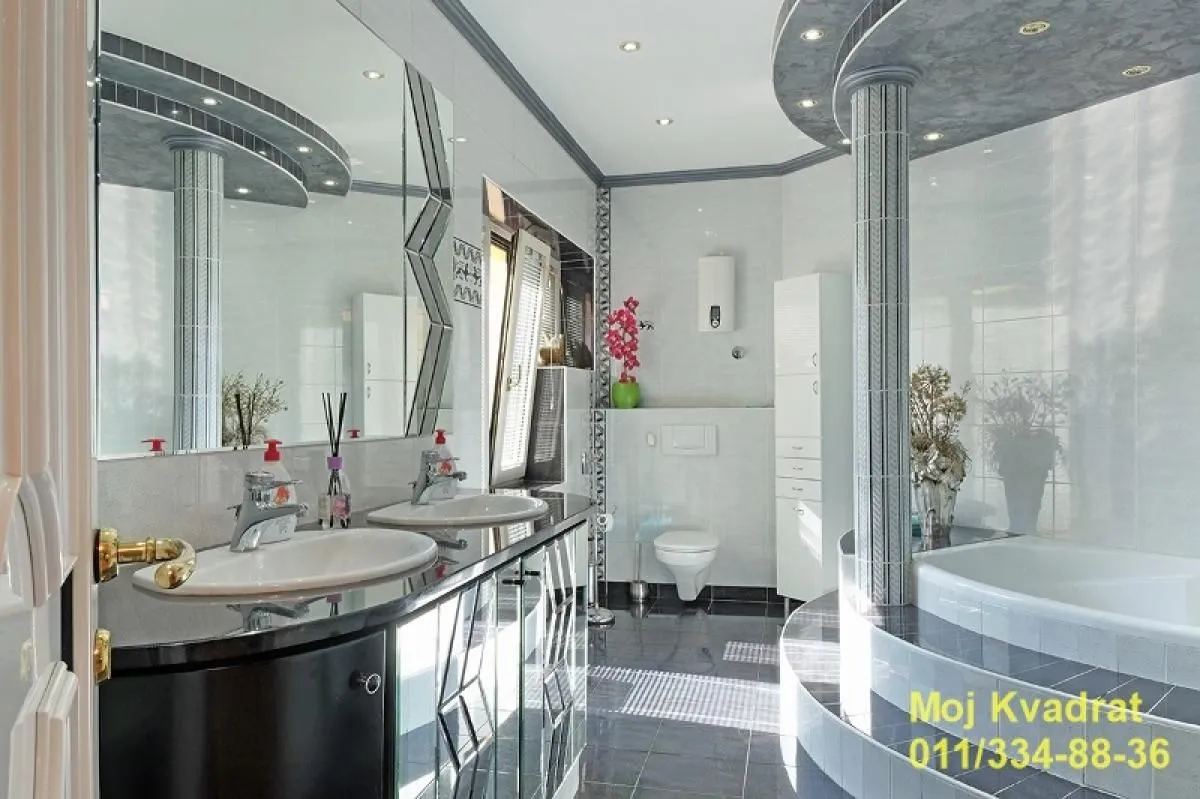
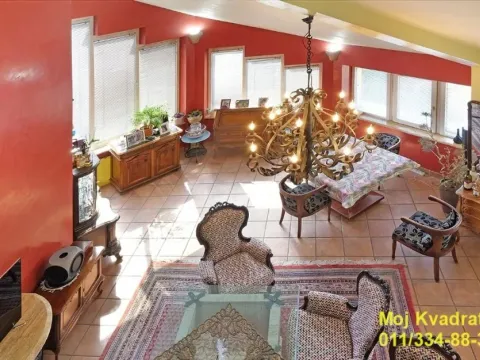
FIRST FLOOR: hallway, four rooms, master bathroom and toilet;
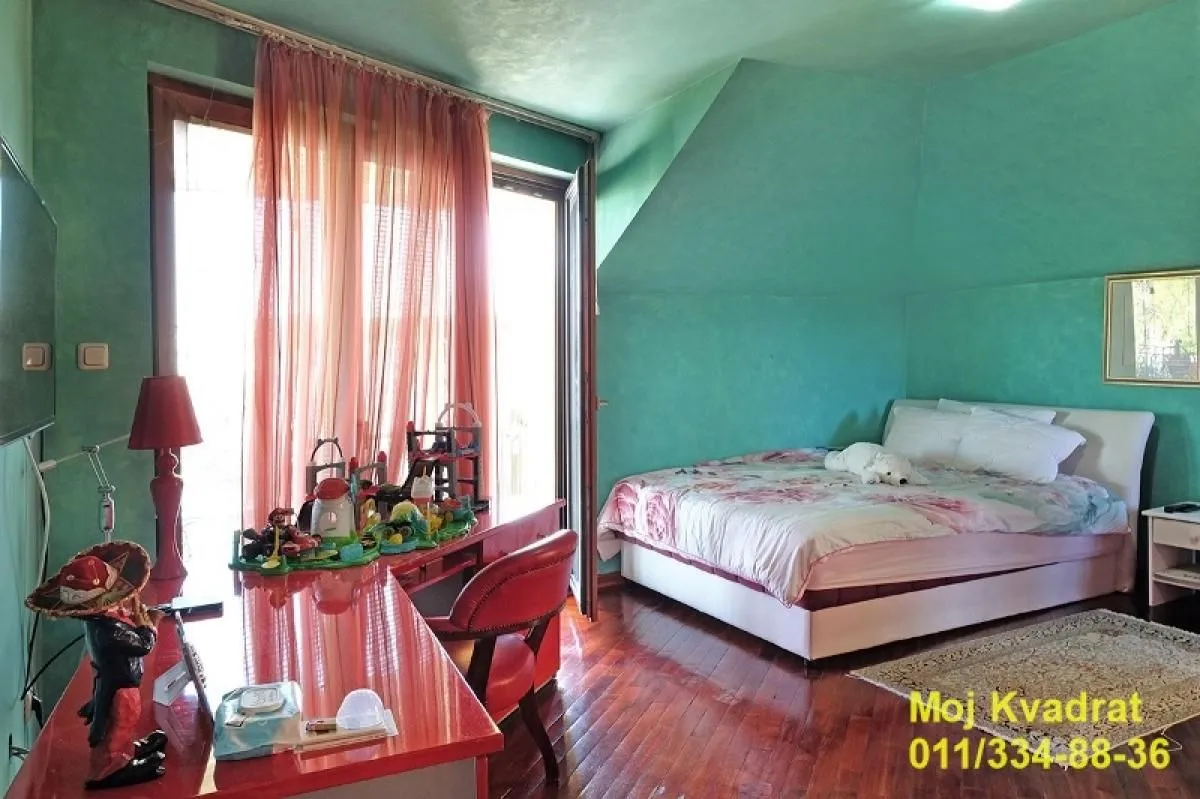
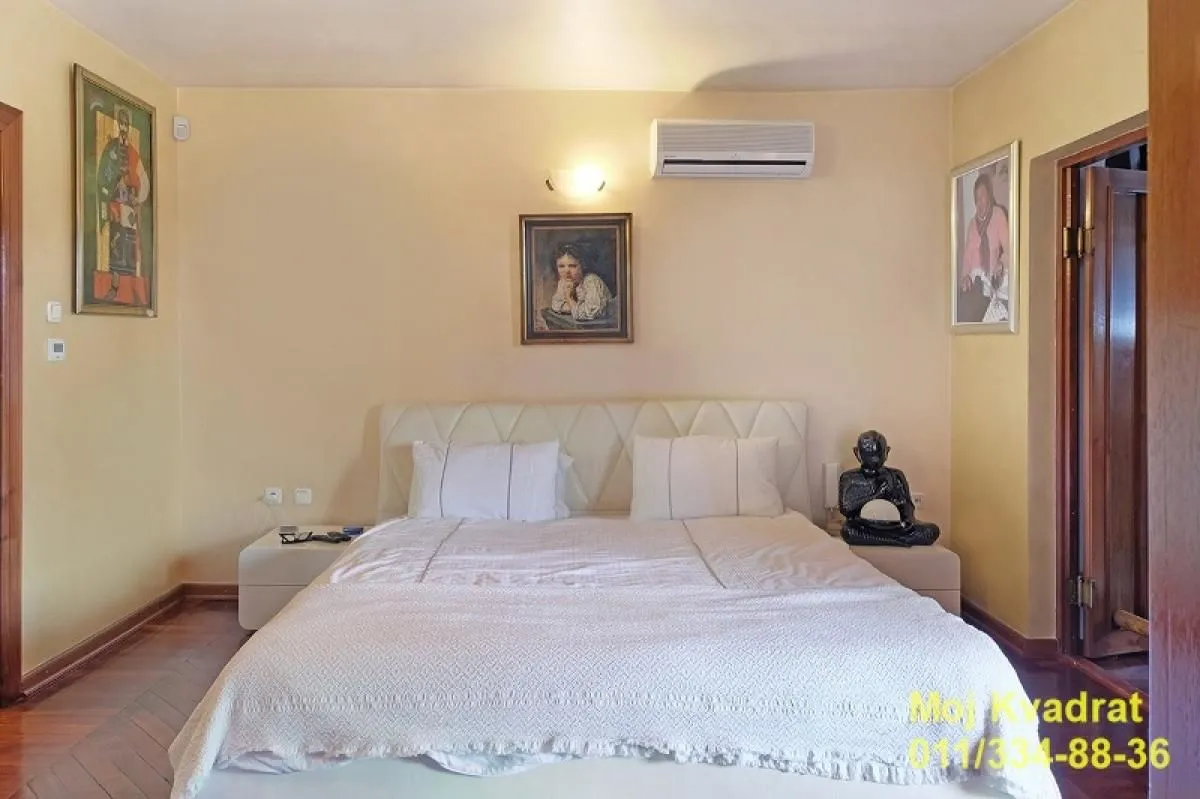
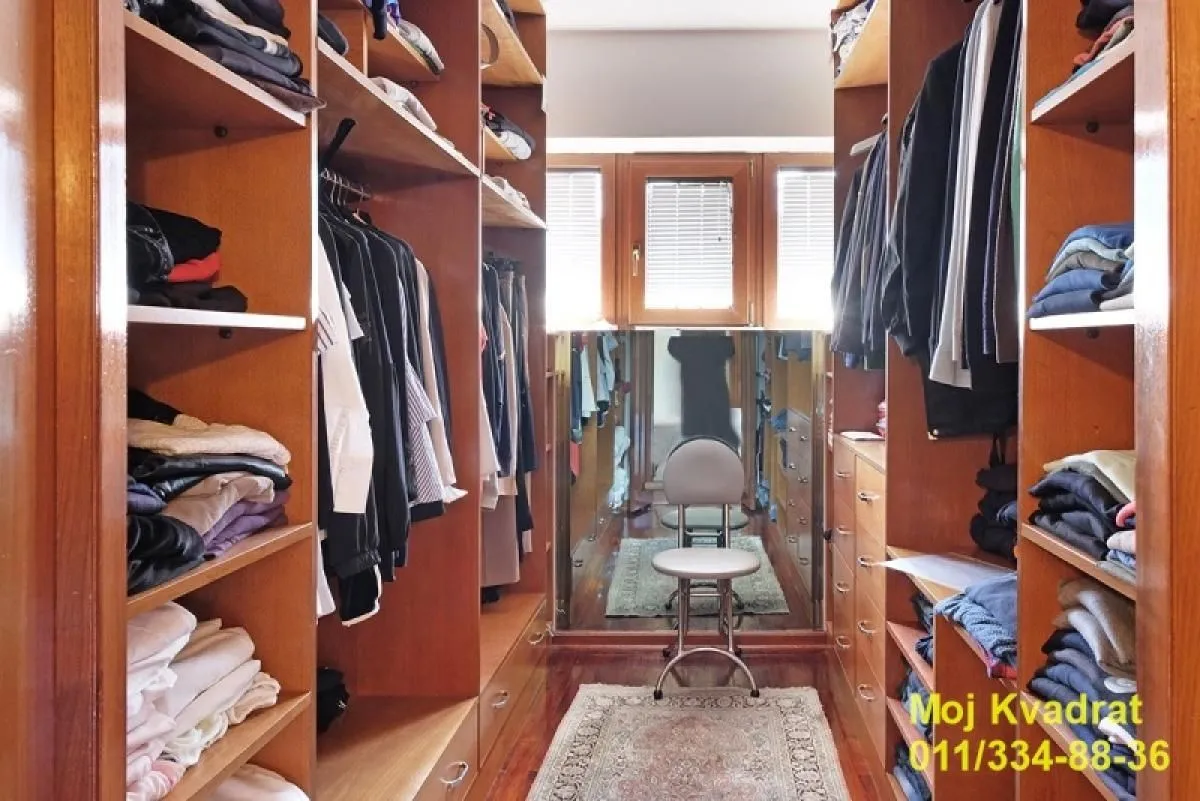
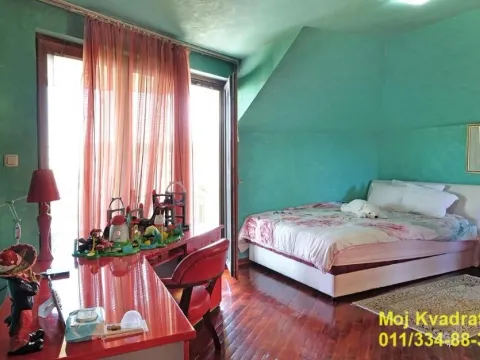
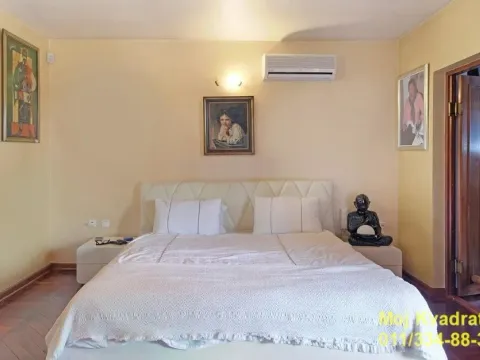
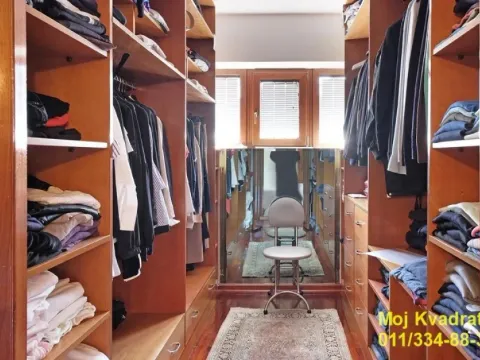
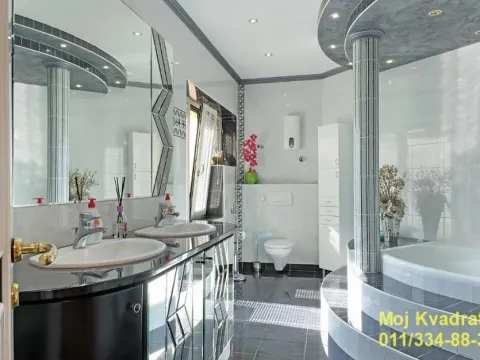
The first room is a master bedroom (20m2) with its own bathroom (9m2) which has natural ventilation, a walk-in closet (7m2) and access to a terrace of 8m2;
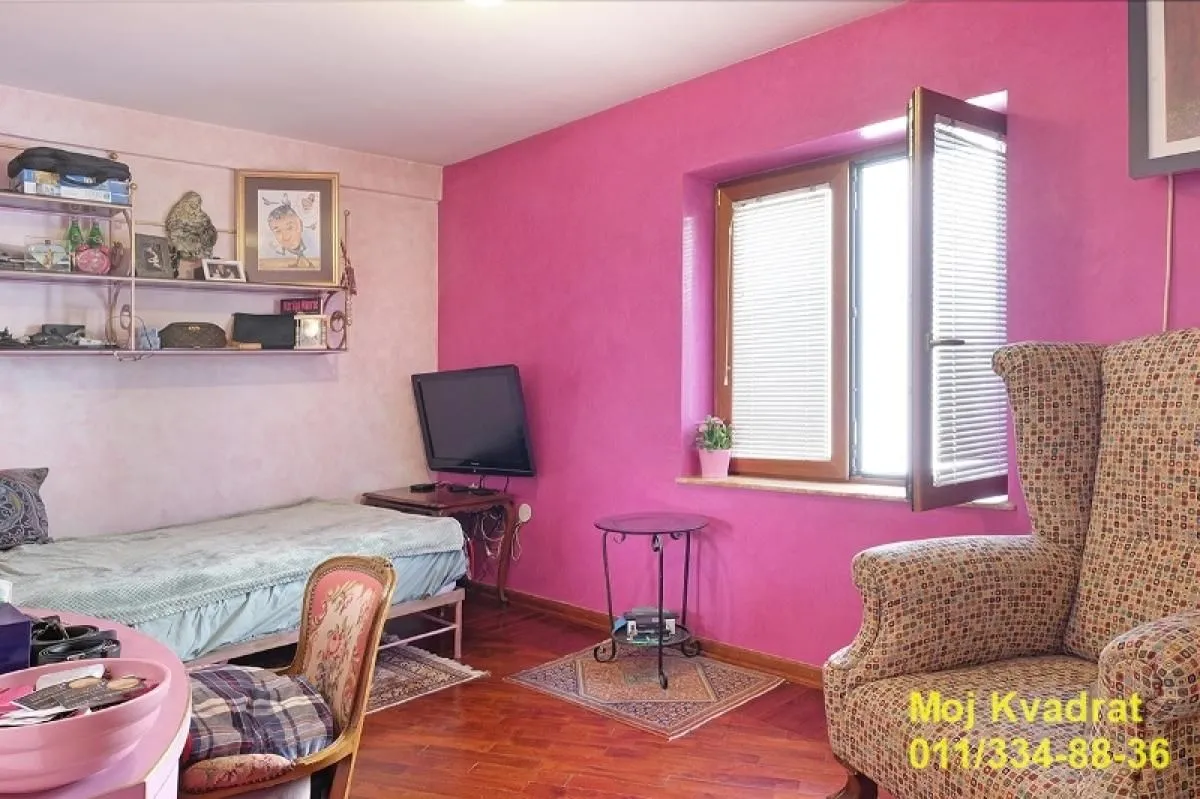
The second room (13m2) has a walk-in closet with a window (3m2);
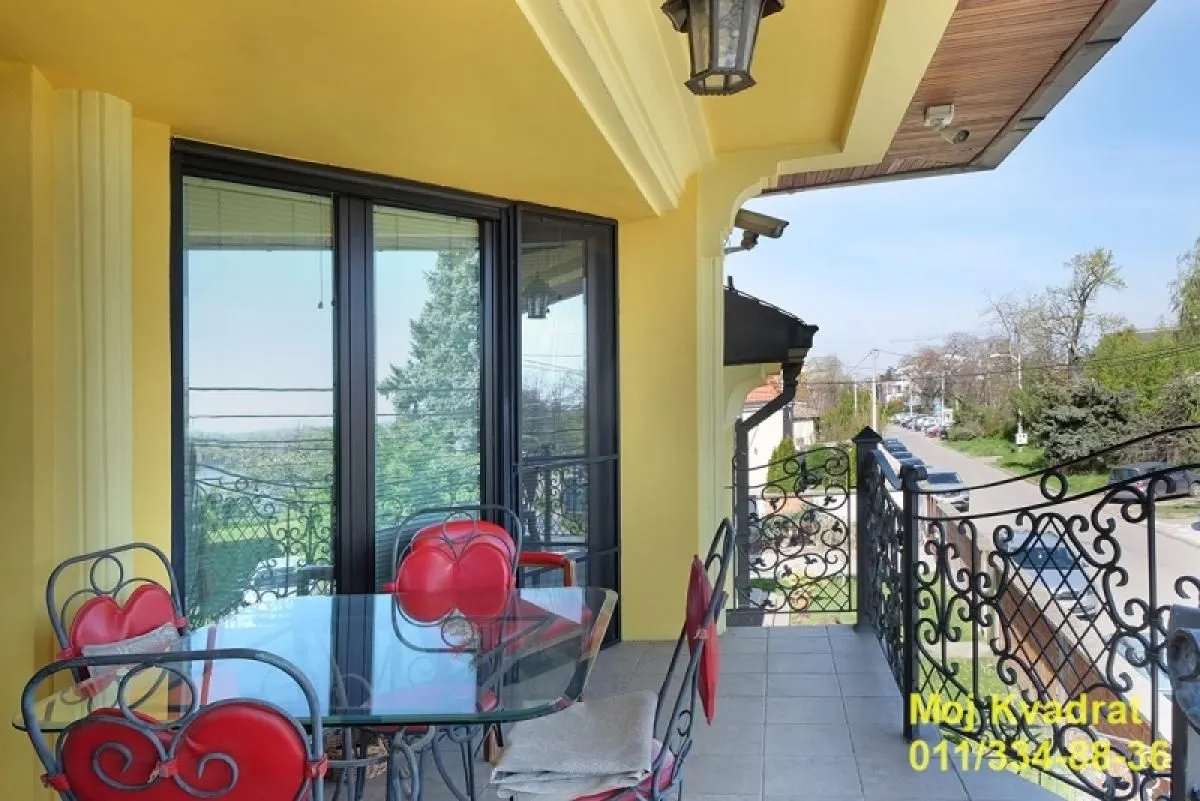
The third room (19m2) has access to a terrace of 9m2;
The fourth room (14m2) has access to a terrace of 5m2;
The house also has an empty attic space (concrete slab).
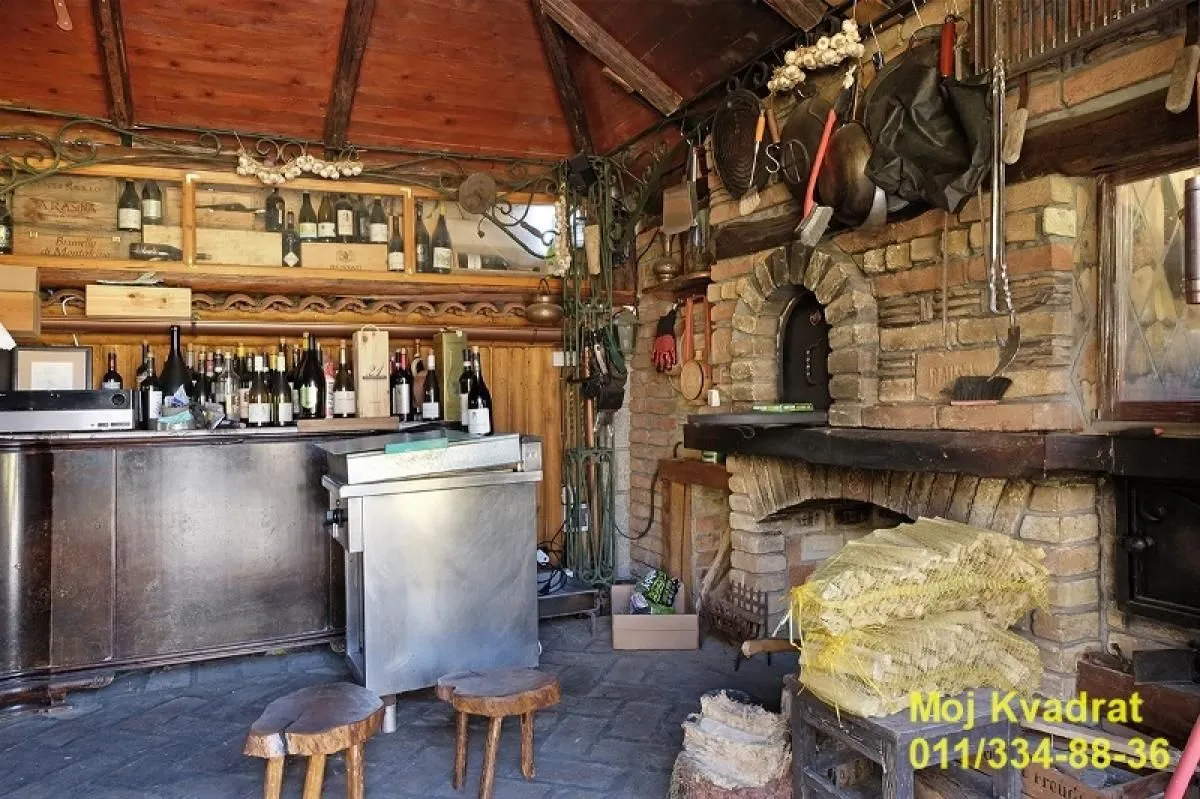
Around the house is a beautiful courtyard with a gazebo and an ancillary building (dining room, barbecue).
The entrance courtyard has a canopy and parking spaces for three vehicles, while in front of the house there are three more allocated parking spaces.
Highly recommended! Worth seeing!
Registered for 765m2 of construction area.
Agency commission 2%
Agent: Mirjana Mimi Stanojević 06*/****-*** (license no.1378)
house, 765m2 (three terraces 76m2), Po+SUT+PR+I+Ptk, graphite underfloor heating, telephone, intercom, basement, six parking spaces, four storage rooms, electricity, water, sewage, asphalt road, land plot 757m2, gazebo
A luxurious house is offered in a quiet street with a view of the Danube, for comfortable living.
The house consists of multiple levels.
GROUND FLOOR: spacious living room with a fireplace, dual aspect and access to a terrace and a beautiful large courtyard, modernly equipped kitchen with dining room, bathroom with natural ventilation. The gross area of the ground floor is 296m2, and the net area is 243m2.
From the ground floor, one descends to the semi-basement, which consists of two parts
SEMI-BASEMENT:
Part I: multi-purpose rooms - living room, hallway, bathroom, boiler room, room, laundry room and three storage rooms;
Part II: entrance to the second part is from the courtyard - wine cellar, kitchen, storage room and toilet;
FIRST FLOOR: hallway, four rooms, master bathroom and toilet;
The first room is a master bedroom (20m2) with its own bathroom (9m2) which has natural ventilation, a walk-in closet (7m2) and access to a terrace of 8m2;
The second room (13m2) has a walk-in closet with a window (3m2);
The third room (19m2) has access to a terrace of 9m2;
The fourth room (14m2) has access to a terrace of 5m2;
The house also has an empty attic space (concrete slab).
Around the house is a beautiful courtyard with a gazebo and an ancillary building (dining room, barbecue).
The entrance courtyard has a canopy and parking spaces for three vehicles, while in front of the house there are three more allocated parking spaces.
Highly recommended! Worth seeing!
Registered for 765m2 of construction area.
Agency commission 2%
Agent: Mirjana Mimi Stanojević 06*/****-*** (license no.1378)
Real estate details
Ad ID
406197 Published
19.06.2025 Updated
31.05.2026 House
1
1
Ima
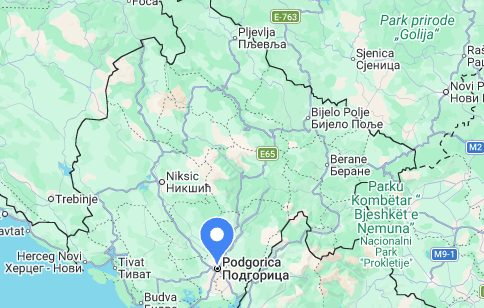
Location
Regulatory information
Agency (intermediary)
MOJ KVADRAT DOO
Registration number
-

Location
Beograd , Zemun Sve Podlokacije
Area
765m²
Structure
8 rooms
Property Type
House
This information is mandatory under the Law on Mediation in the Sale and Lease of Real Estate of Montenegro. All intermediaries must be registered in the Register of Intermediaries maintained by the competent ministry.
Moj Kvadrat doo
MOJ KVADRAT DOO
MOJ KVADRAT DOOView agency
Similiar Properties
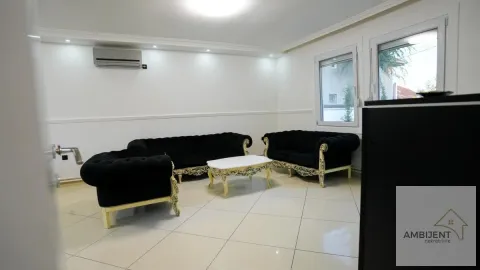
Sale, house, 131m², Zemun Ugrinovci, Zemun Sve Podlokacije
265,000 €Zemun Ugrinovci
5 rooms 1 bathroom 131 m²
Sale, house, 131m², Zemun Ugrinovci, Zemun Sve Podlokacije 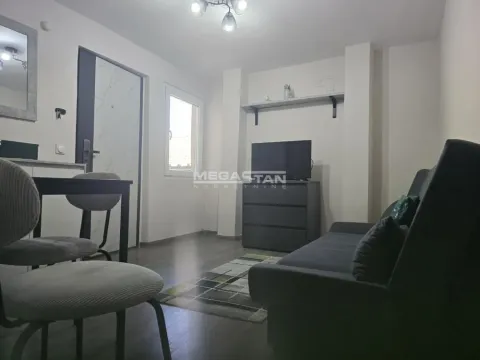
Sale, one bedroom apartment, 31m², Zemun Cara Dušana, Zemun Sve Podlokacije
97,000 €Zemun Cara Dušana
1 room 1 bathroom 31 m²
Sale, one bedroom apartment, 31m², Zemun Cara Dušana, Zemun Sve Podlokacije 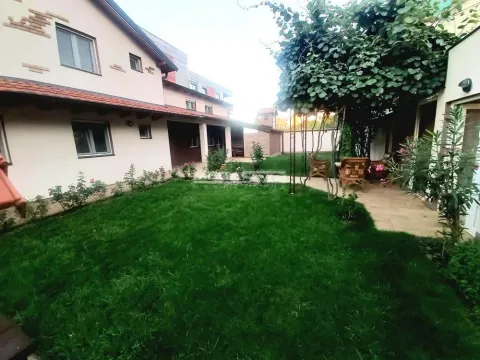
Sale, house, 272m², Zemun Gornji Grad, Zemun Sve Podlokacije
800,000 €Zemun Gornji Grad
6 rooms 4 bathrooms 272 m²
Sale, house, 272m², Zemun Gornji Grad, Zemun Sve Podlokacije 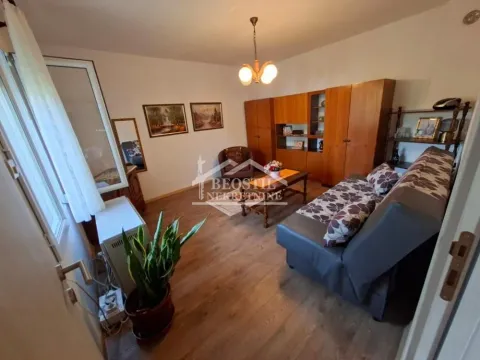
Sale, one bedroom apartment, 34m², Zemun Sve Podlokacije, Beograd
70,000 €Zemun Sve Podlokacije
1 room 1 bathroom 34 m²
Sale, one bedroom apartment, 34m², Zemun Sve Podlokacije, Beograd 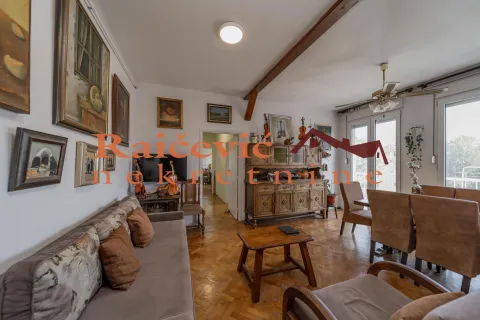
Sale, two bedroom apartment, 68m², Zemun Centar, Zemun Sve Podlokacije
229,000 €Zemun Centar
2 rooms 1 bathroom 68 m²
Sale, two bedroom apartment, 68m², Zemun Centar, Zemun Sve Podlokacije 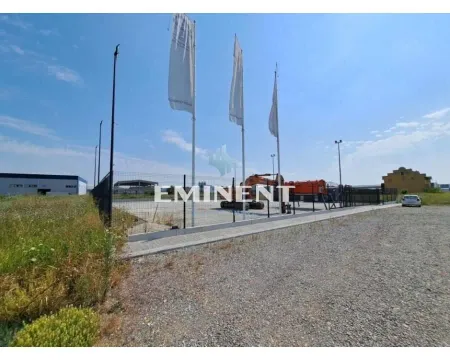
Sale, land lot, 2000m², Zemun Sve Podlokacije, Beograd
620,000 €Zemun Sve Podlokacije
2000 m²
Sale, land lot, 2000m², Zemun Sve Podlokacije, Beograd 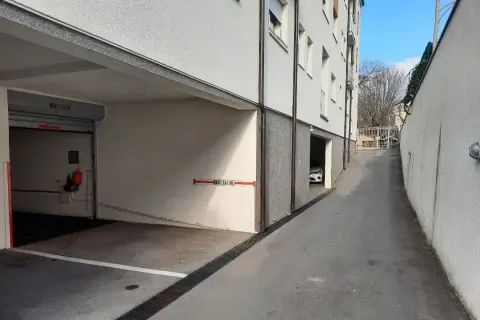
Sale, parking/garage, 24m², Zemun Cara Dušana, Zemun Sve Podlokacije
46,000 €Zemun Cara Dušana
24 m²
Sale, parking/garage, 24m², Zemun Cara Dušana, Zemun Sve Podlokacije 
Sale, one bedroom apartment, 31m², Zemun Gornji Grad, Zemun Sve Podlokacije
97,000 €Zemun Gornji Grad
1 room 1 bathroom 31 m²
Sale, one bedroom apartment, 31m², Zemun Gornji Grad, Zemun Sve Podlokacije 
Sale, two bedroom apartment, 31m², Zemun Centar, Zemun Sve Podlokacije
150,000 €Zemun Centar
2 rooms 1 bathroom 31 m²
Sale, two bedroom apartment, 31m², Zemun Centar, Zemun Sve Podlokacije 
Sale, office space, 79m², Zemun Gornji Grad, Zemun Sve Podlokacije
240,000 €Zemun Gornji Grad
1 bathroom 79 m²
Sale, office space, 79m², Zemun Gornji Grad, Zemun Sve Podlokacije Apartments for Sale
- Apartments for Sale in Beograd
- Apartments for Sale in Novi Sad
- Apartments for Sale in Niš
- Apartments for Sale in Jagodina
- Apartments for Sale in Subotica
- Apartments for Sale in Zlatibor
- Apartments for Sale in Inđija
- Apartments for Sale in Stara Pazova
- Apartments for Sale in Pančevo
- Apartments for Sale in Vrnjačka Banja
- Apartments for Sale in Kopaonik
- Apartments for Sale in Ćuprija
- Apartments for Sale in Irig
- Apartments for Sale in Kragujevac
- Apartments for Sale in Paraćin
- Apartments for Sale in Beočin
- Apartments for Sale in Zrenjanin
- Apartments for Sale in Smederevo
- Apartments for Sale in Ruma
- Apartments for Sale in Pećinci
Houses for Sale
- Houses for Sale in Beograd
- Houses for Sale in Novi Sad
- Houses for Sale in Niš
- Houses for Sale in Jagodina
- Houses for Sale in Subotica
- Houses for Sale in Zlatibor
- Houses for Sale in Inđija
- Houses for Sale in Stara Pazova
- Houses for Sale in Pančevo
- Houses for Sale in Vrnjačka Banja
- Houses for Sale in Kopaonik
- Houses for Sale in Ćuprija
- Houses for Sale in Irig
- Houses for Sale in Kragujevac
- Houses for Sale in Paraćin
- Houses for Sale in Beočin
- Houses for Sale in Zrenjanin
- Houses for Sale in Smederevo
- Houses for Sale in Ruma
- Houses for Sale in Pećinci
Apartments for Rent
- Apartments for Rent in Beograd
- Apartments for Rent in Novi Sad
- Apartments for Rent in Niš
- Apartments for Rent in Jagodina
- Apartments for Rent in Subotica
- Apartments for Rent in Zlatibor
- Apartments for Rent in Inđija
- Apartments for Rent in Stara Pazova
- Apartments for Rent in Pančevo
- Apartments for Rent in Vrnjačka Banja
- Apartments for Rent in Kopaonik
- Apartments for Rent in Ćuprija
- Apartments for Rent in Irig
- Apartments for Rent in Kragujevac
- Apartments for Rent in Paraćin
- Apartments for Rent in Beočin
- Apartments for Rent in Zrenjanin
- Apartments for Rent in Smederevo
- Apartments for Rent in Ruma
- Apartments for Rent in Pećinci
Houses for Rent
- Houses for Rent in Beograd
- Houses for Rent in Novi Sad
- Houses for Rent in Niš
- Houses for Rent in Jagodina
- Houses for Rent in Subotica
- Houses for Rent in Zlatibor
- Houses for Rent in Inđija
- Houses for Rent in Stara Pazova
- Houses for Rent in Pančevo
- Houses for Rent in Vrnjačka Banja
- Houses for Rent in Kopaonik
- Houses for Rent in Ćuprija
- Houses for Rent in Irig
- Houses for Rent in Kragujevac
- Houses for Rent in Paraćin
- Houses for Rent in Beočin
- Houses for Rent in Zrenjanin
- Houses for Rent in Smederevo
- Houses for Rent in Ruma
- Houses for Rent in Pećinci