255m²
8 Room
299,000 €
299,000 € (1,173 €/m²)
255 m²
8 Room
Sale, house, 255m², Kaludjerica, Grocka
Kaludjerica, Grocka Beograd Srbija
Property description
Grocka, Kaluđerica - Bujanovačka
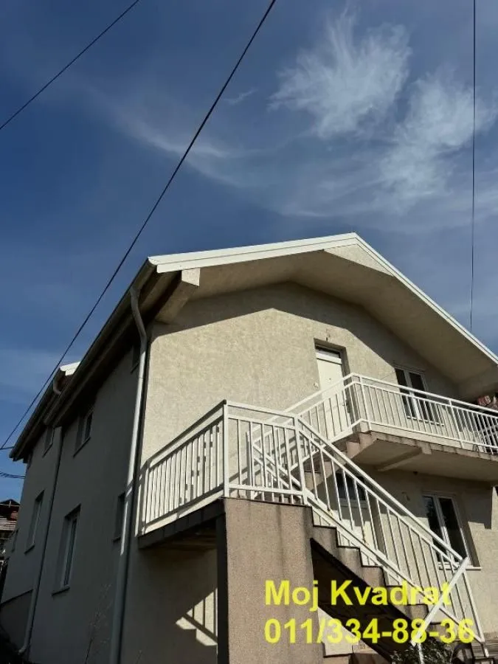
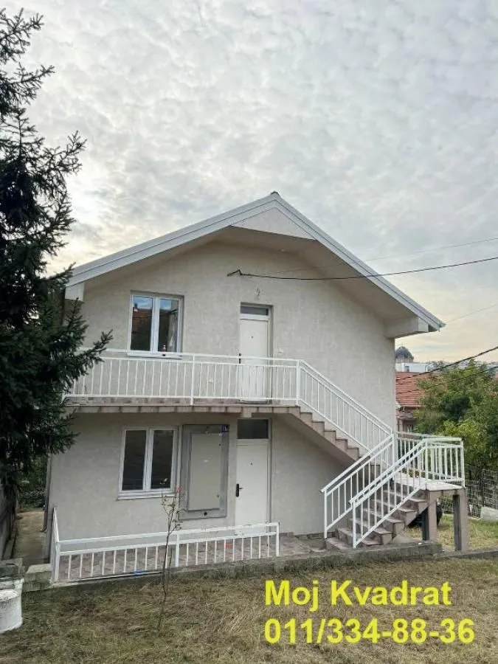
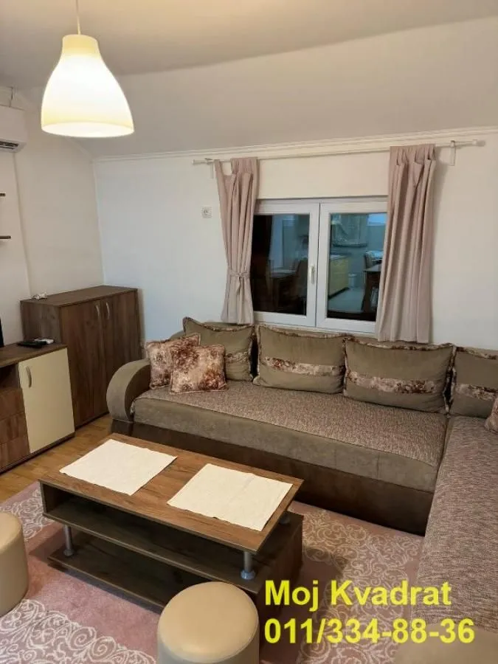
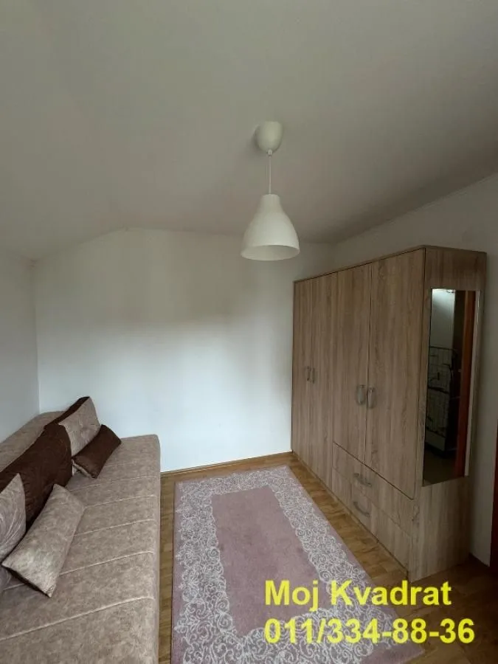
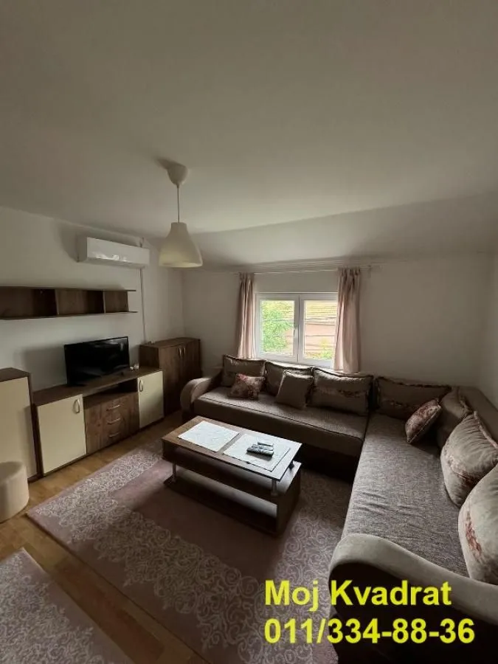

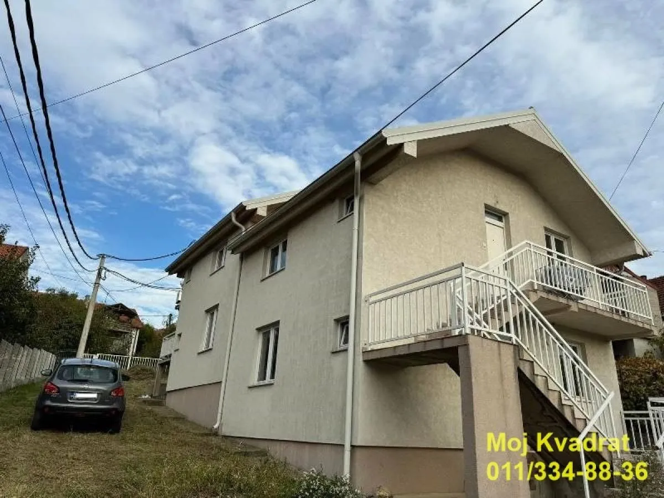
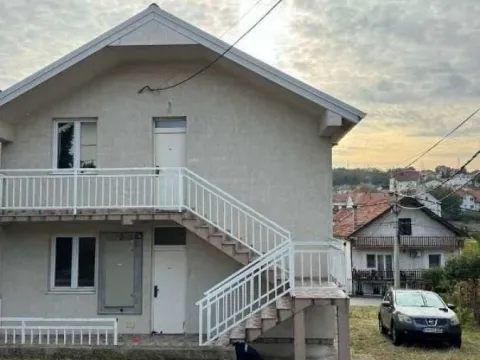
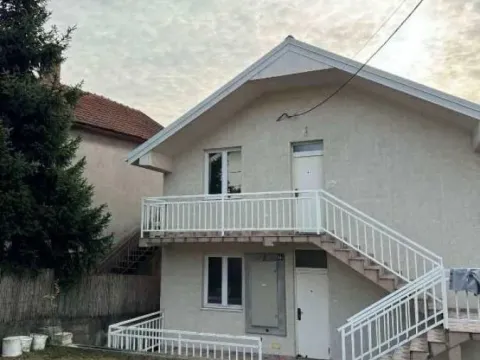
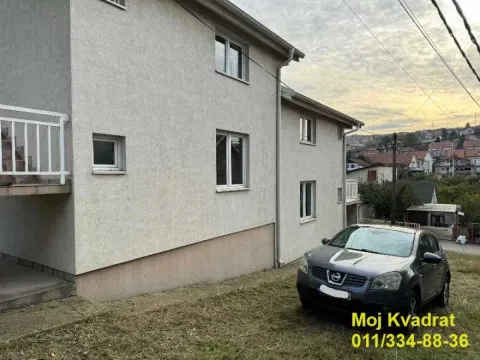
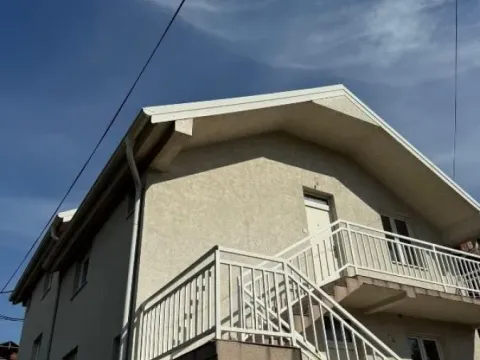
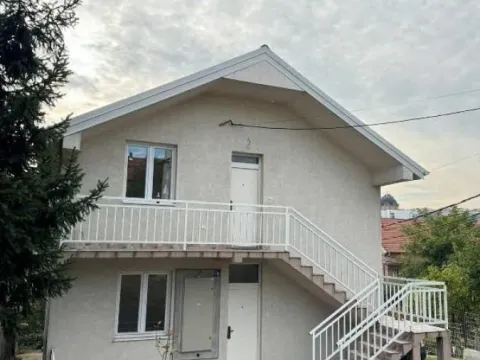
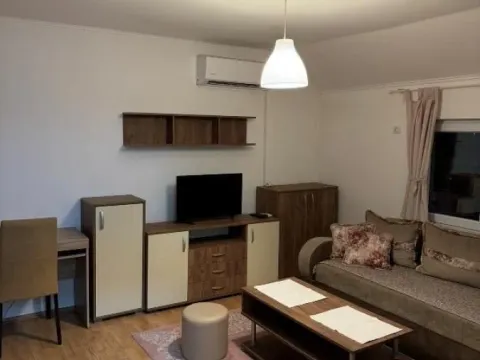
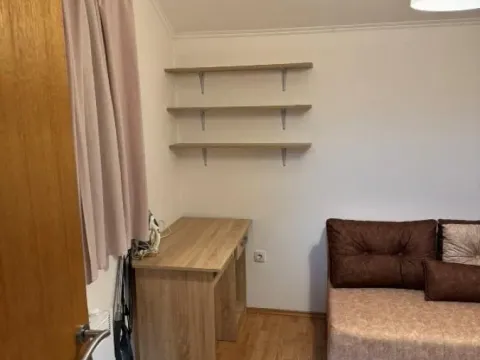
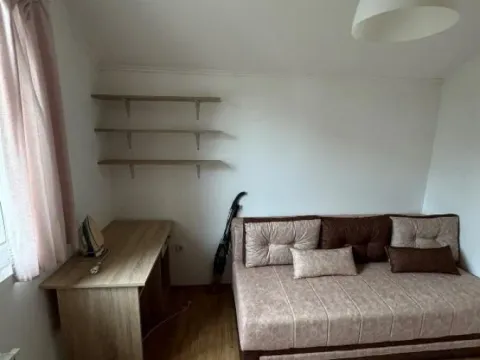

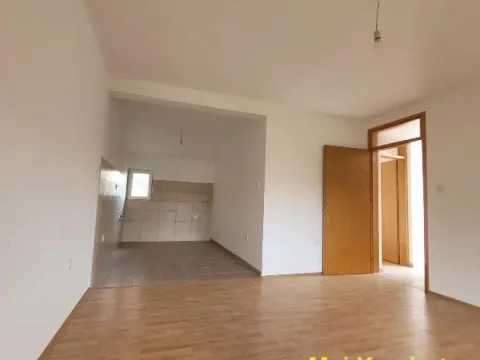
house, 255m2 (terrace 41m2), ground floor + 1 (two levels), TA heating, air conditioning, parking, electricity, water, sewage, asphalt
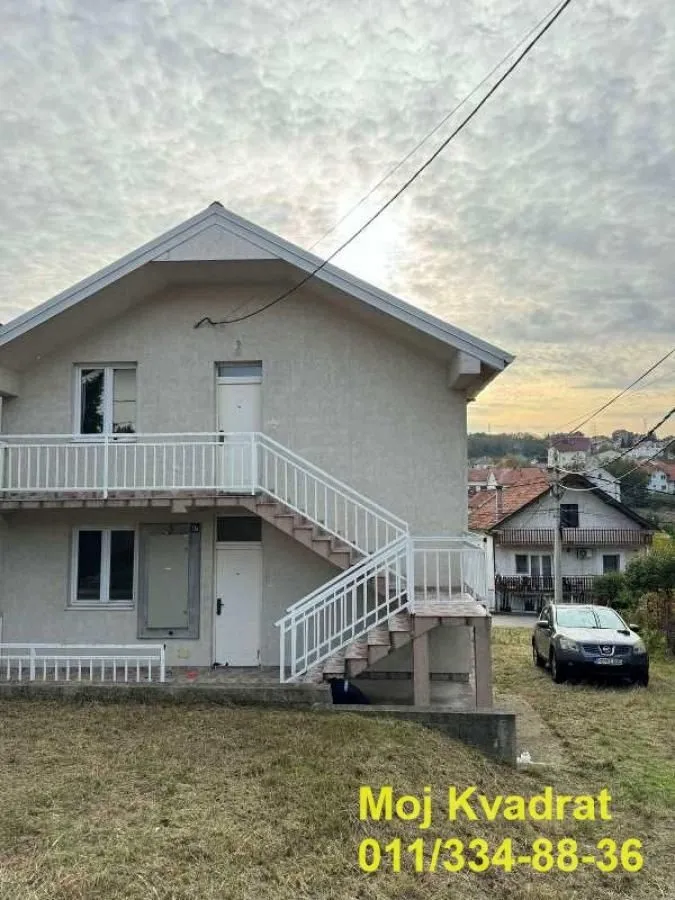
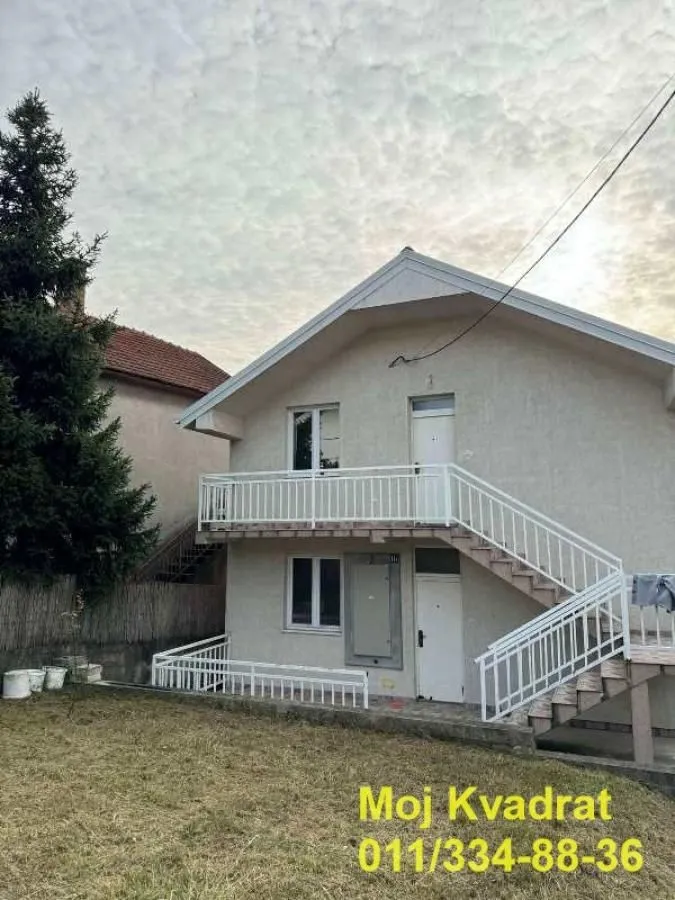
Located 9km from Vukov spomenik, 4km from the highway (Lasta bus station), 1km from the green market in Kaluđerica, and 300m from Hram Svetog Joakima i Ane, we offer a newly built house from 2014 on a land plot of 488m2 (under building 134m2, courtyard 354m2).
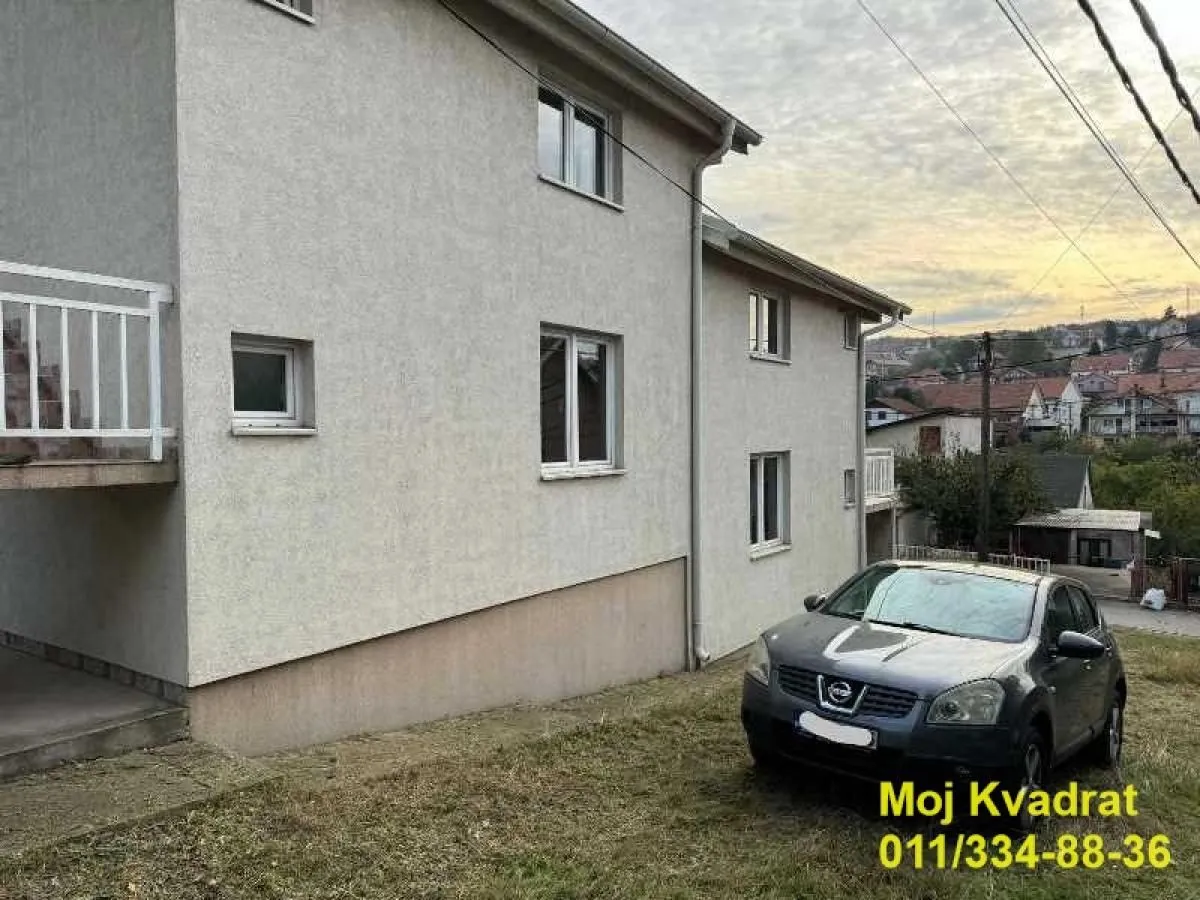
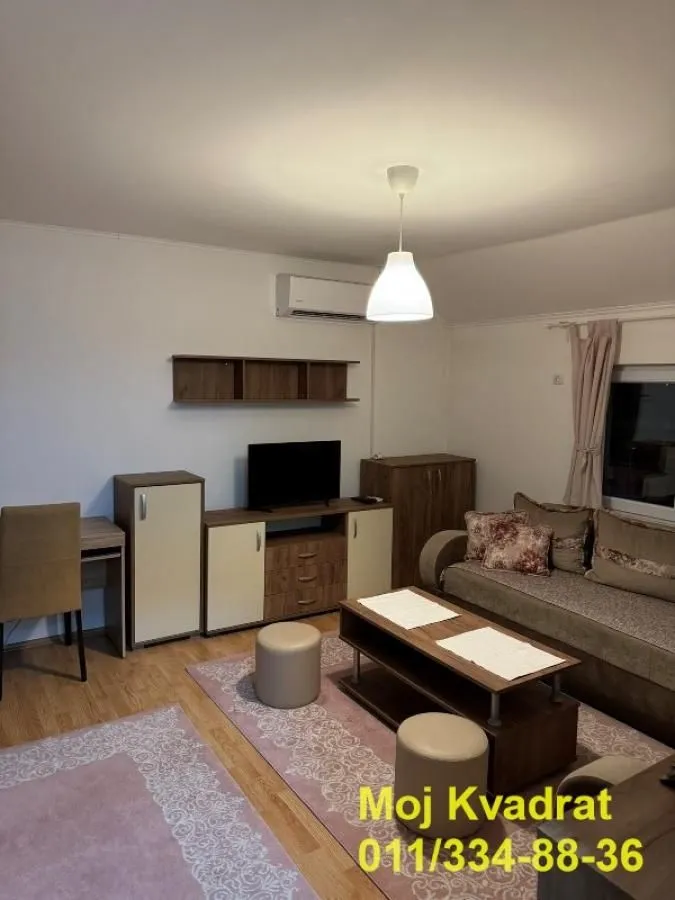
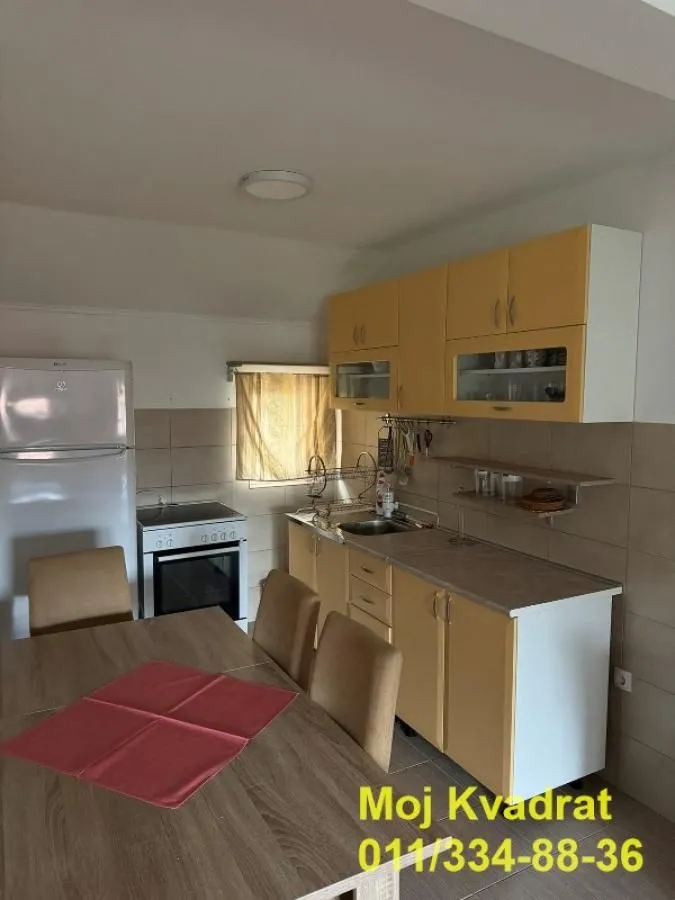
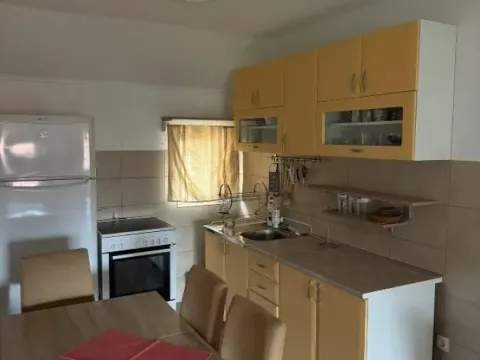

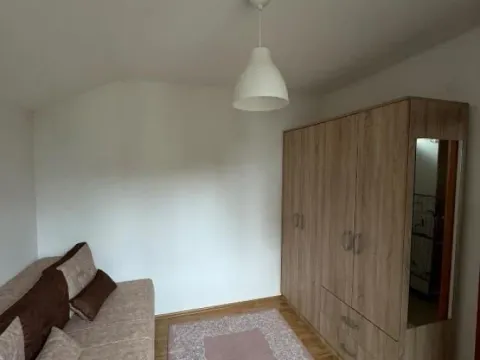
The land plot dimensions are approximately 17m (street frontage) + 37m x 35m x 10m. The property contains four two-room apartments, each with an area of 53.5m2 and independent entrances. The family residential building is located next to an asphalted street and is built from solid materials, covered with roof tiles and with excellent insulation (10cm styrofoam and acrylic finish).
The building is connected to city water and sewage. There are four electricity meters (one for each apartment). Heating of the apartments can be provided by inverter air conditioners, Norwegian radiators, or electric boilers.
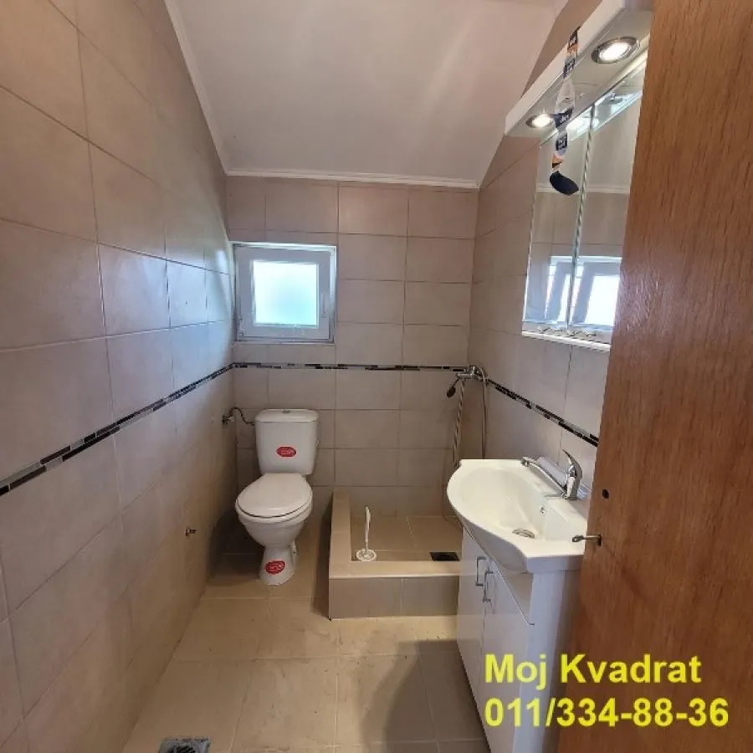
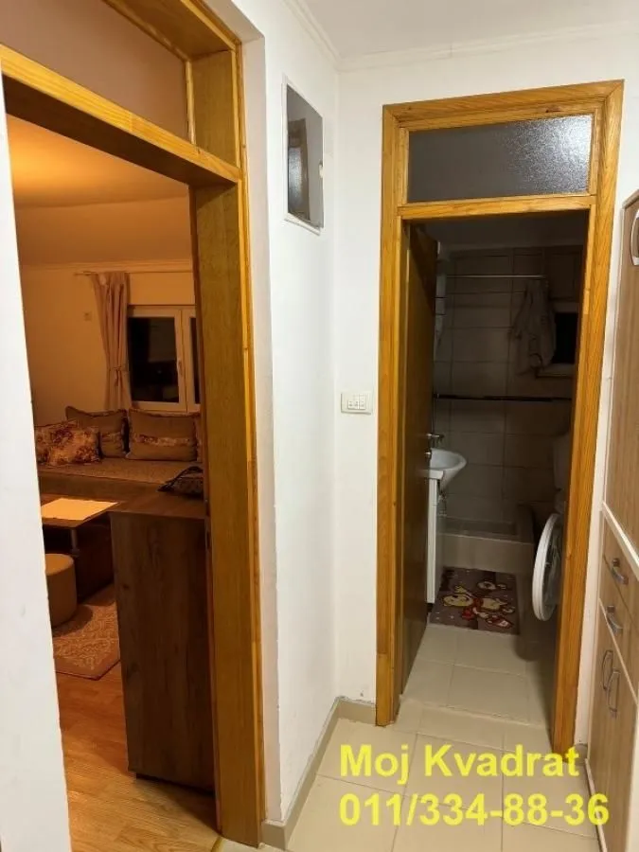
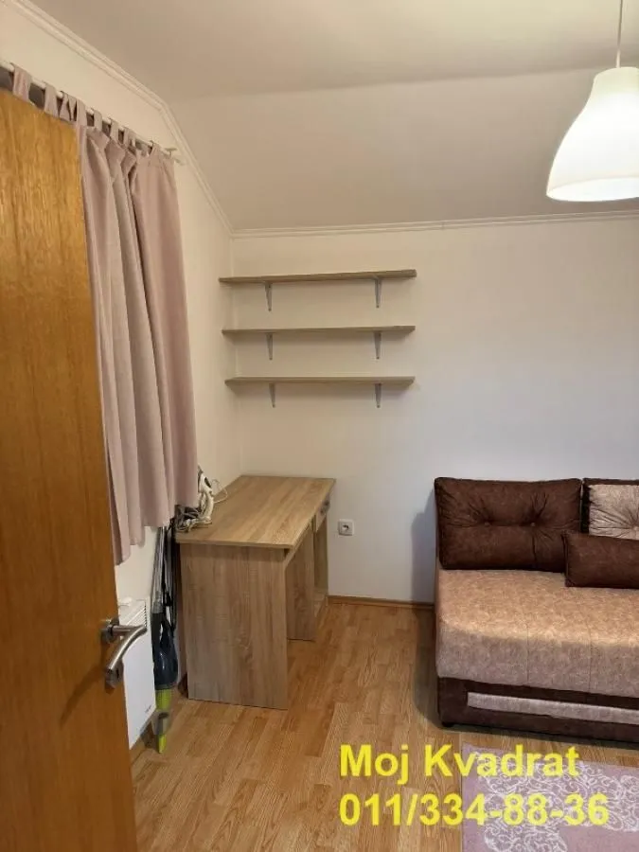
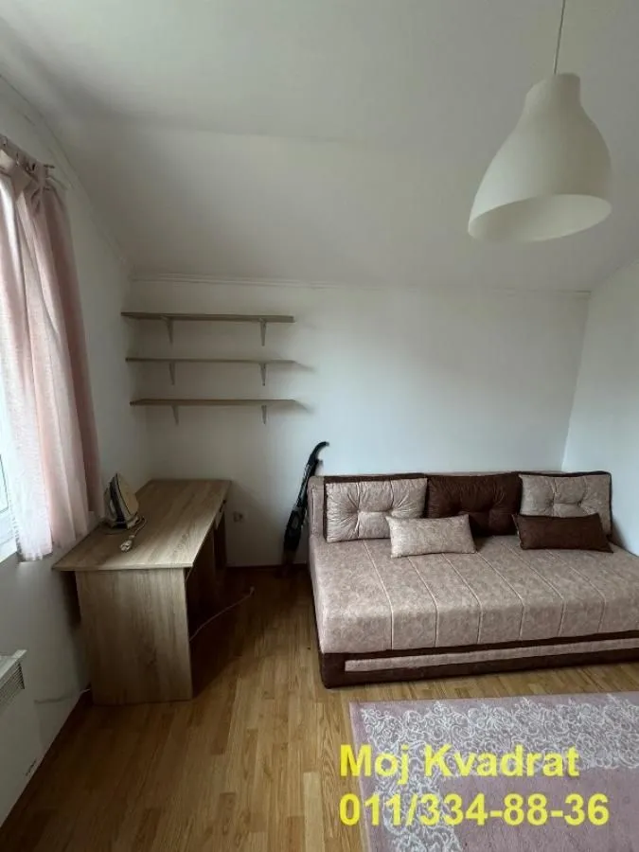
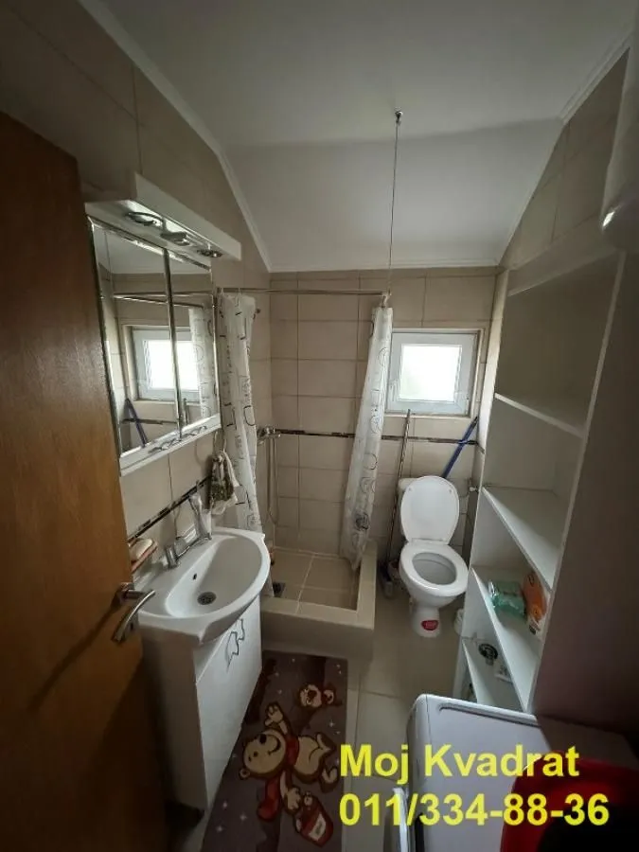
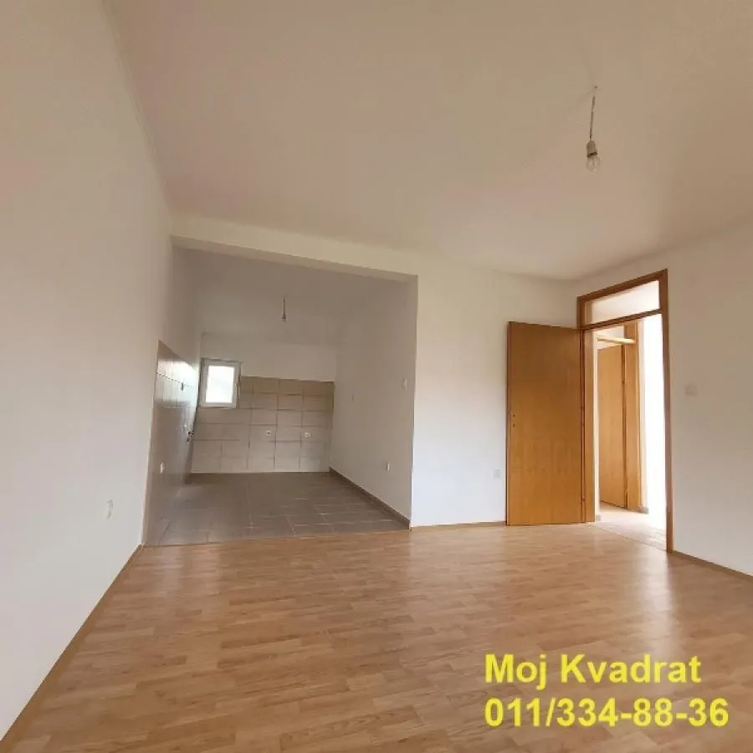
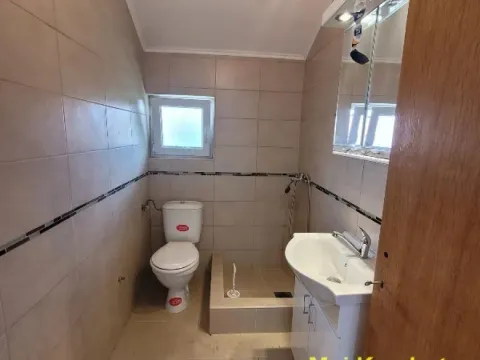

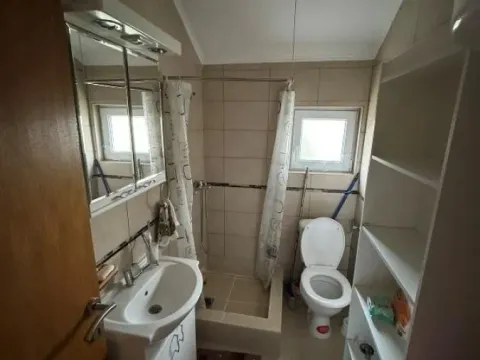
The floors in the rooms and hallway are laminate, while in the bathrooms and on the terraces they are ceramic tiles. Exterior joinery is PVC, interior is wooden. Ceiling height in the apartments is 2.60m.
On the plot, there is parking available for a minimum of four vehicles.
The infrastructural readiness of the location, as well as the proximity to numerous schools (Elementary School Aleksa Šantić and Elementary School Miloje Vasić), shops, and other amenities enables comfortable family life or an excellent investment.
The property is registered as a family residential building with a gross building area of 255m2, and a usable area of 214m2.
Agency commission 2%
Agent Slavoljub Saša Dinčić: 06*/****-*** (license no.2912)
house, 255m2 (terrace 41m2), ground floor + 1 (two levels), TA heating, air conditioning, parking, electricity, water, sewage, asphalt
Located 9km from Vukov spomenik, 4km from the highway (Lasta bus station), 1km from the green market in Kaluđerica, and 300m from Hram Svetog Joakima i Ane, we offer a newly built house from 2014 on a land plot of 488m2 (under building 134m2, courtyard 354m2).
The land plot dimensions are approximately 17m (street frontage) + 37m x 35m x 10m. The property contains four two-room apartments, each with an area of 53.5m2 and independent entrances. The family residential building is located next to an asphalted street and is built from solid materials, covered with roof tiles and with excellent insulation (10cm styrofoam and acrylic finish).
The building is connected to city water and sewage. There are four electricity meters (one for each apartment). Heating of the apartments can be provided by inverter air conditioners, Norwegian radiators, or electric boilers.
The floors in the rooms and hallway are laminate, while in the bathrooms and on the terraces they are ceramic tiles. Exterior joinery is PVC, interior is wooden. Ceiling height in the apartments is 2.60m.
On the plot, there is parking available for a minimum of four vehicles.
The infrastructural readiness of the location, as well as the proximity to numerous schools (Elementary School Aleksa Šantić and Elementary School Miloje Vasić), shops, and other amenities enables comfortable family life or an excellent investment.
The property is registered as a family residential building with a gross building area of 255m2, and a usable area of 214m2.
Agency commission 2%
Agent Slavoljub Saša Dinčić: 06*/****-*** (license no.2912)
Real estate details
Ad ID
447730 Published
15.07.2025 Updated
30.05.2026 House
1
1
2014
Ima
Location
Regulatory information
Agency (intermediary)
MOJ KVADRAT DOO
Registration number
-

Location
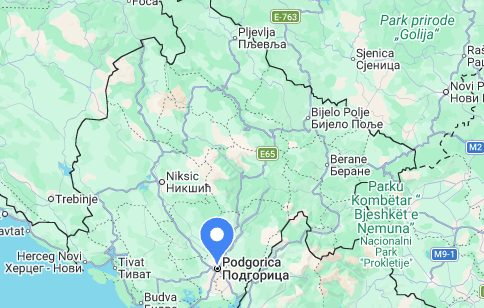
Grocka , Kaludjerica
Area
255m²
Structure
8 rooms
Property Type
House
This information is mandatory under the Law on Mediation in the Sale and Lease of Real Estate of Montenegro. All intermediaries must be registered in the Register of Intermediaries maintained by the competent ministry.
Moj Kvadrat doo
MOJ KVADRAT DOO
MOJ KVADRAT DOOView agency
Similiar Properties
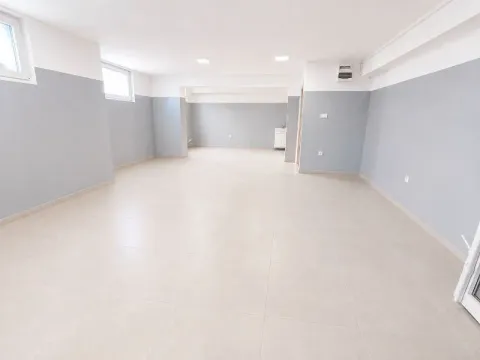
Sale, four bedroom apartment, 120m², Kaludjerica, Grocka
180,000 €Kaludjerica
4 rooms 1 bathroom 120 m²
Sale, four bedroom apartment, 120m², Kaludjerica, Grocka 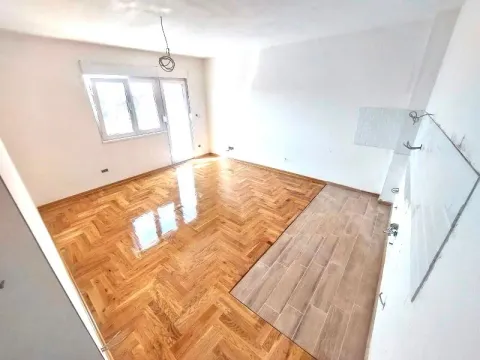
Sale, one bedroom apartment, 57m², Kaludjerica, Grocka
100,000 €Kaludjerica
1 room 1 bathroom 57 m²
Sale, one bedroom apartment, 57m², Kaludjerica, Grocka 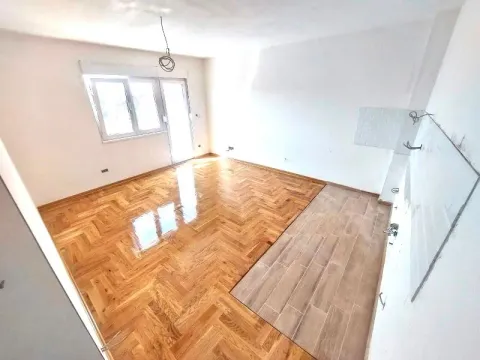
Sale, one bedroom apartment, 46m², Kaludjerica, Grocka
87,400 €Kaludjerica
1 room 1 bathroom 46 m²
Sale, one bedroom apartment, 46m², Kaludjerica, Grocka 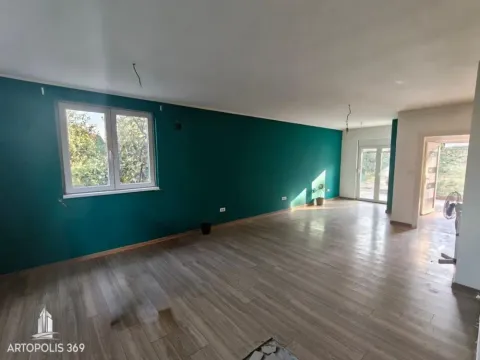
Sale, house, 140m², Kaludjerica, Grocka
155,000 €Kaludjerica
6 rooms 1 bathroom 140 m²
Sale, house, 140m², Kaludjerica, Grocka 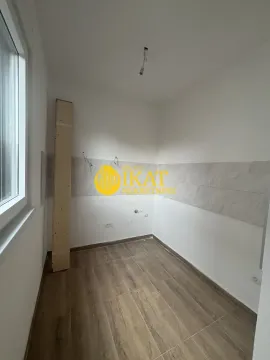
Sale, three bedroom apartment, 62m², Kaludjerica, Grocka
127,000 €Kaludjerica
3 rooms 1 bathroom 62 m²
Sale, three bedroom apartment, 62m², Kaludjerica, Grocka 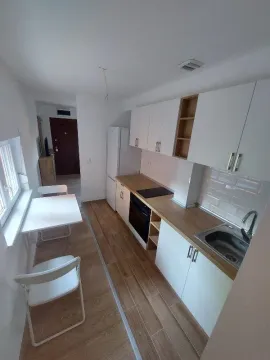
Sale, one bedroom apartment, 54m², Kaludjerica, Grocka
80,000 €Kaludjerica
1 room 1 bathroom 54 m²
Sale, one bedroom apartment, 54m², Kaludjerica, Grocka 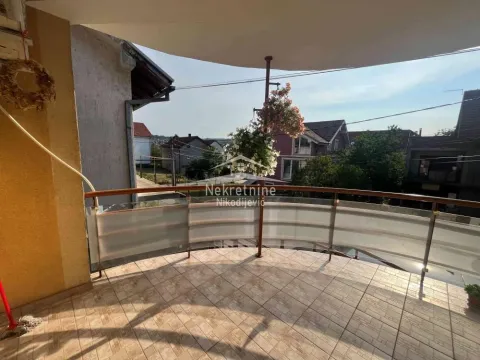
Sale, house, 723m², Kaludjerica, Grocka
644,500 €Kaludjerica
12 rooms 4 bathrooms 723 m²
Sale, house, 723m², Kaludjerica, Grocka 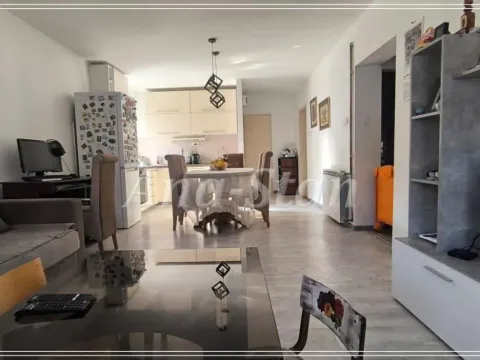
Sale, two bedroom apartment, 74m², Kaludjerica, Grocka
151,800 €Kaludjerica
2 rooms 1 bathroom 74 m²
Sale, two bedroom apartment, 74m², Kaludjerica, Grocka 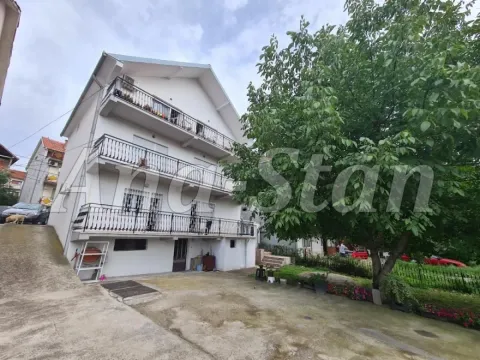
Sale, house, 332m², Kaludjerica, Grocka
325,000 €Kaludjerica
10 rooms 1 bathroom 332 m²
Sale, house, 332m², Kaludjerica, Grocka 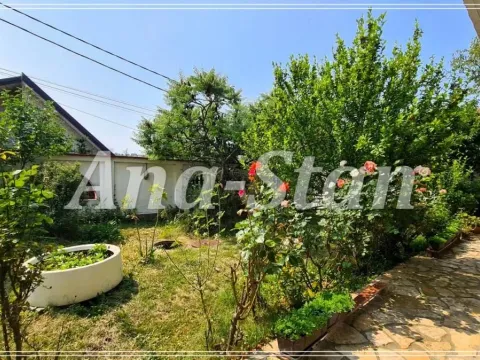
Sale, house, 310m², Kaludjerica, Grocka
400,000 €Kaludjerica
9 rooms 1 bathroom 310 m²
Sale, house, 310m², Kaludjerica, Grocka Apartments for Sale
- Apartments for Sale in Beograd
- Apartments for Sale in Novi Sad
- Apartments for Sale in Niš
- Apartments for Sale in Jagodina
- Apartments for Sale in Subotica
- Apartments for Sale in Zlatibor
- Apartments for Sale in Inđija
- Apartments for Sale in Stara Pazova
- Apartments for Sale in Pančevo
- Apartments for Sale in Vrnjačka Banja
- Apartments for Sale in Kopaonik
- Apartments for Sale in Ćuprija
- Apartments for Sale in Irig
- Apartments for Sale in Paraćin
- Apartments for Sale in Kragujevac
- Apartments for Sale in Beočin
- Apartments for Sale in Zrenjanin
- Apartments for Sale in Smederevo
- Apartments for Sale in Ruma
- Apartments for Sale in Pećinci
Houses for Sale
- Houses for Sale in Beograd
- Houses for Sale in Novi Sad
- Houses for Sale in Niš
- Houses for Sale in Jagodina
- Houses for Sale in Subotica
- Houses for Sale in Zlatibor
- Houses for Sale in Inđija
- Houses for Sale in Stara Pazova
- Houses for Sale in Pančevo
- Houses for Sale in Vrnjačka Banja
- Houses for Sale in Kopaonik
- Houses for Sale in Ćuprija
- Houses for Sale in Irig
- Houses for Sale in Paraćin
- Houses for Sale in Kragujevac
- Houses for Sale in Beočin
- Houses for Sale in Zrenjanin
- Houses for Sale in Smederevo
- Houses for Sale in Ruma
- Houses for Sale in Pećinci
Apartments for Rent
- Apartments for Rent in Beograd
- Apartments for Rent in Novi Sad
- Apartments for Rent in Niš
- Apartments for Rent in Jagodina
- Apartments for Rent in Subotica
- Apartments for Rent in Zlatibor
- Apartments for Rent in Inđija
- Apartments for Rent in Stara Pazova
- Apartments for Rent in Pančevo
- Apartments for Rent in Vrnjačka Banja
- Apartments for Rent in Kopaonik
- Apartments for Rent in Ćuprija
- Apartments for Rent in Irig
- Apartments for Rent in Paraćin
- Apartments for Rent in Kragujevac
- Apartments for Rent in Beočin
- Apartments for Rent in Zrenjanin
- Apartments for Rent in Smederevo
- Apartments for Rent in Ruma
- Apartments for Rent in Pećinci
Houses for Rent
- Houses for Rent in Beograd
- Houses for Rent in Novi Sad
- Houses for Rent in Niš
- Houses for Rent in Jagodina
- Houses for Rent in Subotica
- Houses for Rent in Zlatibor
- Houses for Rent in Inđija
- Houses for Rent in Stara Pazova
- Houses for Rent in Pančevo
- Houses for Rent in Vrnjačka Banja
- Houses for Rent in Kopaonik
- Houses for Rent in Ćuprija
- Houses for Rent in Irig
- Houses for Rent in Paraćin
- Houses for Rent in Kragujevac
- Houses for Rent in Beočin
- Houses for Rent in Zrenjanin
- Houses for Rent in Smederevo
- Houses for Rent in Ruma
- Houses for Rent in Pećinci