208m²
4 Rooms
2 Bathrooms
125,000 €
125,000 € (601 €/m²)
208 m²
4 Room
2 Bathroom
Sale, house, 208m², Voždovac Sve Podlokacije, Beograd
Voždovac Sve Podlokacije, Beograd Srbija
Property description
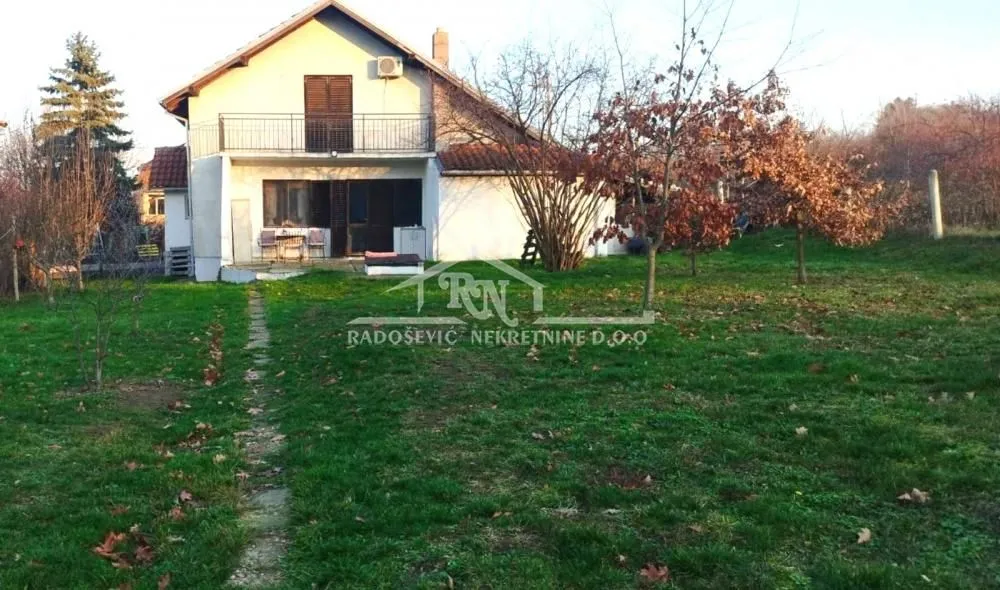
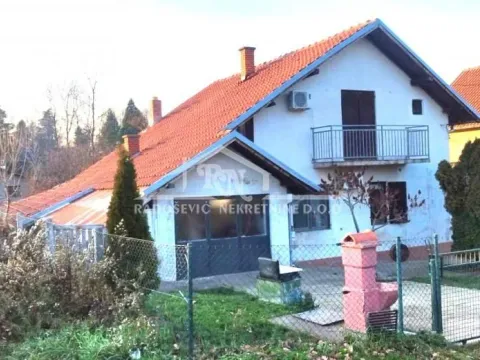
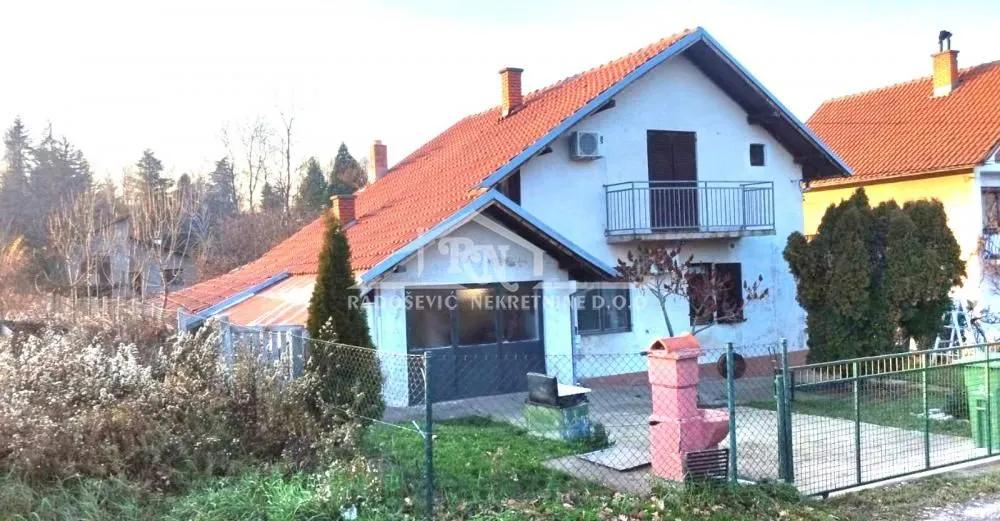
For sale is a family house on a beautiful and spacious land plot of 9 ari and 18 m², with access to two streets, which has interesting architecture and a very practical layout – ideal for a peaceful, yet functional family life.
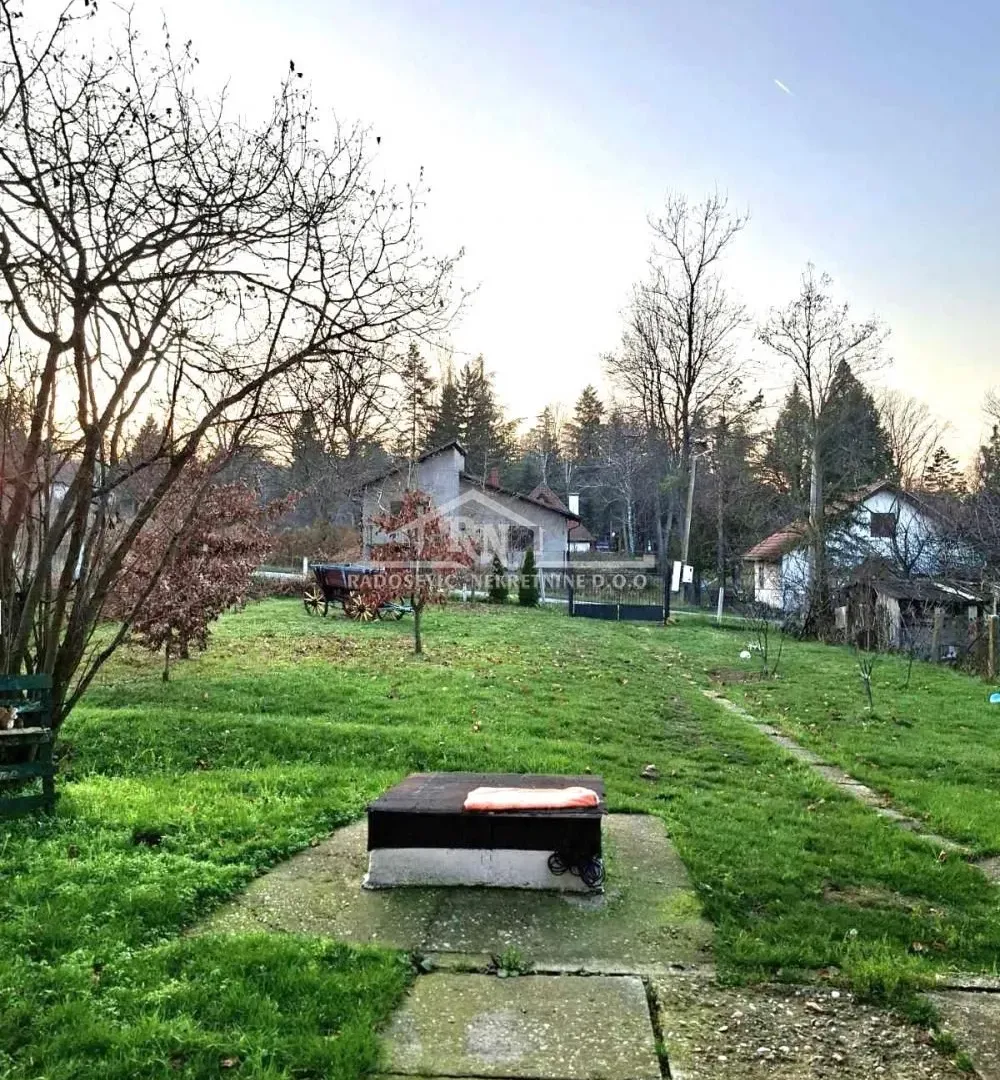
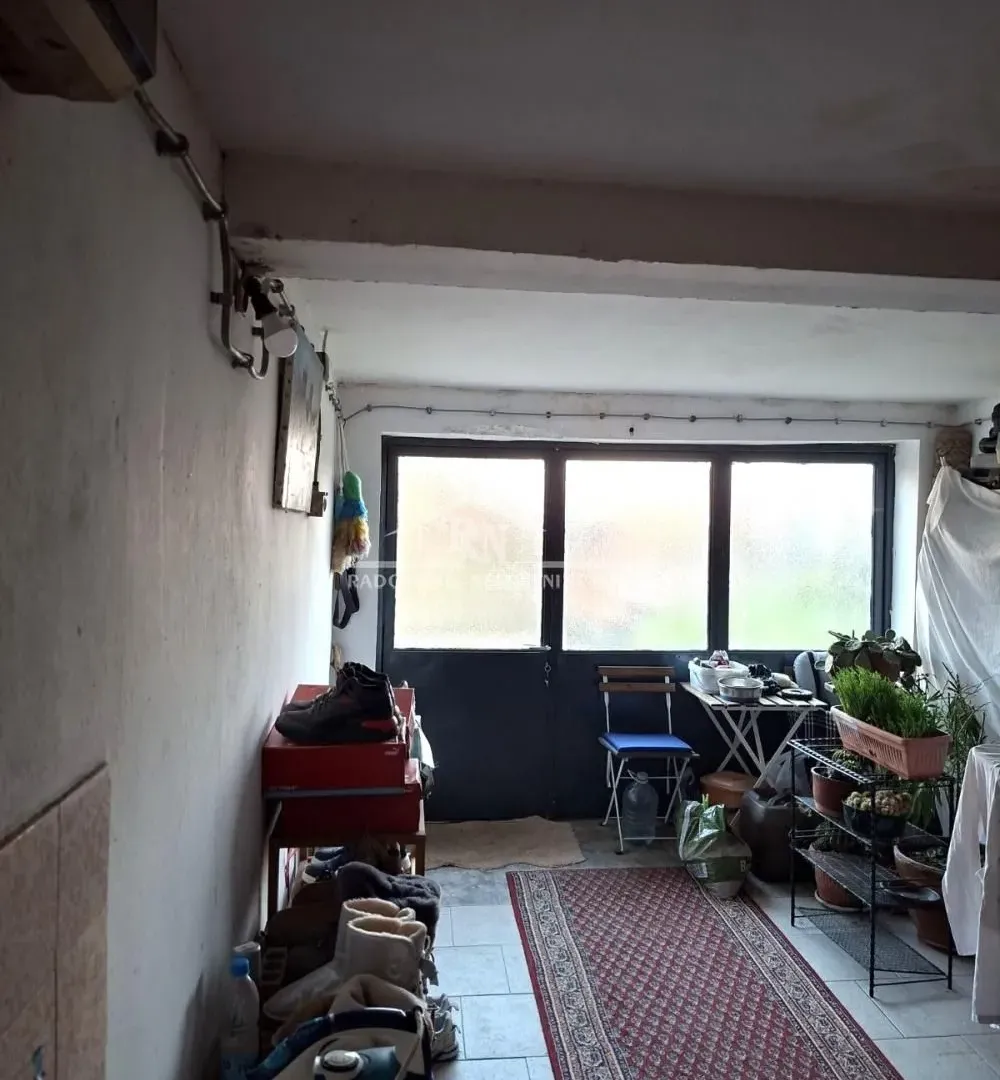

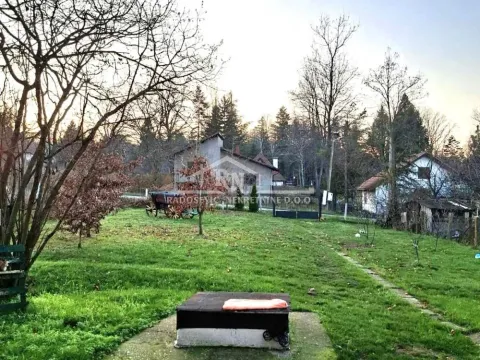
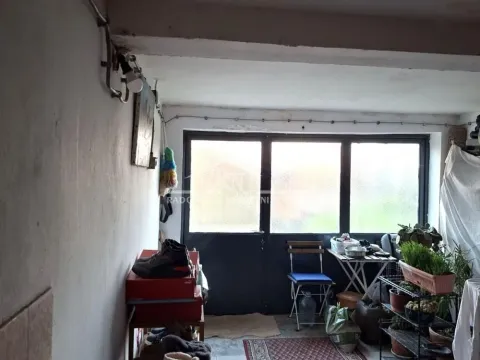
The house has a base area of 104 m², while the total area is 208 m², with additional space designated for a boiler room and firewood storage. The land plot is flat, tidy, and fenced, with two faucets – in front of and behind the house, which further contributes to comfort and practicality, as the house is double-sidedly oriented. The property is connected to city water and three-phase electricity, while drainage is handled by a septic tank. Gas installations have been laid in the street where the house is located.
The room layout is designed to optimally meet the needs of family life:
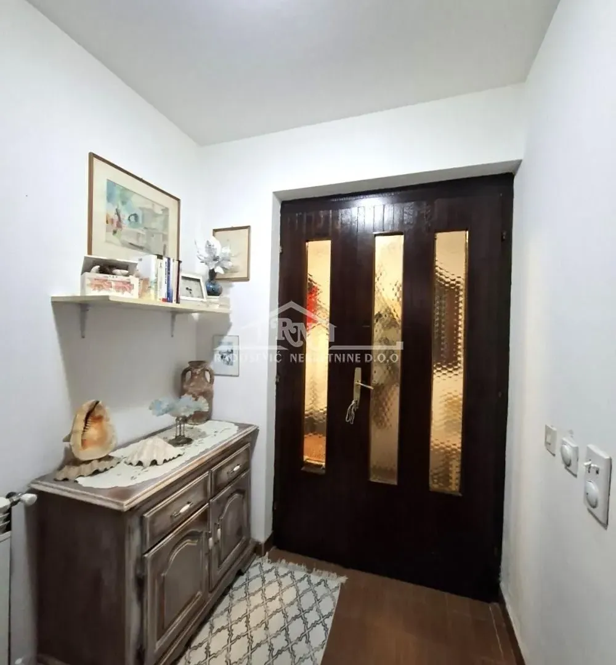
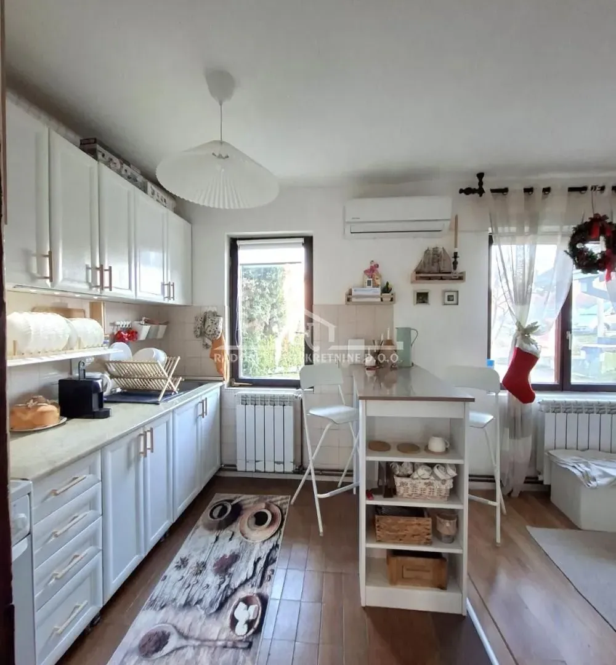
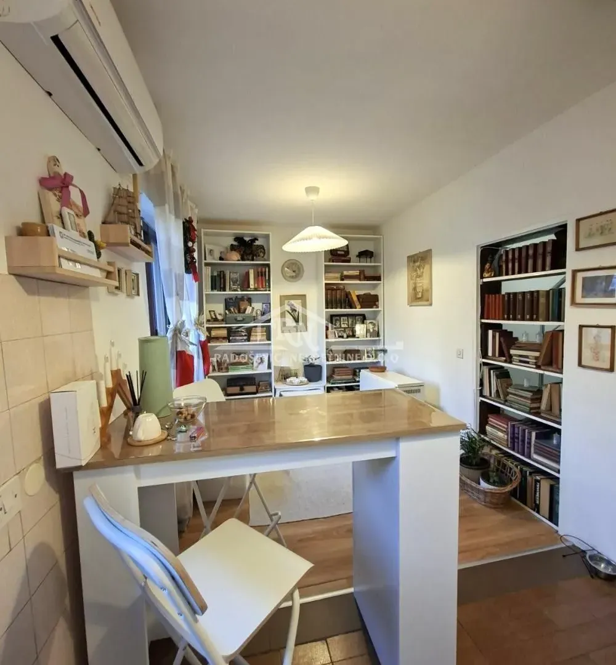
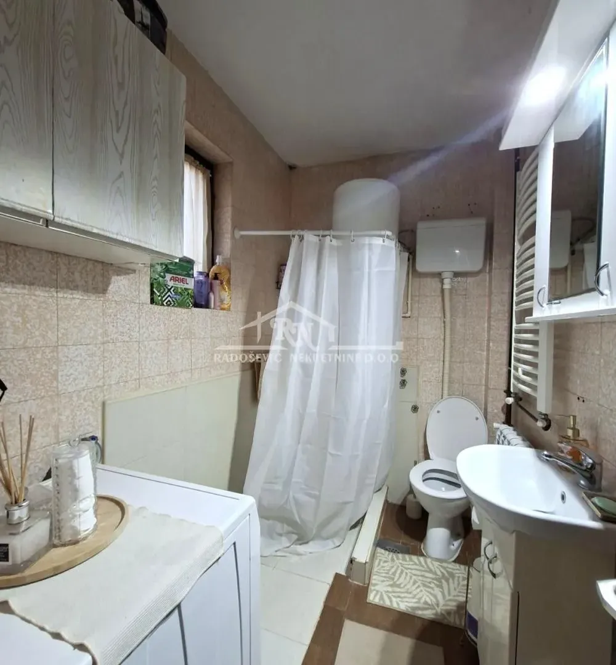
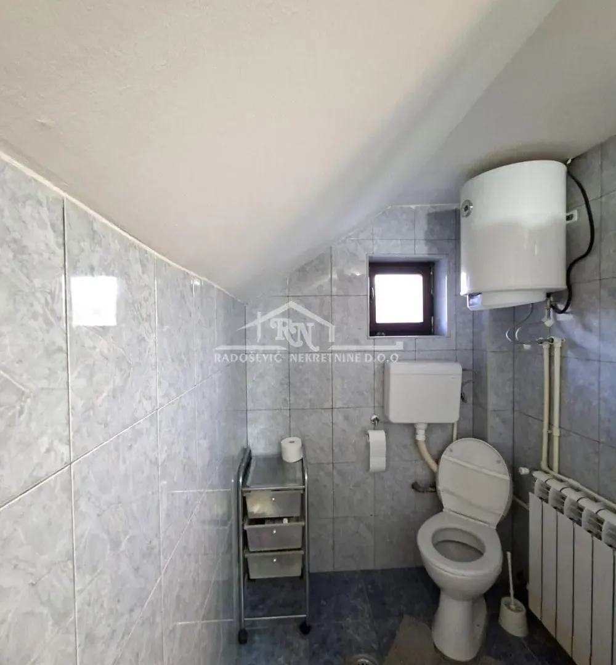
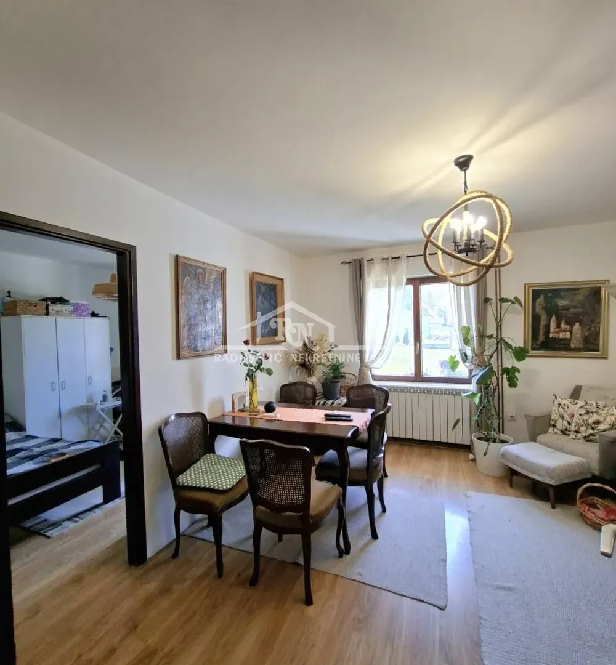
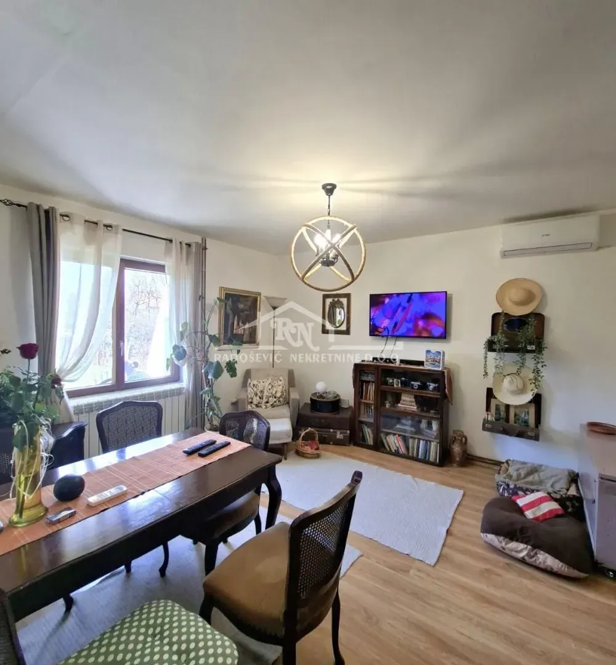

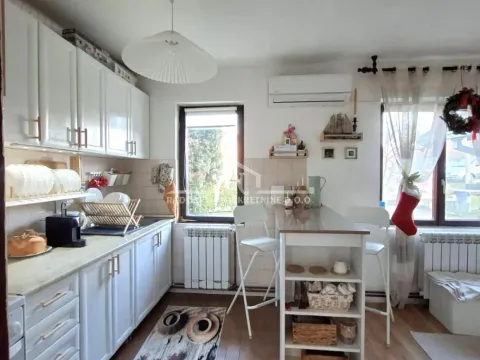
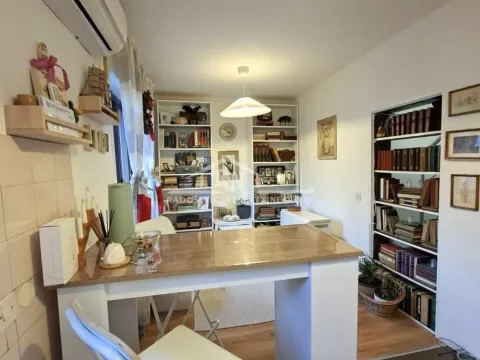
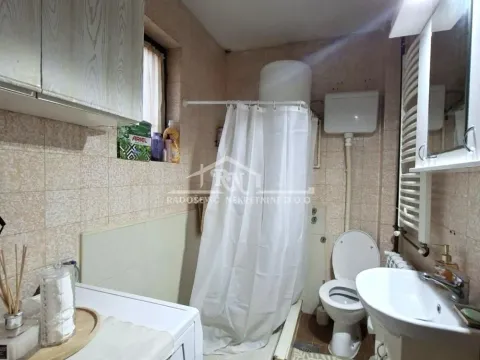
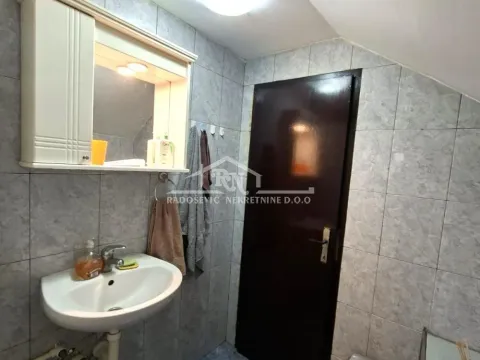

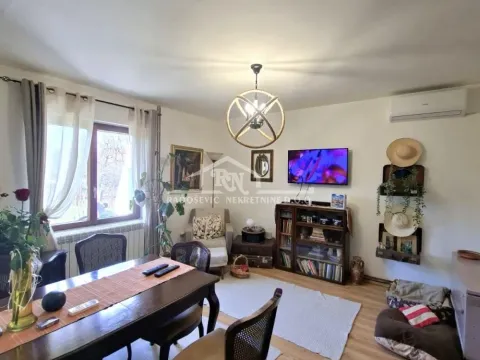
On the ground floor there are an entrance hall, hallway, living room, bedroom, bathroom, as well as a kitchen with a dining area. A special advantage is that each room has direct access to the courtyard, creating a sense of connection with nature and open space.
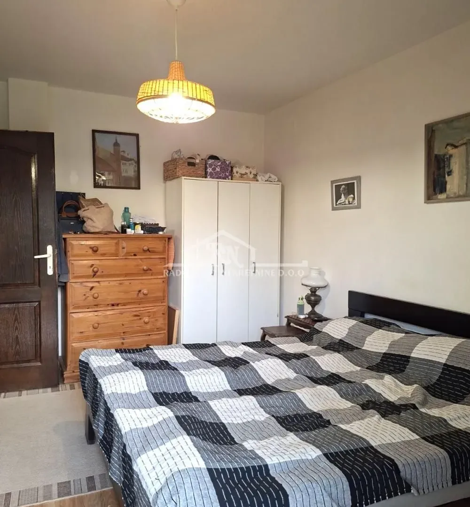
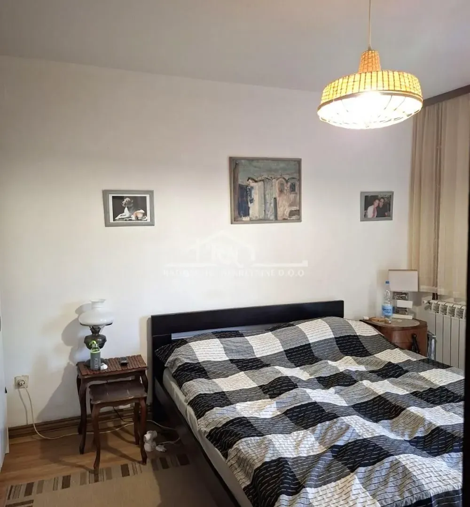
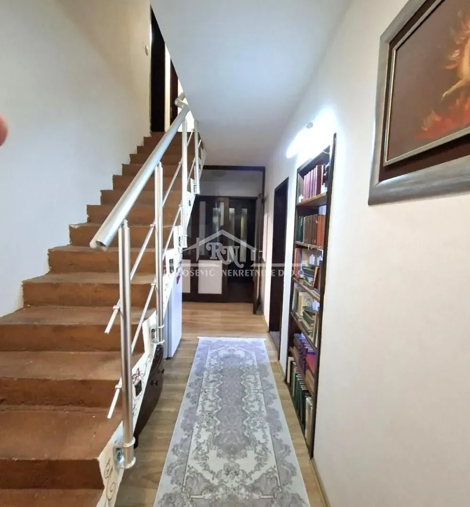
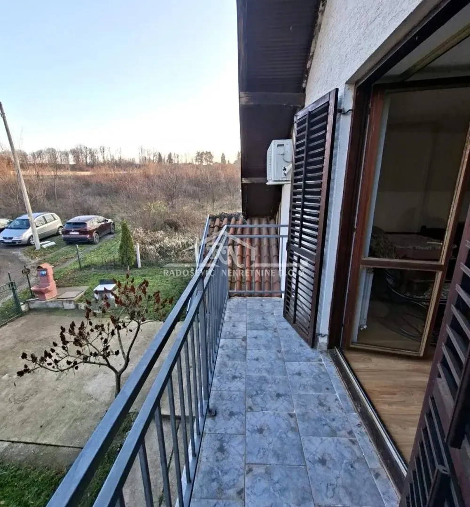
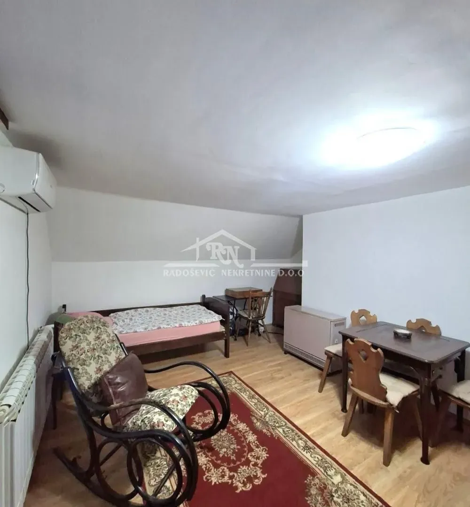
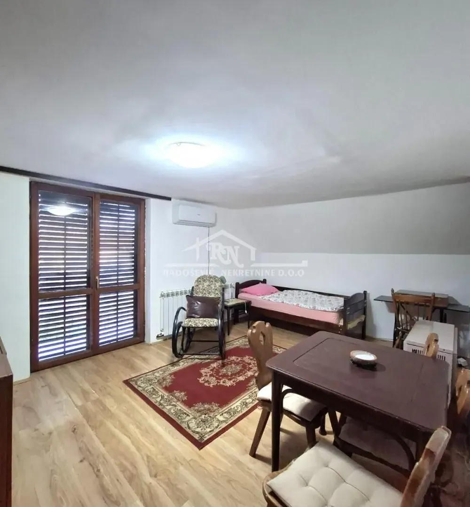
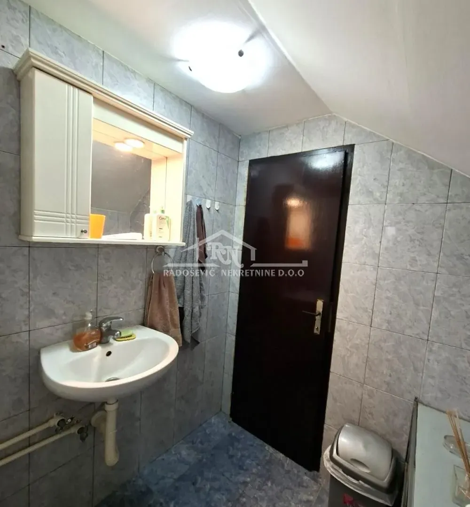
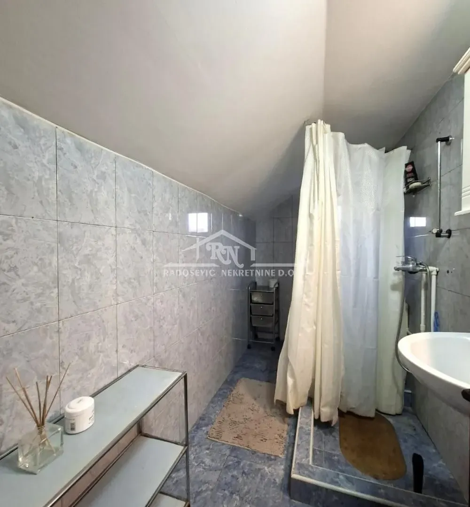
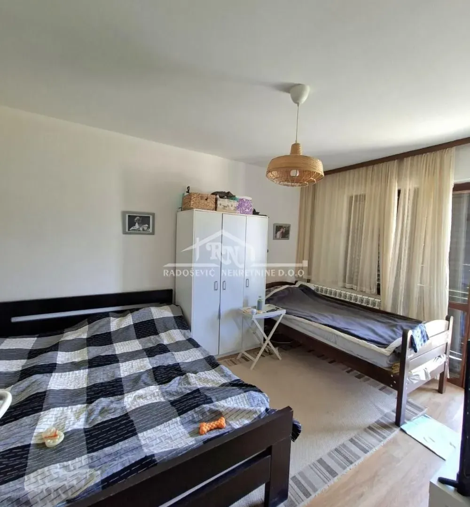
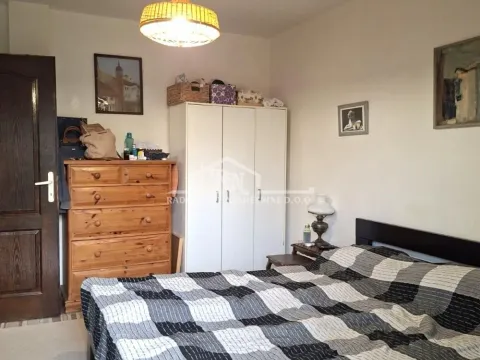

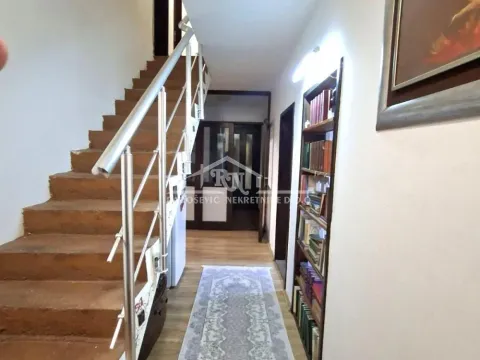
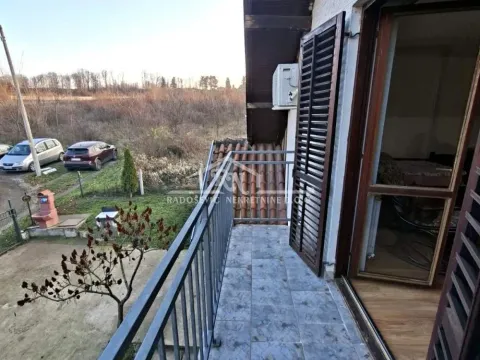
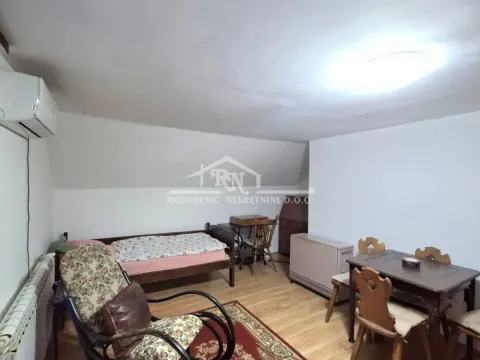
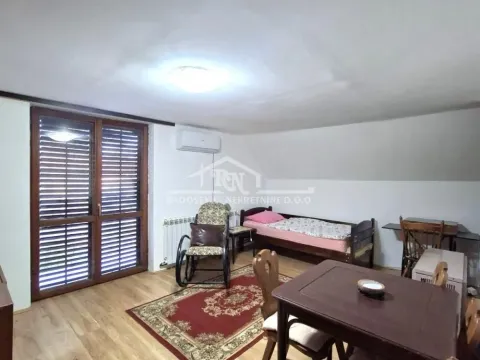
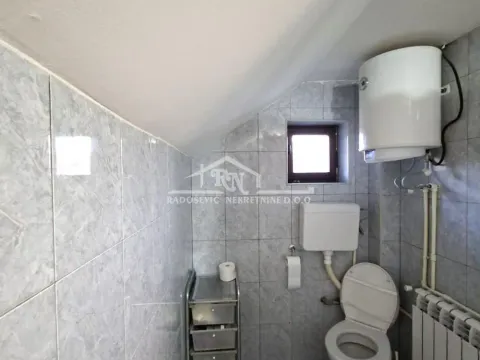
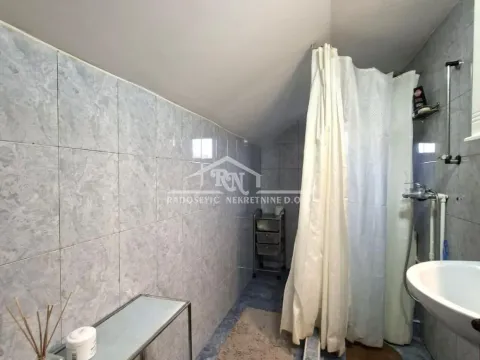
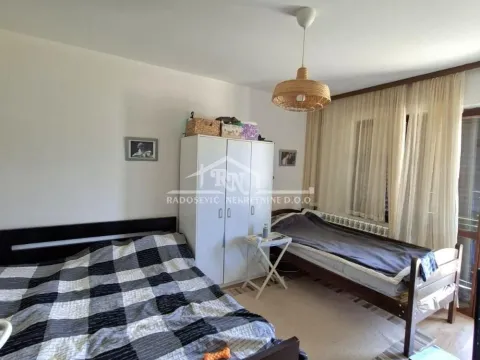
An internal concrete staircase leads to the first floor, where the hallway leads to two bedrooms, a bathroom, and a walk-in closet. Each room has its own terrace, perfect for morning coffee or evening relaxation.
In the immediate vicinity there are a large supermarket, elementary school, health center, and public transport.
The house is registered in the cadastre and possesses a building permit.
Note: Purchase via a housing loan is not possible.
This property is an excellent choice for buyers looking for:
Represented by:
agent,
Dragoljub Burdžić
📞 Agency commission 2%
The house has a base area of 104 m², while the total area is 208 m², with additional space designated for a boiler room and firewood storage. The land plot is flat, tidy, and fenced, with two faucets – in front of and behind the house, which further contributes to comfort and practicality, as the house is double-sidedly oriented. The property is connected to city water and three-phase electricity, while drainage is handled by a septic tank. Gas installations have been laid in the street where the house is located.
The room layout is designed to optimally meet the needs of family life:
On the ground floor there are an entrance hall, hallway, living room, bedroom, bathroom, as well as a kitchen with a dining area. A special advantage is that each room has direct access to the courtyard, creating a sense of connection with nature and open space.
An internal concrete staircase leads to the first floor, where the hallway leads to two bedrooms, a bathroom, and a walk-in closet. Each room has its own terrace, perfect for morning coffee or evening relaxation.
In the immediate vicinity there are a large supermarket, elementary school, health center, and public transport.
The house is registered in the cadastre and possesses a building permit.
Note: Purchase via a housing loan is not possible.
This property is an excellent choice for buyers looking for:
- a house on a large and functional land plot
- smartly organized living space
- a peaceful and family-friendly environment with good infrastructure
Represented by:
agent,
Dragoljub Burdžić
📞 Agency commission 2%
Real estate details
Ad ID
514355 Published
22.01.2026 Updated
30.05.2026 House
1
Da
918
Location
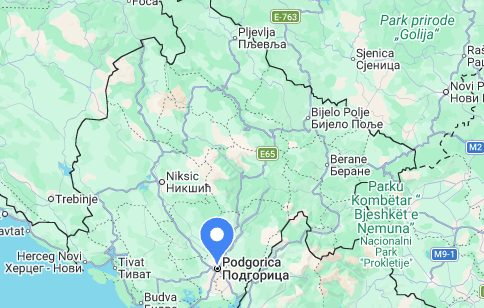
Average prices of four-bedroom houses - Beograd
Voždovac Sve Podlokacije
Beograd
This property's price is 68.84% lower than the average price of a in Voždovac Sve Podlokacije
Average price: 1928.57 €/m²
This property is 57.34% larger then the average size of a in Voždovac Sve Podlokacije
Average size: 132 m²
1,628 €
Average annual price
+3%
Price trend (annually)
219
Days on the market
Regulatory information
Agency (intermediary)
Nekretnine Radosevic
Registration number
-

Location
Beograd , Voždovac Sve Podlokacije
Area
208m²
Structure
4 rooms
Property Type
House
This information is mandatory under the Law on Mediation in the Sale and Lease of Real Estate of Montenegro. All intermediaries must be registered in the Register of Intermediaries maintained by the competent ministry.
Nekretnine Radosevic
Nekretnine Radosevic
Nekretnine RadosevicView agency
Similiar Properties
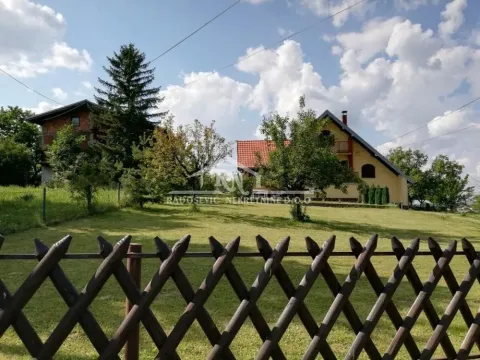
Sale, house, 91m², Voždovac Sve Podlokacije, Beograd
146,000 €Voždovac Sve Podlokacije
4 rooms 1 bathroom 91 m²
Sale, house, 91m², Voždovac Sve Podlokacije, Beograd 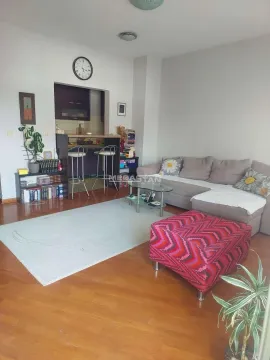
Sale, two bedroom apartment, 52m², Voždovac Sve Podlokacije, Beograd
208,000 €Voždovac Sve Podlokacije
2 rooms 1 bathroom 52 m²
Sale, two bedroom apartment, 52m², Voždovac Sve Podlokacije, Beograd 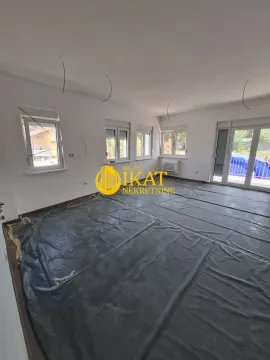
Sale, three bedroom apartment, 82m², Jajinci, Voždovac Sve Podlokacije
187,703 €Jajinci
3 rooms 1 bathroom 82 m²
Sale, three bedroom apartment, 82m², Jajinci, Voždovac Sve Podlokacije 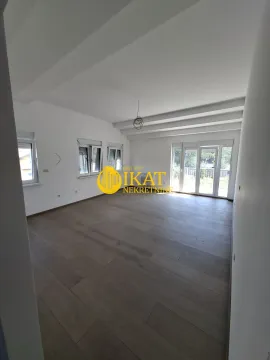
Sale, three bedroom apartment, 82m², Jajinci, Voždovac Sve Podlokacije
187,703 €Jajinci
3 rooms 1 bathroom 82 m²
Sale, three bedroom apartment, 82m², Jajinci, Voždovac Sve Podlokacije 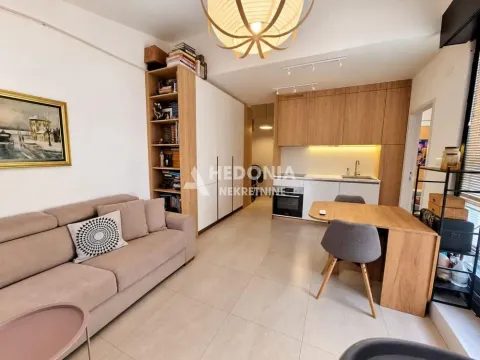
Sale, one bedroom apartment, 45m², Voždovac Sve Podlokacije, Beograd
129,900 €Voždovac Sve Podlokacije
1 room 1 bathroom 45 m²
Sale, one bedroom apartment, 45m², Voždovac Sve Podlokacije, Beograd 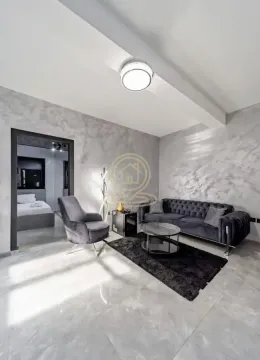
Sale, one bedroom apartment, 42m², Voždovačka Crkva, Voždovac Sve Podlokacije
150,000 €Voždovačka Crkva
1 room 1 bathroom 42 m²
Sale, one bedroom apartment, 42m², Voždovačka Crkva, Voždovac Sve Podlokacije 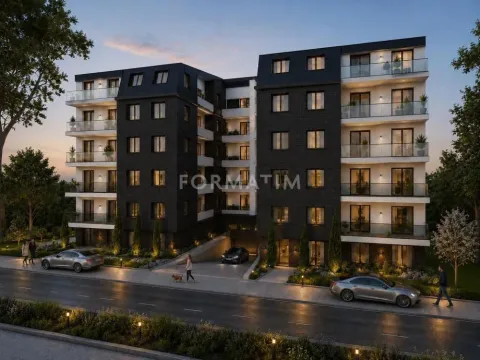
Sale, one bedroom apartment, 47m², Lekino Brdo, Voždovac Sve Podlokacije
151,737 €Lekino Brdo
1 room 1 bathroom 47 m²
Sale, one bedroom apartment, 47m², Lekino Brdo, Voždovac Sve Podlokacije 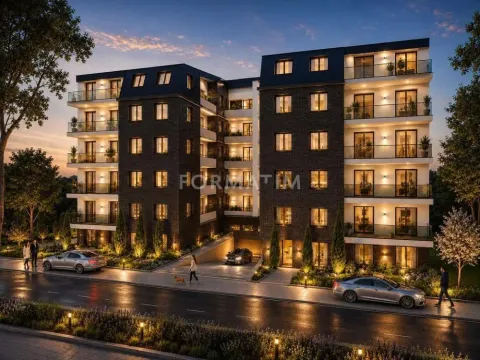
Sale, three bedroom apartment, 73m², Lekino Brdo, Voždovac Sve Podlokacije
236,139 €Lekino Brdo
3 rooms 1 bathroom 73 m²
Sale, three bedroom apartment, 73m², Lekino Brdo, Voždovac Sve Podlokacije 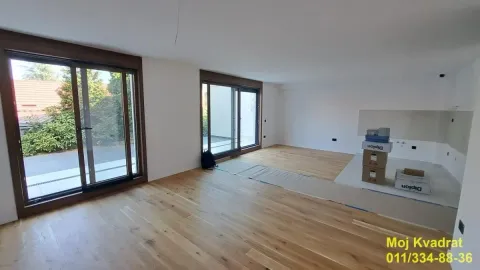
Sale, three bedroom apartment, 71m², Voždovačka Crkva, Voždovac Sve Podlokacije
234,894 €Voždovačka Crkva
3 rooms 1 bathroom 71 m²
Sale, three bedroom apartment, 71m², Voždovačka Crkva, Voždovac Sve Podlokacije 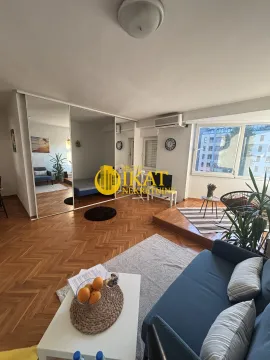
Sale, one bedroom apartment, 42m², Autokomanda, Voždovac Sve Podlokacije
159,000 €Autokomanda
1 room 1 bathroom 42 m²
Sale, one bedroom apartment, 42m², Autokomanda, Voždovac Sve Podlokacije Apartments for Sale
- Apartments for Sale in Beograd
- Apartments for Sale in Novi Sad
- Apartments for Sale in Niš
- Apartments for Sale in Jagodina
- Apartments for Sale in Subotica
- Apartments for Sale in Zlatibor
- Apartments for Sale in Stara Pazova
- Apartments for Sale in Inđija
- Apartments for Sale in Pančevo
- Apartments for Sale in Vrnjačka Banja
- Apartments for Sale in Kopaonik
- Apartments for Sale in Ćuprija
- Apartments for Sale in Irig
- Apartments for Sale in Paraćin
- Apartments for Sale in Kragujevac
- Apartments for Sale in Beočin
- Apartments for Sale in Zrenjanin
- Apartments for Sale in Smederevo
- Apartments for Sale in Ruma
- Apartments for Sale in Pećinci
Houses for Sale
- Houses for Sale in Beograd
- Houses for Sale in Novi Sad
- Houses for Sale in Niš
- Houses for Sale in Jagodina
- Houses for Sale in Subotica
- Houses for Sale in Zlatibor
- Houses for Sale in Stara Pazova
- Houses for Sale in Inđija
- Houses for Sale in Pančevo
- Houses for Sale in Vrnjačka Banja
- Houses for Sale in Kopaonik
- Houses for Sale in Ćuprija
- Houses for Sale in Irig
- Houses for Sale in Paraćin
- Houses for Sale in Kragujevac
- Houses for Sale in Beočin
- Houses for Sale in Zrenjanin
- Houses for Sale in Smederevo
- Houses for Sale in Ruma
- Houses for Sale in Pećinci
Apartments for Rent
- Apartments for Rent in Beograd
- Apartments for Rent in Novi Sad
- Apartments for Rent in Niš
- Apartments for Rent in Jagodina
- Apartments for Rent in Subotica
- Apartments for Rent in Zlatibor
- Apartments for Rent in Stara Pazova
- Apartments for Rent in Inđija
- Apartments for Rent in Pančevo
- Apartments for Rent in Vrnjačka Banja
- Apartments for Rent in Kopaonik
- Apartments for Rent in Ćuprija
- Apartments for Rent in Irig
- Apartments for Rent in Paraćin
- Apartments for Rent in Kragujevac
- Apartments for Rent in Beočin
- Apartments for Rent in Zrenjanin
- Apartments for Rent in Smederevo
- Apartments for Rent in Ruma
- Apartments for Rent in Pećinci
Houses for Rent
- Houses for Rent in Beograd
- Houses for Rent in Novi Sad
- Houses for Rent in Niš
- Houses for Rent in Jagodina
- Houses for Rent in Subotica
- Houses for Rent in Zlatibor
- Houses for Rent in Stara Pazova
- Houses for Rent in Inđija
- Houses for Rent in Pančevo
- Houses for Rent in Vrnjačka Banja
- Houses for Rent in Kopaonik
- Houses for Rent in Ćuprija
- Houses for Rent in Irig
- Houses for Rent in Paraćin
- Houses for Rent in Kragujevac
- Houses for Rent in Beočin
- Houses for Rent in Zrenjanin
- Houses for Rent in Smederevo
- Houses for Rent in Ruma
- Houses for Rent in Pećinci