1,880.000 €
500m²
8 Room
2 Bathrooms
1,880.000 €
1,880.000 € (3,760 €/m²)
500 m²
8 Room
2 Bathroom
Sale, house, 500m², Zvezdin Stadion, Beograd
Zvezdin Stadion, Beograd Srbija
Property description
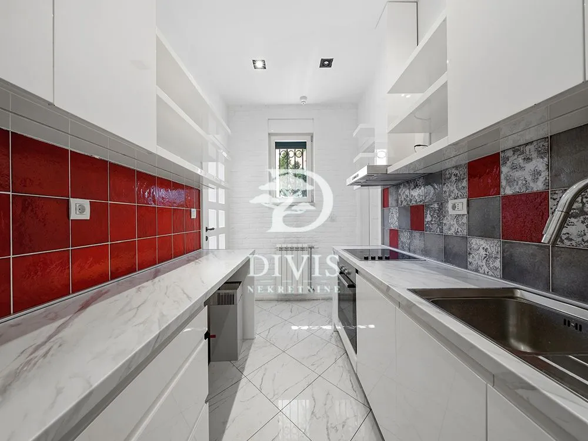
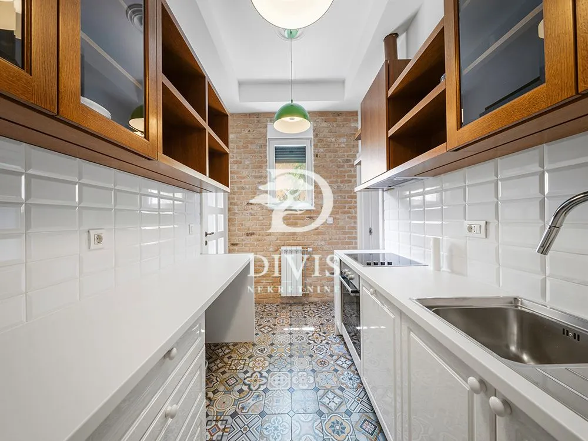
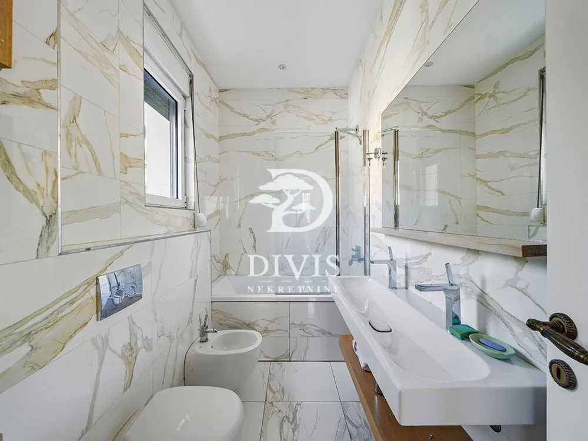
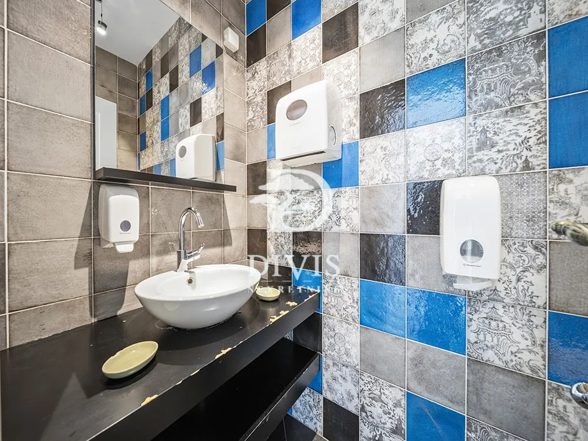
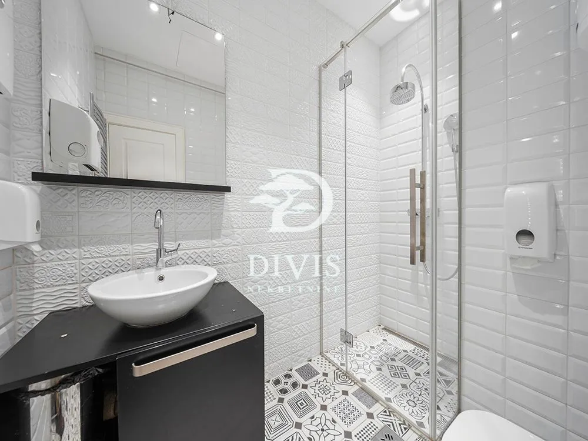
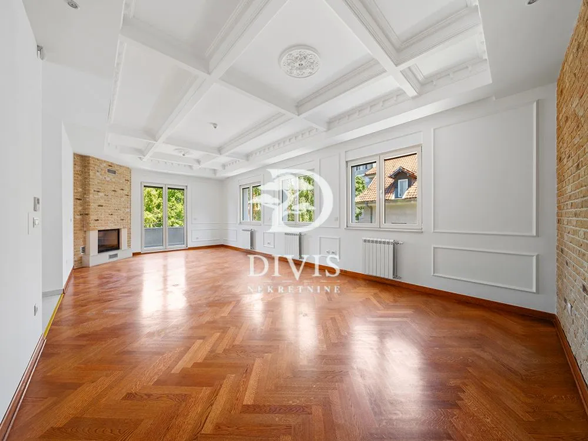
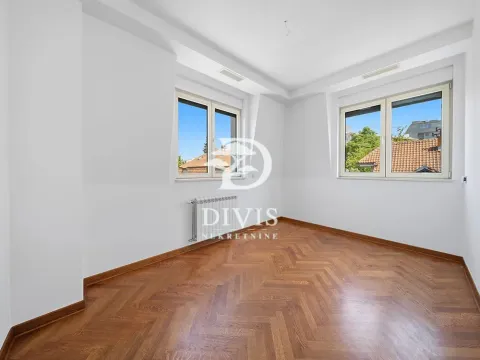
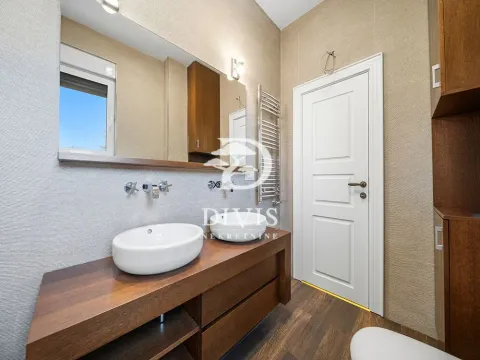
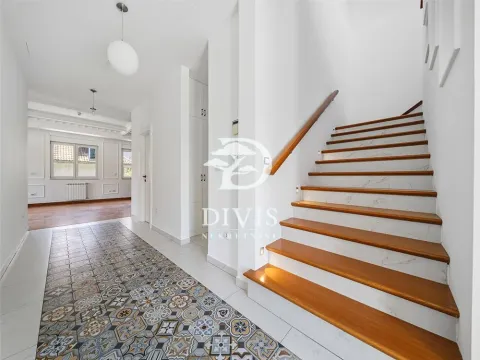
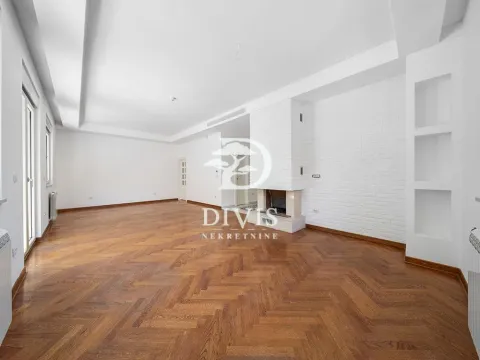
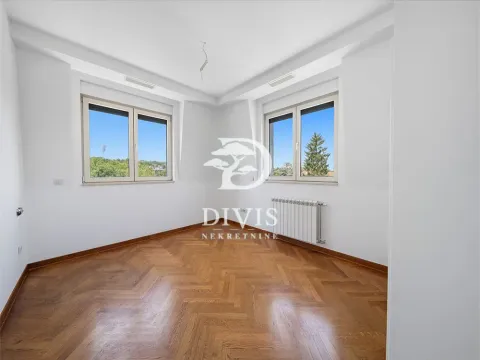
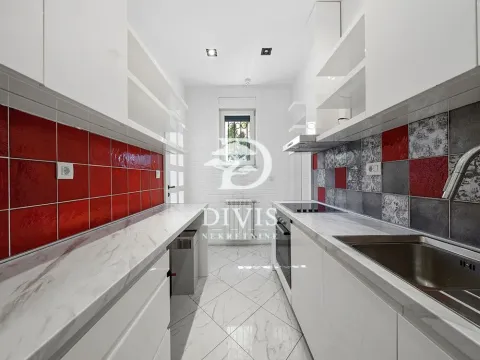
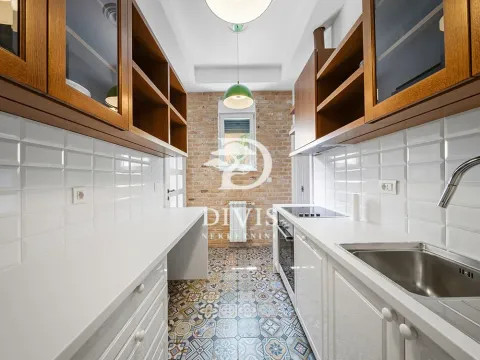
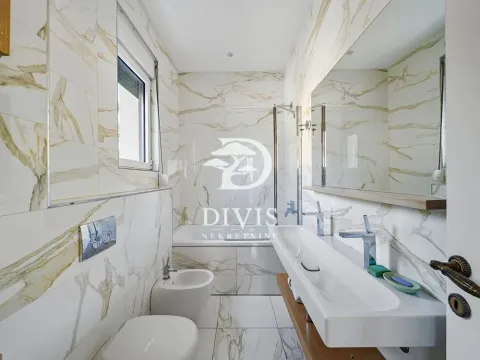
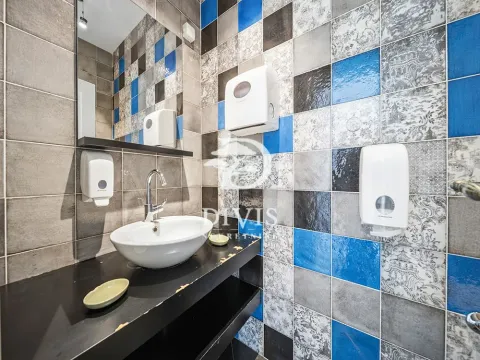
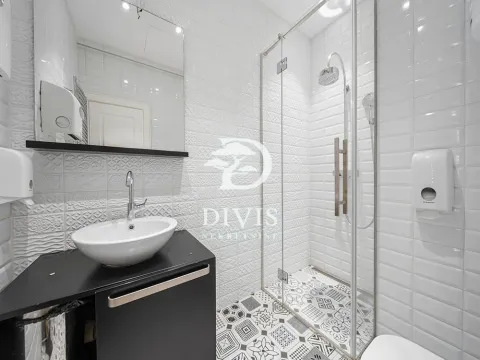
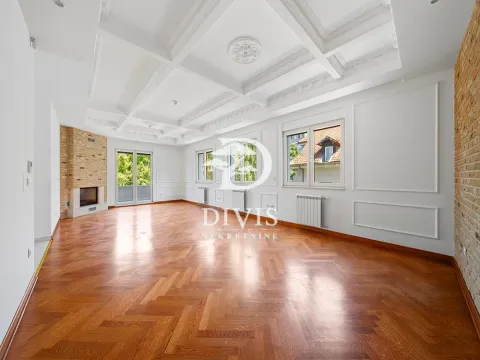
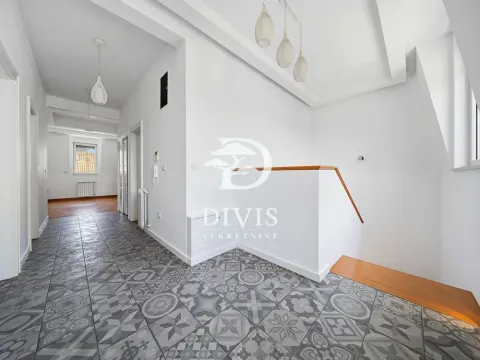
House for sale in Voždovac, on Koste Jovanovića street, with a total area of approximately 500m², located on a land plot of 3.5 ares.
The building has a floor plan of Po+P+1+Pk and functions as a smaller residential building with three separate residential units, which gives this property great flexibility for family living, as well as for commercial purposes.
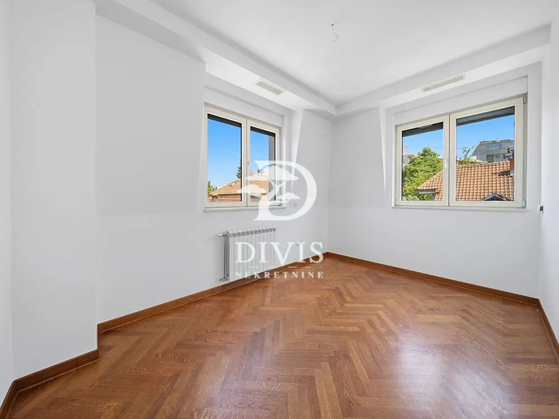
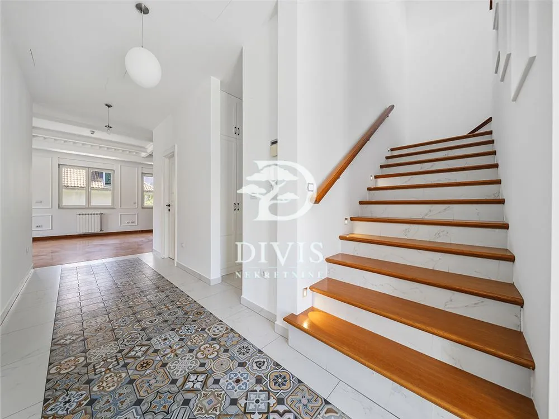
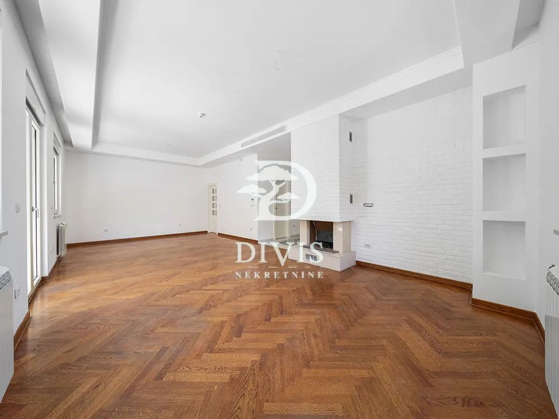
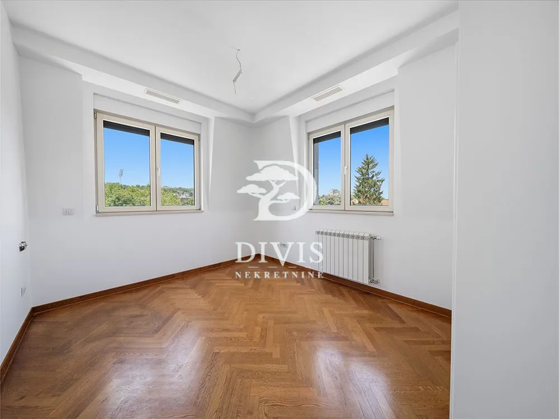
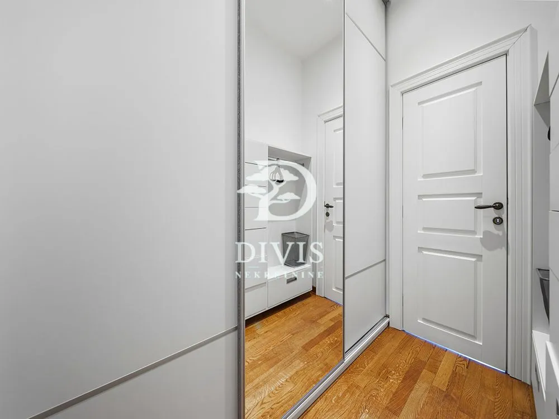
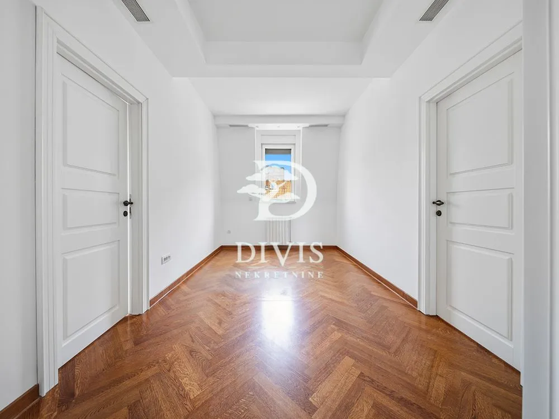
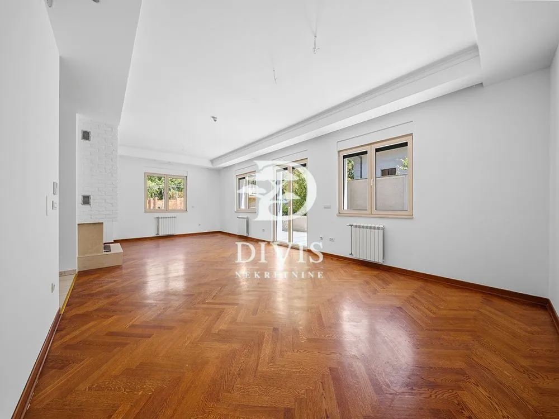
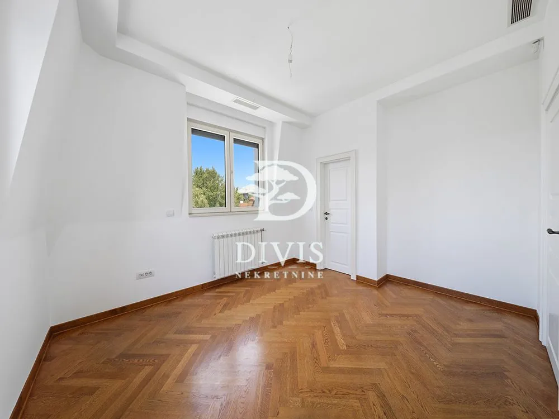
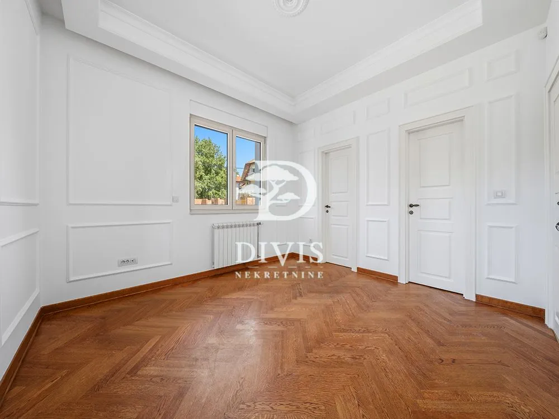
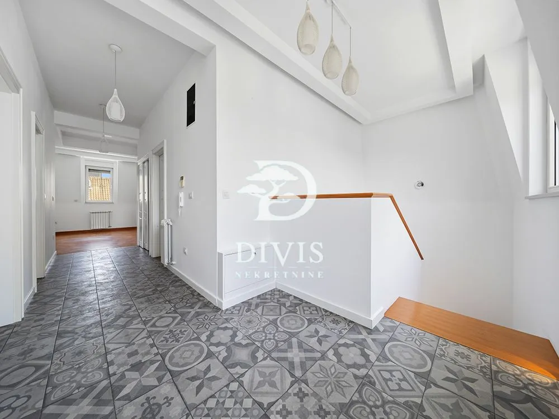
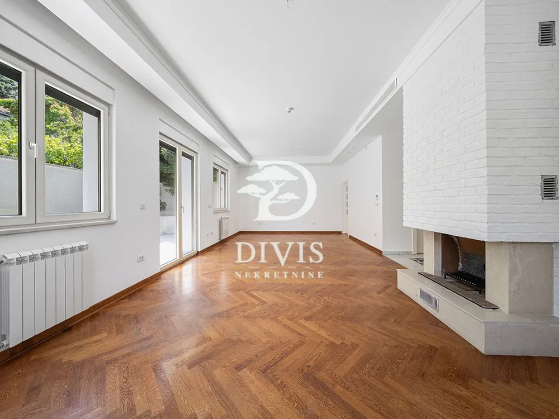
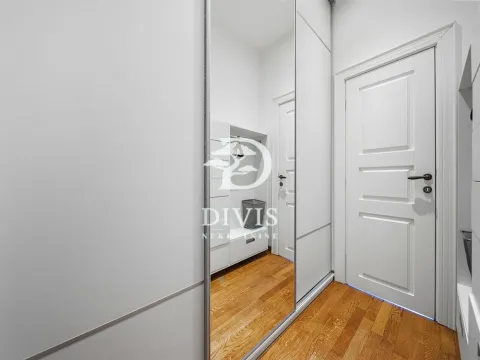
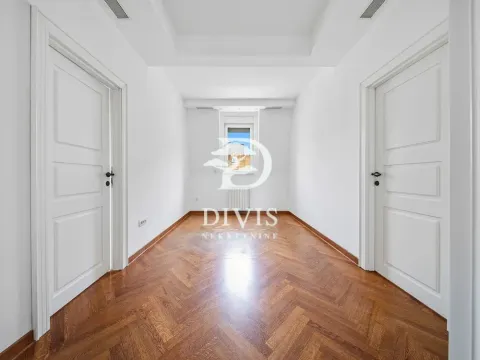
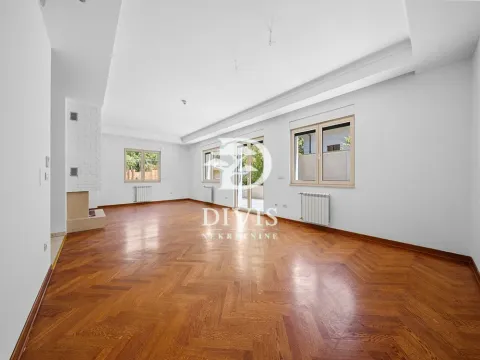
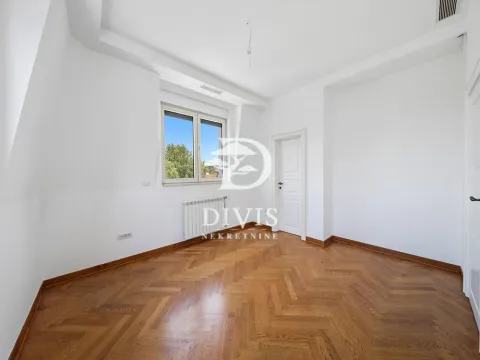
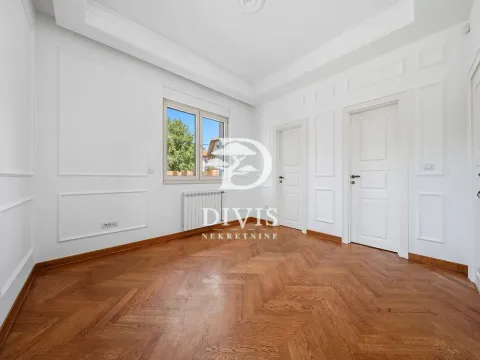
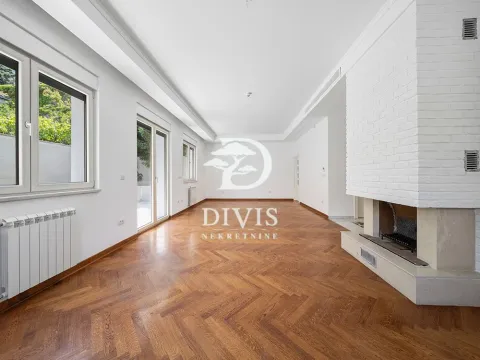
On the ground floor level, there is a comfortable two-bedroom apartment with a large terrace and a pleasant view of the landscaped courtyard. On the first floor and in the attic, there is a spacious six-bedroom duplex apartment, suitable for a larger family or a combination of living and working. In the basement level, there is an additional two-bedroom apartment, as well as a laundry room, technical room, and a garage with a capacity for up to four vehicles.
The house is designed so that it is possible to separate entrances and organize the space according to the needs of the future owner, which makes it a good option for private clinics, IT companies, company representative offices, doctor's offices, or other commercial activities that require a representative and functional property.
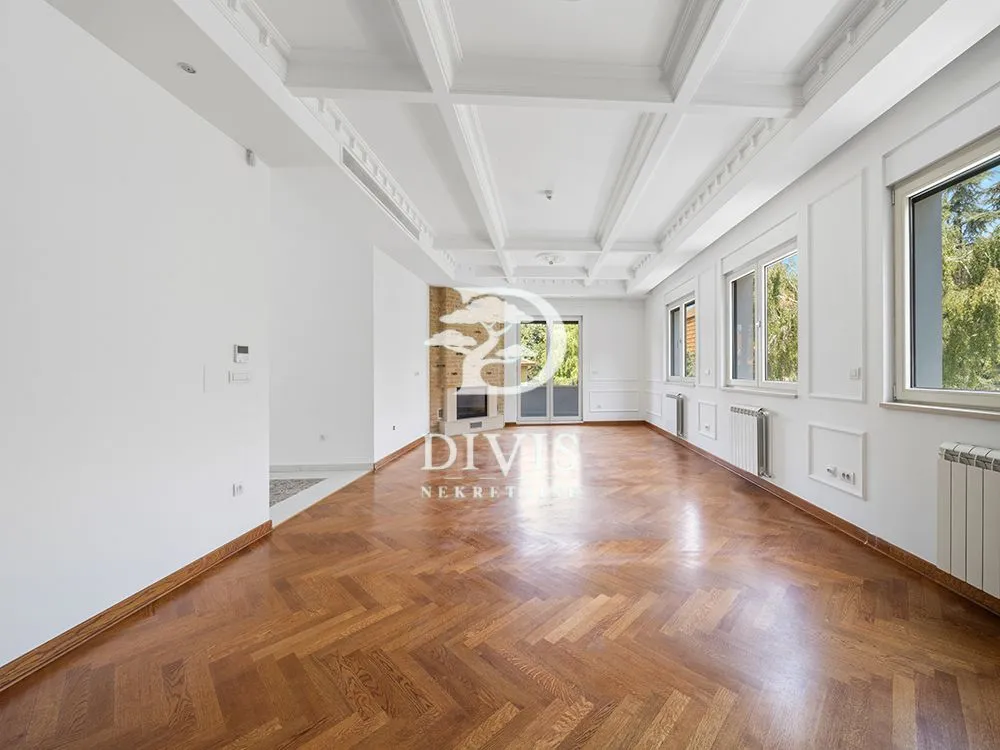
A special impression is left by the bright ceiling height of approximately 3 meters, which gives the space additional spaciousness and natural light. Besides the garage, parking is also possible on the pavement around the house, so the property has a total parking capacity for approximately 7 to 8 vehicles.
Heating is central heating (per-apartment) via an electric boiler, with an already paid gas connection, which allows the future owner to choose and adapt the heating system. Cooling is resolved with central air conditioning.
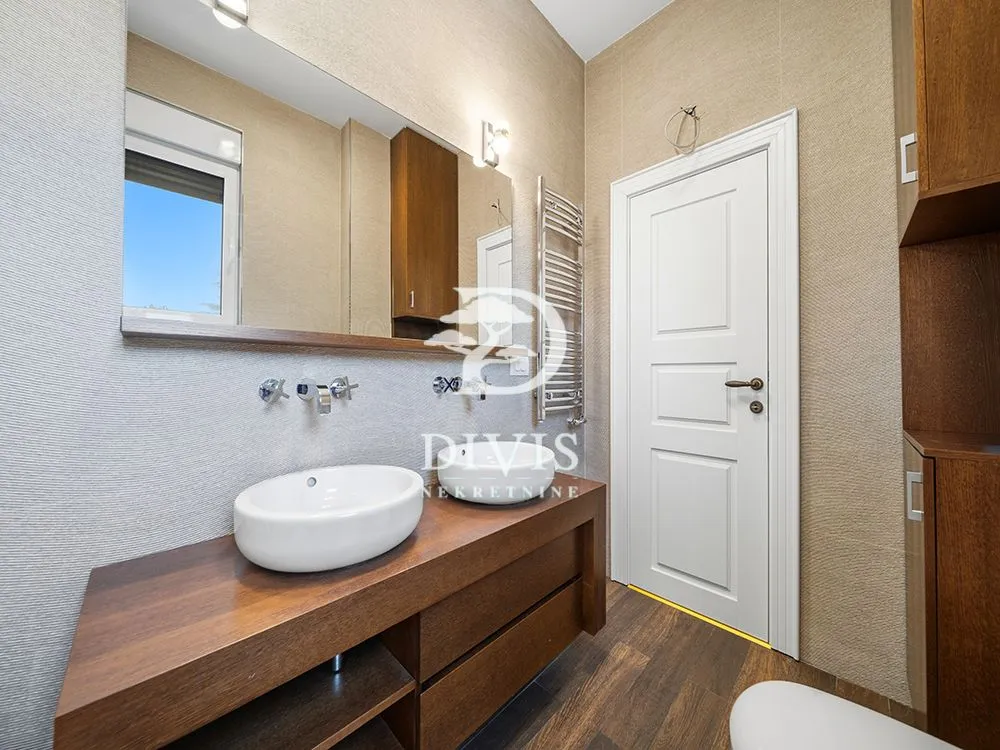
During construction, quality materials and higher-category equipment were used, while the courtyard and the area around the house are carefully landscaped and fenced with a quality fence, providing additional privacy and a sense of seclusion.
The house is registered 1/1 and financing through a housing loan is possible.
The house in Voždovac with three residential units, a garage for four vehicles, and flexible space organization represents an excellent choice for living or commercial purposes.
The intermediary fee is in accordance with the General Terms of Business of the Intermediary DIVIS NEKRETNINE DOO
Real estate details
Ad ID
564931 Published
02.06.2026 Updated
20.07.2026 House
1
4
3500
Loan calculator
Property parameters
Price per m²: 3760.00 €
Down payment 376,000 €
10%50%
1%8%
5 yr35 yr
Calculation result
Do you qualify for this loan?
Find out in less than 1 minute — free and with no obligations
Takes less than 1 min to completeYour data is protected
Note: This calculation is for informational purposes only. Actual loan terms may vary depending on the bank, credit rating, and other factors. Please consult your bank for exact conditions.
Regulatory information
Agency (intermediary)
Divisnekretnine
Registration number
-

Location
Beograd , Zvezdin Stadion
Area
500m²
Structure
8 rooms
Property Type
House
This information is mandatory under the Law on Mediation in the Sale and Lease of Real Estate of Montenegro. All intermediaries must be registered in the Register of Intermediaries maintained by the competent ministry.
Own this property starting from
1,212 € € /monthly
Fixed rate from: 4%
Do you qualify for this loan?
Find out in less than 1 minute — free and with no obligations
Less then 1 minuteData protected
Similiar Properties
Sale, two bedroom apartment, 43m², Vukov Spomenik, Zvezdara Sve Podlokacije
197,000 €Vukov Spomenik
2 rooms 1 bathroom 43 m²
Sale, two bedroom apartment, 43m², Vukov Spomenik, Zvezdara Sve Podlokacije 
Sale, three bedroom apartment, 61m², Čukarica, Beograd
187,000 €Čukarica
3 rooms 1 bathroom 61 m²
Sale, three bedroom apartment, 61m², Čukarica, Beograd 
Sale, three bedroom apartment, 75m², Novi Beograd Blok 61, Novi Beograd Sve Podlokacije
239,000 €Novi Beograd Blok 61
3 rooms 1 bathroom 75 m²
Sale, three bedroom apartment, 75m², Novi Beograd Blok 61, Novi Beograd Sve Podlokacije 
Sale, two bedroom apartment, 77m², Novi Beograd Sve Podlokacije, Beograd
209,000 €Novi Beograd Sve Podlokacije
2 rooms 1 bathroom 77 m²
Sale, two bedroom apartment, 77m², Novi Beograd Sve Podlokacije, Beograd 
Sale, one bedroom apartment, 40m², Obrenovac, Beograd
75,000 €Obrenovac
1 room 1 bathroom 40 m²
Sale, one bedroom apartment, 40m², Obrenovac, Beograd 
Sale, two bedroom apartment, 78m², Mirijevo Sve Podlokacije, Beograd
210,000 €Mirijevo Sve Podlokacije
2 rooms 1 bathroom 78 m²
Sale, two bedroom apartment, 78m², Mirijevo Sve Podlokacije, Beograd 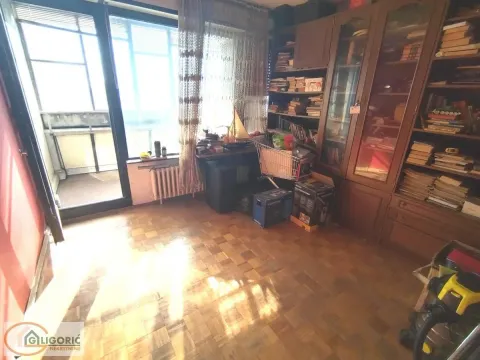
Sale, four bedroom apartment, 110m², Voždovačka Crkva, Voždovac Sve Podlokacije
315,000 €Voždovačka Crkva
4 rooms 1 bathroom 110 m²
Sale, four bedroom apartment, 110m², Voždovačka Crkva, Voždovac Sve Podlokacije 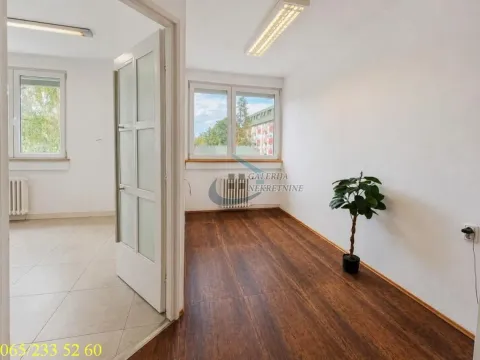
Sale, one bedroom apartment, 24m², Miljakovac, Rakovica
79,000 €Miljakovac
1 room 1 bathroom 24 m²
Sale, one bedroom apartment, 24m², Miljakovac, Rakovica 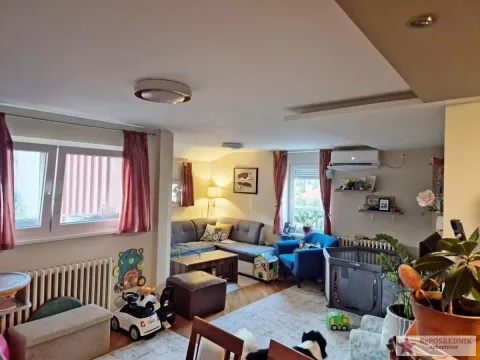
Sale, three bedroom apartment, 75m², Skojevsko Naselje, Beograd
160,000 €Skojevsko Naselje
3 rooms 1 bathroom 75 m²
Sale, three bedroom apartment, 75m², Skojevsko Naselje, Beograd 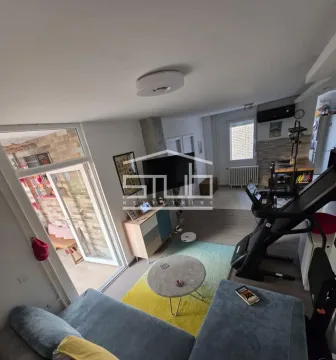
Sale, three bedroom apartment, 62m², Čukarica, Beograd
216,900 €Čukarica
3 rooms 1 bathroom 62 m²
Sale, three bedroom apartment, 62m², Čukarica, Beograd Apartments for Sale
- Apartments for Sale in Beograd
- Apartments for Sale in Novi Sad
- Apartments for Sale in Niš
- Apartments for Sale in Jagodina
- Apartments for Sale in Subotica
- Apartments for Sale in Zlatibor
- Apartments for Sale in Inđija
- Apartments for Sale in Pančevo
- Apartments for Sale in Stara Pazova
- Apartments for Sale in Vrnjačka Banja
- Apartments for Sale in Kragujevac
- Apartments for Sale in Kopaonik
- Apartments for Sale in Ćuprija
- Apartments for Sale in Irig
- Apartments for Sale in Paraćin
- Apartments for Sale in Smederevo
- Apartments for Sale in Zrenjanin
- Apartments for Sale in Beočin
- Apartments for Sale in Pećinci
- Apartments for Sale in Valjevo
Houses for Sale
- Houses for Sale in Beograd
- Houses for Sale in Novi Sad
- Houses for Sale in Niš
- Houses for Sale in Jagodina
- Houses for Sale in Subotica
- Houses for Sale in Zlatibor
- Houses for Sale in Inđija
- Houses for Sale in Pančevo
- Houses for Sale in Stara Pazova
- Houses for Sale in Vrnjačka Banja
- Houses for Sale in Kragujevac
- Houses for Sale in Kopaonik
- Houses for Sale in Ćuprija
- Houses for Sale in Irig
- Houses for Sale in Paraćin
- Houses for Sale in Smederevo
- Houses for Sale in Zrenjanin
- Houses for Sale in Beočin
- Houses for Sale in Pećinci
- Houses for Sale in Valjevo
Apartments for Rent
- Apartments for Rent in Beograd
- Apartments for Rent in Novi Sad
- Apartments for Rent in Niš
- Apartments for Rent in Jagodina
- Apartments for Rent in Subotica
- Apartments for Rent in Zlatibor
- Apartments for Rent in Inđija
- Apartments for Rent in Pančevo
- Apartments for Rent in Stara Pazova
- Apartments for Rent in Vrnjačka Banja
- Apartments for Rent in Kragujevac
- Apartments for Rent in Kopaonik
- Apartments for Rent in Ćuprija
- Apartments for Rent in Irig
- Apartments for Rent in Paraćin
- Apartments for Rent in Smederevo
- Apartments for Rent in Zrenjanin
- Apartments for Rent in Beočin
- Apartments for Rent in Pećinci
- Apartments for Rent in Valjevo
Houses for Rent
- Houses for Rent in Beograd
- Houses for Rent in Novi Sad
- Houses for Rent in Niš
- Houses for Rent in Jagodina
- Houses for Rent in Subotica
- Houses for Rent in Zlatibor
- Houses for Rent in Inđija
- Houses for Rent in Pančevo
- Houses for Rent in Stara Pazova
- Houses for Rent in Vrnjačka Banja
- Houses for Rent in Kragujevac
- Houses for Rent in Kopaonik
- Houses for Rent in Ćuprija
- Houses for Rent in Irig
- Houses for Rent in Paraćin
- Houses for Rent in Smederevo
- Houses for Rent in Zrenjanin
- Houses for Rent in Beočin
- Houses for Rent in Pećinci
- Houses for Rent in Valjevo