210m²
6 Room
2 Bathrooms
138,000 €
138,000 € (657 €/m²)
210 m²
6 Room
2 Bathroom
Sale, house, 210m², Nemenikuće, Sopot
Nemenikuće, Sopot Beograd Srbija
Property description
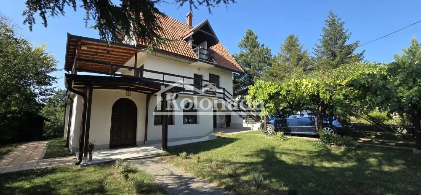
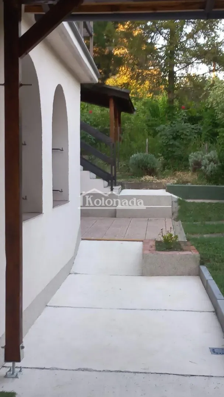
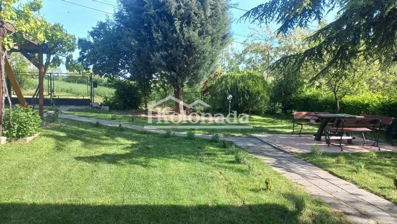
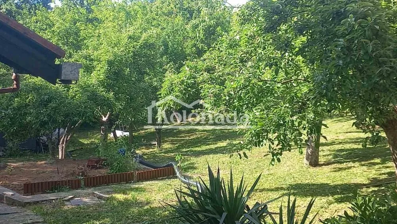
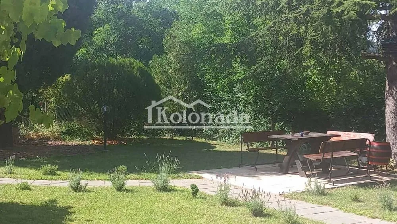
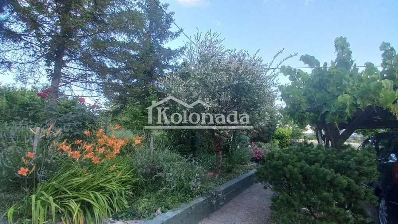
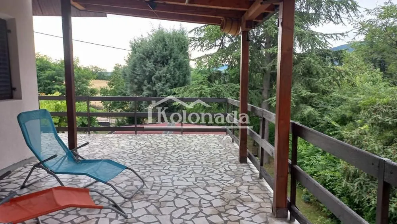
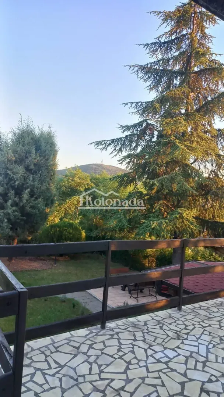
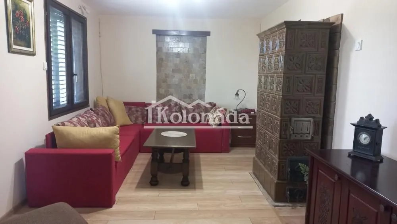
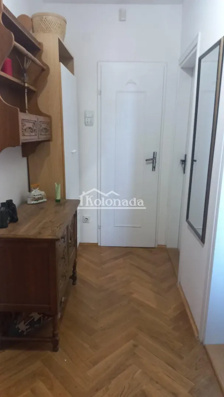
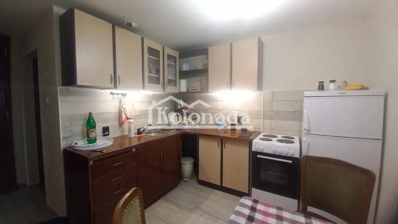
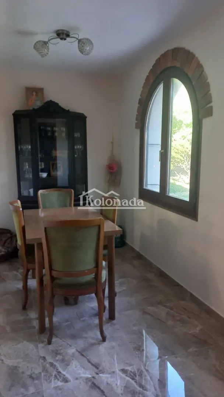
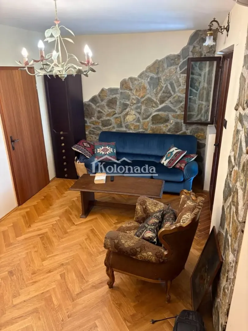
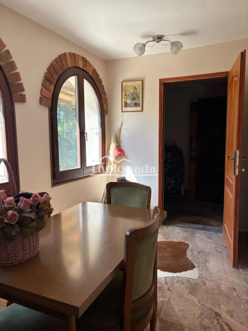
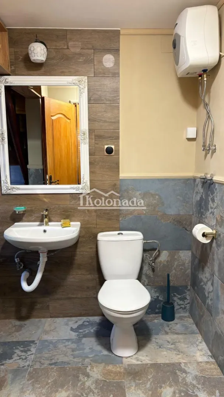
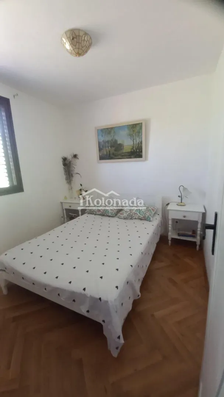
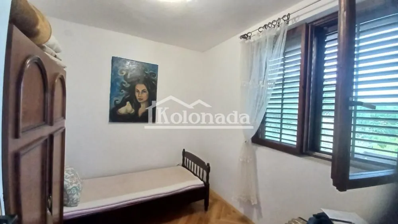
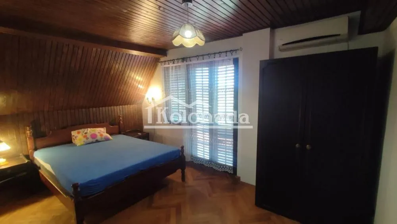
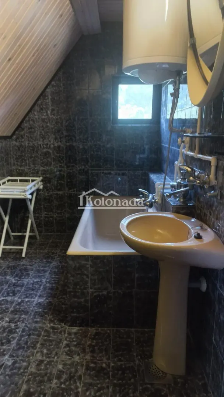
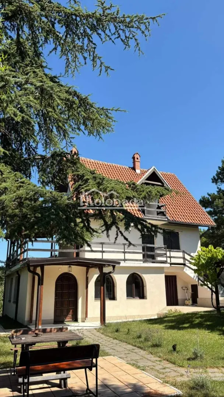
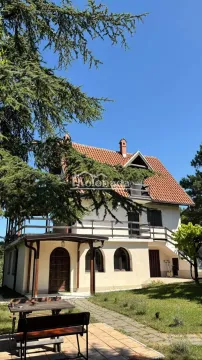
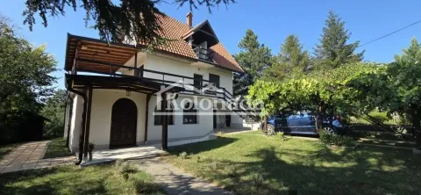
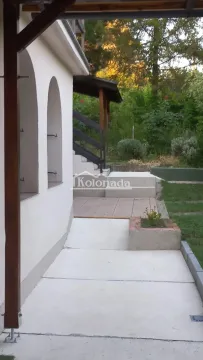
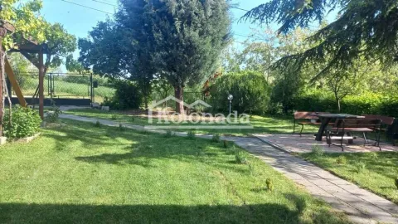
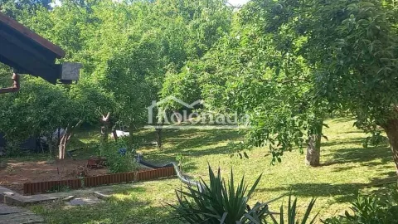
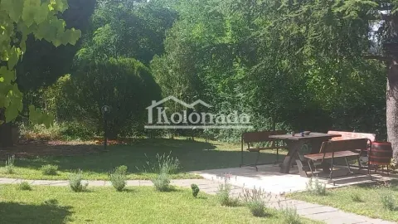
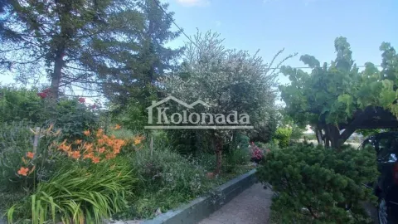
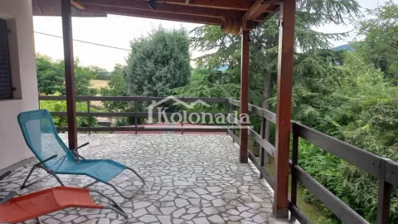
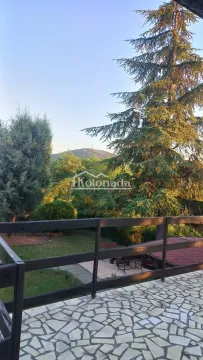
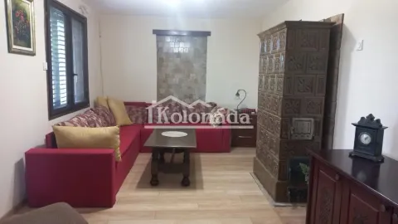
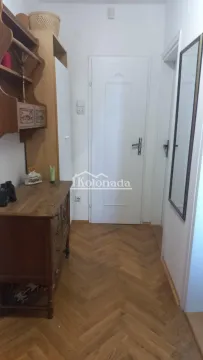
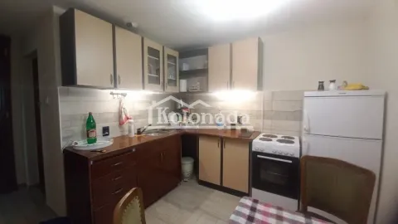
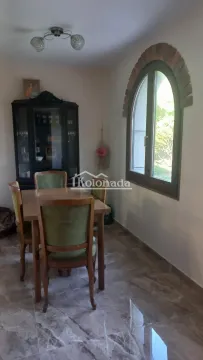
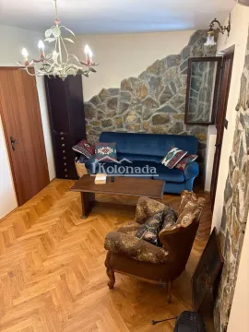
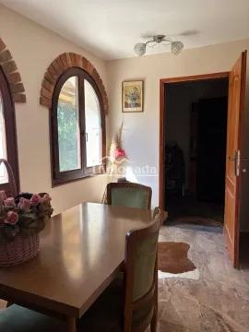
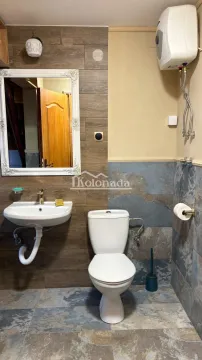
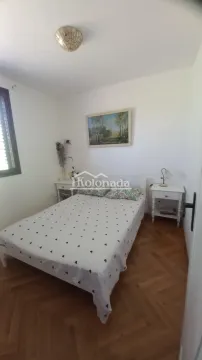
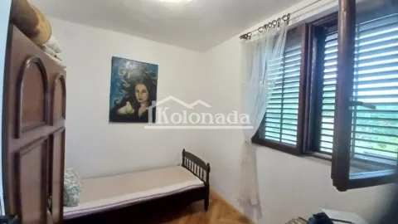
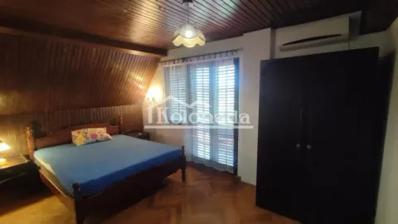
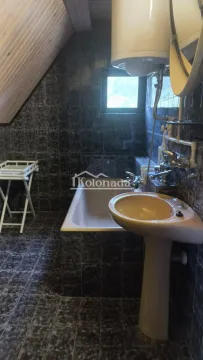
The house is located in a quiet street, on a fenced land plot with a beautiful view of Kosmaj. The courtyard is nicely arranged with a lot of greenery and fruit trees. In the courtyard there are three auxiliary buildings and a built-in barbecue. The house has been renovated and consists of a ground floor, a first floor, and an attic. The ground floor consists of a garage with a small workshop and a toilet, a hallway, a kitchen, a dining room, and a living room. The first floor consists of a hallway, a bathroom, two bedrooms, and a living room with a large terrace. The attic consists of a hallway, a bathroom, and two bedrooms with terraces. All three floors are connected by an internal staircase. The joinery is wooden with shutters. The floors are a combination of parquet and plank flooring, and the staircase and railings are made of oak wood. It has three-phase electricity, city water, insulation, an inverter air conditioning unit, a telephone, an alarm, solid fuel heating, electric heating, and a tiled stove. The terraces have a total area of 60m2 and have a fantastic view of Kosmaj. It has a building permit and an occupancy permit and is registered as a family house, and purchase on credit is possible.
License 469.
Agency commission is 2%.
License 469.
Agency commission is 2%.
Real estate details
Ad ID
593950 Published
15.08.2026 Updated
15.08.2026 House
1249
Regulatory information
Agency (intermediary)
Kolonada Nekretnine
Registration number
469
KN
Location
Sopot , Nemenikuće
Area
210m²
Structure
6 rooms
Property Type
House
This information is mandatory under the Law on Mediation in the Sale and Lease of Real Estate of Montenegro. All intermediaries must be registered in the Register of Intermediaries maintained by the competent ministry.
KN
Kolonada Nekretnine
Kolonada Nekretnine
Kolonada NekretnineView agency
Similiar Properties
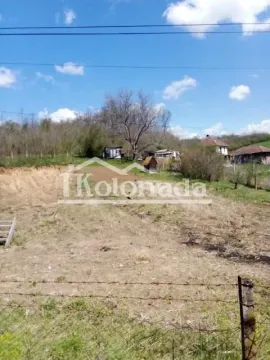
Sale, land lot, 1400m², Nemenikuće, Sopot
15,800 €Nemenikuće
1400 m²
Sale, land lot, 1400m², Nemenikuće, Sopot 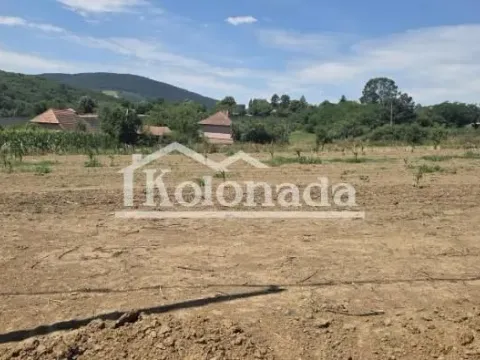
Sale, land lot, 1200m², Nemenikuće, Sopot
27,600 €Nemenikuće
1200 m²
Sale, land lot, 1200m², Nemenikuće, Sopot 
Sale, land lot, 7400m², Nemenikuće, Sopot
96,200 €Nemenikuće
7400 m²
Sale, land lot, 7400m², Nemenikuće, Sopot 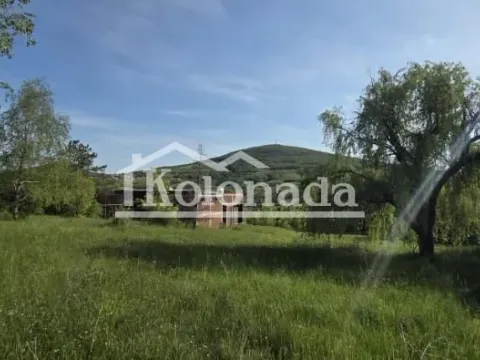
Sale, land lot, 9400m², Nemenikuće, Sopot
180,000 €Nemenikuće
9400 m²
Sale, land lot, 9400m², Nemenikuće, Sopot 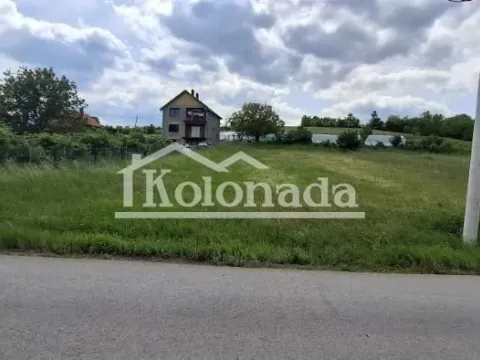
Sale, land lot, 1300m², Nemenikuće, Sopot
16,500 €Nemenikuće
1300 m²
Sale, land lot, 1300m², Nemenikuće, Sopot 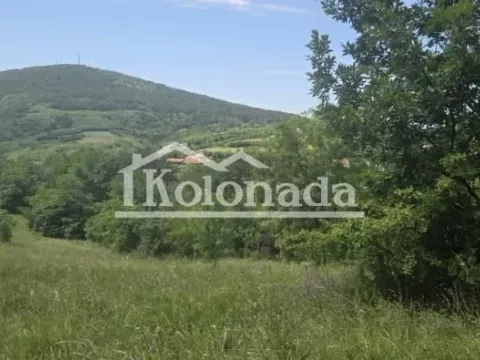
Sale, land lot, 3000m², Nemenikuće, Sopot
60,000 €Nemenikuće
3000 m²
Sale, land lot, 3000m², Nemenikuće, Sopot 
Sale, land lot, 6600m², Nemenikuće, Sopot
86,000 €Nemenikuće
6600 m²
Sale, land lot, 6600m², Nemenikuće, Sopot 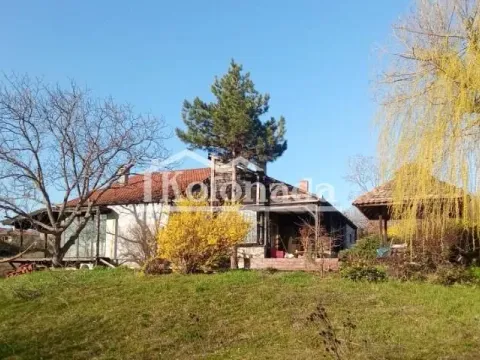
Sale, house, 200m², Nemenikuće, Sopot
200,000 €Nemenikuće
3 rooms 2 bathrooms 200 m²
Sale, house, 200m², Nemenikuće, Sopot 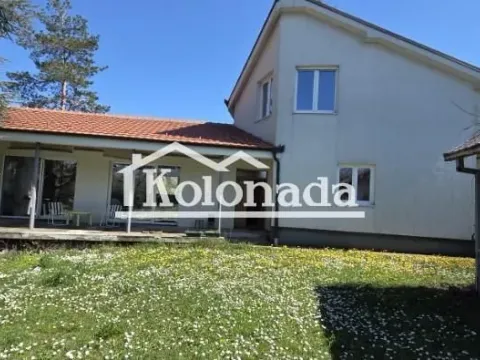
Sale, house, 243m², Nemenikuće, Sopot
150,000 €Nemenikuće
4 rooms 2 bathrooms 243 m²
Sale, house, 243m², Nemenikuće, Sopot 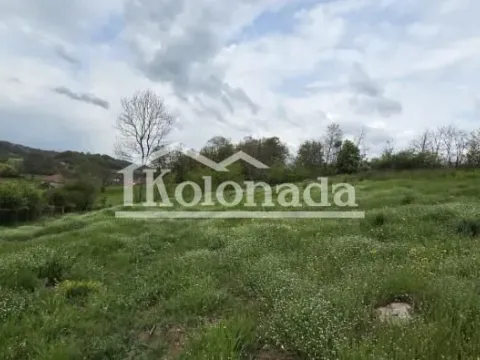
Sale, land lot, 1929m², Nemenikuće, Sopot
23,200 €Nemenikuće
1929 m²
Sale, land lot, 1929m², Nemenikuće, Sopot Apartments for Sale
- Apartments for Sale in Beograd
- Apartments for Sale in Novi Sad
- Apartments for Sale in Niš
- Apartments for Sale in Jagodina
- Apartments for Sale in Subotica
- Apartments for Sale in Zlatibor
- Apartments for Sale in Inđija
- Apartments for Sale in Stara Pazova
- Apartments for Sale in Pančevo
- Apartments for Sale in Vrnjačka Banja
- Apartments for Sale in Kopaonik
- Apartments for Sale in Ćuprija
- Apartments for Sale in Irig
- Apartments for Sale in Kragujevac
- Apartments for Sale in Paraćin
- Apartments for Sale in Beočin
- Apartments for Sale in Zrenjanin
- Apartments for Sale in Smederevo
- Apartments for Sale in Ruma
- Apartments for Sale in Pećinci
Houses for Sale
- Houses for Sale in Beograd
- Houses for Sale in Novi Sad
- Houses for Sale in Niš
- Houses for Sale in Jagodina
- Houses for Sale in Subotica
- Houses for Sale in Zlatibor
- Houses for Sale in Inđija
- Houses for Sale in Stara Pazova
- Houses for Sale in Pančevo
- Houses for Sale in Vrnjačka Banja
- Houses for Sale in Kopaonik
- Houses for Sale in Ćuprija
- Houses for Sale in Irig
- Houses for Sale in Kragujevac
- Houses for Sale in Paraćin
- Houses for Sale in Beočin
- Houses for Sale in Zrenjanin
- Houses for Sale in Smederevo
- Houses for Sale in Ruma
- Houses for Sale in Pećinci
Apartments for Rent
- Apartments for Rent in Beograd
- Apartments for Rent in Novi Sad
- Apartments for Rent in Niš
- Apartments for Rent in Jagodina
- Apartments for Rent in Subotica
- Apartments for Rent in Zlatibor
- Apartments for Rent in Inđija
- Apartments for Rent in Stara Pazova
- Apartments for Rent in Pančevo
- Apartments for Rent in Vrnjačka Banja
- Apartments for Rent in Kopaonik
- Apartments for Rent in Ćuprija
- Apartments for Rent in Irig
- Apartments for Rent in Kragujevac
- Apartments for Rent in Paraćin
- Apartments for Rent in Beočin
- Apartments for Rent in Zrenjanin
- Apartments for Rent in Smederevo
- Apartments for Rent in Ruma
- Apartments for Rent in Pećinci
Houses for Rent
- Houses for Rent in Beograd
- Houses for Rent in Novi Sad
- Houses for Rent in Niš
- Houses for Rent in Jagodina
- Houses for Rent in Subotica
- Houses for Rent in Zlatibor
- Houses for Rent in Inđija
- Houses for Rent in Stara Pazova
- Houses for Rent in Pančevo
- Houses for Rent in Vrnjačka Banja
- Houses for Rent in Kopaonik
- Houses for Rent in Ćuprija
- Houses for Rent in Irig
- Houses for Rent in Kragujevac
- Houses for Rent in Paraćin
- Houses for Rent in Beočin
- Houses for Rent in Zrenjanin
- Houses for Rent in Smederevo
- Houses for Rent in Ruma
- Houses for Rent in Pećinci